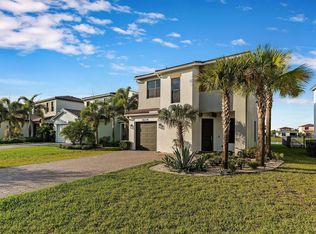
This Cassia model offers 3 bedrooms and 2 bathrooms with a functional, open layout designed for comfortable everyday living and easy entertaining. The main living areas feature upgraded flooring, while the bedrooms are finished with carpet for added comfort. The kitchen is well-appointed with upgraded quartz countertops, a wall oven, electric cooktop, and ample space for cooking and gathering. Additional highlights include impact windows for added peace of mind and energy efficiency. The outdoor space has been expanded with an extended screened lanai, combining a covered area with additional open space to enjoy the peaceful lake view. Built in 2024, this almost-new home is located in the sought-after community of Westlake, known for its incredible amenities, including resort-style pools, fitness center, Adventure Park, and more, all with a low HOA fee. This property is being offered as a short sale, presenting a unique opportunity for buyers to secure a great home in a growing area. Multiple offers will be considered - bring all offers.
Pre-foreclosure
Est. $531,700
13554 Spruce Pine Drive, Westlake, FL 33470
3beds
1,671sqft
Single Family Residence
Built in 2024
-- sqft lot
$531,700 Zestimate®
$318/sqft
$120/mo HOA
What's special
Peaceful lake viewUpgraded quartz countertopsElectric cooktopUpgraded flooringWall oven
- 117 days |
- 125 |
- 3 |
Zillow last checked:
Listing updated:
Listed by:
Sallianne Serra 561-436-2458,
Exit Realty Premier Elite,
Louis Moreno 305-492-9997,
Exit Realty Premier Elite
Source: BeachesMLS,MLS#: B26019382 Originating MLS: BeachesMLS
Originating MLS: BeachesMLSFacts & features
Interior
Bedrooms & bathrooms
- Bedrooms: 3
- Bathrooms: 2
- Full bathrooms: 2
- Main level bathrooms: 3
- Main level bedrooms: 2
Primary bedroom
- Level: Main
- Area: 189.71
- Dimensions: 12.58 X 15.08
Great room
- Level: Main
- Area: 219.91
- Dimensions: 14.42 X 15.25
Kitchen
- Level: Main
- Area: 166.38
- Dimensions: 10.91 X 15.25
Heating
- Central
Cooling
- Central Air
Appliances
- Included: Cooktop, Dryer, Dishwasher, Electric Cooktop, Freezer, Ice Maker, Microwave, Oven, Refrigerator, Washer
- Laundry: Inside, Main Level, Laundry Room
Features
- Bedroom on Main Level, Dual Sinks, High Ceilings, Kitchen Island
- Flooring: Carpet, Ceramic Tile, Tile
- Doors: French Doors
- Has fireplace: No
Interior area
- Total structure area: 2,477
- Total interior livable area: 1,671 sqft
Property
Parking
- Total spaces: 4
- Parking features: Attached, Driveway, Garage, Paver Block
- Attached garage spaces: 2
- Uncovered spaces: 2
Accessibility
- Accessibility features: None
Features
- Levels: One
- Stories: 1
- Patio & porch: Patio, Screened
- Exterior features: Outdoor Living Area
- Pool features: Association, Heated
- Has view: Yes
- View description: Lake, Water
- Has water view: Yes
- Water view: Lake,Water
- Waterfront features: None
Lot
- Features: Sprinklers Automatic, Sprinkler System
Details
- Parcel number: 77414305070001450
- Zoning: R-1
- Special conditions: Short Sale,Listed As-Is
Construction
Type & style
- Home type: SingleFamily
- Architectural style: Ranch
- Property subtype: Single Family Residence
Materials
- Block, Stucco
- Roof: Concrete,Tile
Condition
- Resale
- New construction: No
- Year built: 2024
Details
- Builder model: Cassia
- Builder name: Minto Communities
Utilities & green energy
- Sewer: Public Sewer
- Water: Public
- Utilities for property: Electricity Available, Natural Gas Available, Sewer Available, Water Available
Community & HOA
Community
- Features: Home Owners Association, Gated, Street Lights
- Security: Security System, Gated Community, Phone Entry, Smoke Detector(s)
- Subdivision: PINES OF WESTLAKE
HOA
- Has HOA: Yes
- Amenities included: Basketball Court, Clubhouse, Dog Park, Picnic Area, Playground, Park, Pool, Restaurant, Sidewalks, Trail(s)
- Services included: Common Areas
- HOA fee: $120 monthly
Location
- Region: Loxahatchee
Financial & listing details
- Price per square foot: $318/sqft
- Tax assessed value: $452,664
- Annual tax amount: $10,125
- Date on market: 4/23/2026
- Cumulative days on market: 204 days
- Listing terms: Cash,Conventional,FHA,VA Loan
- Electric utility on property: Yes
Visit our professional directory to find a foreclosure specialist in your area that can help with your home search.
Find a foreclosure agentForeclosure details
Estimated market value
$531,700
$479,000 - $590,000
$3,528/mo
Price history
| Date | Event | Price |
|---|---|---|
| 7/17/2026 | Sold | $531,500-5.9%$318/sqft |
Source:  BeachesMLS #B26019382 Report a problem BeachesMLS #B26019382 Report a problem | ||
| 7/4/2026 | Pending sale | $565,000$338/sqft |
Source: BeachesMLS #B26019382 Report a problem | ||
| 4/23/2026 | Listed for sale | $565,000-5.7%$338/sqft |
Source: BeachesMLS #B26019382 Report a problem | ||
| 4/1/2026 | Listing removed | $599,000$358/sqft |
Source:  MIAMI #A11968488 Report a problem MIAMI #A11968488 Report a problem | ||
| 3/24/2026 | Price change | $599,000-7.8%$358/sqft |
Source: MIAMI #A11968488 Report a problem | ||
| 2/19/2026 | Listed for sale | $650,000$389/sqft |
Source: MIAMI #A11968488 Report a problem | ||
| 2/19/2026 | Listing removed | $650,000$389/sqft |
Source: MIAMI #A11916404 Report a problem | ||
| 11/18/2025 | Listed for sale | $650,000$389/sqft |
Source: MIAMI #A11916404 Report a problem | ||
Public tax history
| Year | Property taxes | Tax assessment |
|---|---|---|
| 2025 | $10,125 +239.7% | $452,664 +403% |
| 2024 | $2,981 | $90,000 |
Find assessor info on the county website
Monthly payment
Climate risks
Neighborhood: Westlake
Nearby schools
GreatSchools rating
- 7/10Golden Grove Elementary SchoolGrades: PK-5Distance: 0.5 mi
- 6/10Osceola Creek Middle SchoolGrades: 6-8Distance: 3.8 mi
- 4/10Seminole Ridge Community High SchoolGrades: 9-12Distance: 2.5 mi
Schools provided by the listing agent
- Elementary: Golden Grove
- Middle: Osceola Creek
- High: Seminole Ridge
Source: BeachesMLS. This data may not be complete. We recommend contacting the local school district to confirm school assignments for this home.
- $625,0004 bd3 ba2.1k sqft13560 Spruce Pine Dr, Loxahatchee, FL 33470Sold

- $4,0004 bd4 ba2.4k sqft13548 Spruce Pine Dr, Loxahatchee, FL 33470For Rent
- $625,8003 bd2 ba2.3k sqft13542 Spruce Pine Dr, Loxahatchee, FL 33470Off Market
- $608,3004 bd3 ba2.1k sqft13566 Spruce Pine Dr, Loxahatchee, FL 33470Off Market
- $720,0003 bd3 ba2.5k sqft5691 Bristlecone Commoms, Loxahatchee, FL 33470New Construction
- $533,8003 bd2 ba1.6k sqft13602 Spruce Pine Dr, Loxahatchee, FL 33470Off Market
- $724,2004 bd3 ba3.1k sqft13536 Spruce Pine Dr, Loxahatchee, FL 33470Off Market
- $695,8004 bd3 ba2.9k sqft5697 Bristlecone Commoms, Loxahatchee, FL 33470Off Market
Similar homes
- $499,9003 bd2 ba1.4k sqft5921 Switchgrass Lane, The Acreage, FL 33470For Sale

 MLS ID #B26046643, Alyssa Raymond, Disney Real Estate Services In. BeachesMLS
 - $590,0003 bd2 ba1.6k sqftCresswind Palm Beach, Loxahatchee, FL 33470For Sale

 MLS ID #A12064730, Louis Del Llano, Optimar International Realty. MIAMI
 - $524,9993 bd3 ba1.8k sqft16235 Sandy Shore Drive, Westlake, FL 33470For Sale
 MLS ID #B26005437, Kassandra McDowell, Compass Florida LLC. BeachesMLS
 - $619,8733 bd2 ba1.7k sqft14732 66th Street N, Loxahatchee, FL 33470For Sale
 MLS ID #B26044675, Liza Marie Pedraza, LPT Realty, LLC. BeachesMLS
 - $575,0003 bd2 ba1.8k sqft5501 Santa Rosa Lane, Westlake, FL 33470For SaleMLS ID #B26030681, Nicole Perdicaro, Century 21 Stein Posner. BeachesMLS
- $635,0003 bd3 ba1.8k sqft6045 Hall Boulevard, The Acreage, FL 33470For SaleMLS ID #B26017608, Catherine M Roze, RE/MAX Prestige Realty/Wellington. BeachesMLS
- $645,0003 bd2 ba1.7k sqft15211 60th Place N, Loxahatchee, FL 33470For SaleMLS ID #R11166203, Daimy Ruiz Jover, Prime Luxury Estates LLC. BeachesMLS
- from $548,9902 bd2 ba1.8k sqftGrace Plan, Cresswind Palm Beach at Westlake, Loxahatchee, FL 33470New ConstructionKolter Homes
- $529,9903 bd2 ba1.6k sqft16390 Sea Turtle Place, The Acreage, FL 33470For SaleMLS ID #R11084272, Diego Cisneros, United Realty Group Inc.. BeachesMLS
- $510,0003 bd3 ba1.8k sqft4895 Sand Dollar Drive, Westlake, FL 33470For SaleMLS ID #B26044686, Jenelle Pacetti, Realty ONE Group Innovation. BeachesMLS
- $525,0002 bd2 ba1.4k sqft5563 Starfish Road, Westlake, FL 33470For SaleMLS ID #B26000979, Emilly Montes, EXP Realty LLC. BeachesMLS
- $570,0003 bd4 ba2.1k sqft16420 Sandy Shore Drive, Loxahatchee, FL 33470For SaleMLS ID #R11128407, Jann Flowers, Realty Home Advisors Inc. BeachesMLS
- $558,0003 bd3 ba1.7k sqft16169 Sea Turtle Place, Westlake, FL 33470For SaleMLS ID #B26041942, Joel Barrett, Krome Capital Realty. BeachesMLS
- $700,0004 bd3 ba2k sqft15732 82ND Lane N, The Acreage, FL 33470For SaleMLS ID #B26052218, Cole Hammack LLC, Continental Properties, Inc.. BeachesMLS
- $649,0003 bd2 ba1.6k sqft14566 TEMPLE Boulevard, The Acreage, FL 33470For SaleMLS ID #B26052533, Natalie Mor, Preferred Florida Realty. BeachesMLS
- $609,9993 bd2 ba1.4k sqft17105 N 70TH Street N, Loxahatchee, FL 33470For SaleMLS ID #B26035189, Denise M Thompson, LoKation. BeachesMLS
- $620,0003 bd2 ba2k sqft13220 59TH Court N, The Acreage, FL 33411For SaleMLS ID #B26059927, Angelina Gallesi-Schmitt, KW Reserve. BeachesMLS
- $635,0004 bd3 ba2.1k sqft5416 Macoon Way, The Acreage, FL 33470For SaleMLS ID #B26049828, Sara Van Kirk PA, Signature Real Estate Finder. BeachesMLS
- $675,0003 bd2 ba1.9k sqft15590 61st Place N, Loxahatchee, FL 33470For SaleMLS ID #B26050715, Laura M Kline, RE/MAX Direct. BeachesMLS
- from $539,9903 bd3 ba2.3k sqftSchefflera Plan, Westlake, Loxahatchee, FL 33470New ConstructionMinto Communities
