FANTASTIC EQUESTRIAN OPPORTUNITY ON 2.6 ACRES IN LOXAHATCHEE. This rare corner property features a 3BR/2.5BA home with a 2-stall barn, shaded paddocks, and room to add paddocks, run-ins and a riding arena. Ideal layout with easy barn-to-paddock flow and a second entrance for trailer access. Elevated lot offers excellent drainage and is not in a flood zone. Zoned AG-Residential with no HOA or restrictions on trucks, trailers, and boats. Located across from a preserve and canal for privacy and trail riding. Central location just minutes to Northlake Blvd, Seminole Pratt and ~30 mins to West Palm Beach & beaches. Close to Wellington equestrian venues, Westlake shopping, dining, and hospital while maintaining a true farm lifestyle.
Sold for $635,000
Street View
$635,000
6045 Hall Boulevard, The Acreage, FL 33470
3beds
1,871sqft
Single Family Residence
Built in 1990
2.57 Acres Lot
$639,200 Zestimate®
$339/sqft
$3,791 Estimated rent
Home value
$639,200
$575,000 - $710,000
$3,791/mo
Zestimate® history
Owner options
List your home for rent
$3,791/mo
Rent Zestimate®
Find your next renter with Zillow Rental Manager. Plus, with online applications, you can quickly screen prospective tenants – for free.
$3,791/mo
Rent Zestimate®
Refinance and save
$4,578/mo
Est. payment
Refinancing to a lower rate could help reduce your monthly payments and save thousands over the life of the loan.
$4,578/mo
Est. payment
Explore your selling options
Work with a Zillow partner agent
Leverage their expertise and Zillow's premium Showcase listings to get your home seen by more buyers.
Get startedList with your own agent
Get your home in front of millions of buyers by listing it on Zillow.
Learn how to do itSell it yourself
Take full control of how buyers see your home on Zillow by listing For Sale by Owner (FSBO).
List your homeWhat's special
Shaded paddocksCorner property
Zillow last checked:
Listing updated:
Listed by:
Catherine M Roze 561-201-9970,
RE/MAX Prestige Realty/Wellington
Bought with:
Jordan Michael Parker, 3283672
Charles Rutenberg Realty FTL
Source: BeachesMLS,MLS#: B26017608 Originating MLS: BeachesMLS
Originating MLS: BeachesMLSFacts & features
Interior
Bedrooms & bathrooms
- Bedrooms: 3
- Bathrooms: 3
- Full bathrooms: 2
- 1/2 bathrooms: 1
- Main level bathrooms: 2
- Main level bedrooms: 3
Primary bedroom
- Level: Main
- Area: 2608
- Dimensions: 163 X 16
Bedroom 2
- Level: Main
- Area: 18910
- Dimensions: 122 X 155
Bedroom 3
- Level: Main
- Area: 13334
- Dimensions: 113 X 118
Dining room
- Level: Main
- Area: 15904
- Dimensions: 112 X 142
Family room
- Level: Main
- Area: 2693100
- Dimensions: 1410 X 1910
Florida room
- Level: Main
- Area: 31885
- Dimensions: 35 X 911
Kitchen
- Level: Main
- Area: 18221
- Dimensions: 133 X 137
Living room
- Level: Main
- Area: 31845
- Dimensions: 165 X 193
Other
- Description: Barn (2 stalls and tack/feed room)
- Level: Main
- Area: 3660
- Dimensions: 366 X 10
Other
- Description: Shed
- Level: Main
- Area: 141205
- Dimensions: 155 X 911
Other
- Description: Garage
- Level: Main
- Area: 613050
- Dimensions: 2010 X 305
Heating
- Central
Cooling
- Central Air
Appliances
- Included: Dryer, Dishwasher, Electric Range, Disposal, Range, Refrigerator, Water Softener Owned, Water Softener, Washer
- Laundry: Washer Hookup, Inside, Main Level, Laundry Room, In Unit
Features
- Dining Area, Separate/Formal Dining Room, Eat-in Kitchen, High Ceilings, Living/Dining Room, Main Level Primary, Pantry
- Flooring: Concrete, Tile
- Doors: French Doors
- Windows: Other
- Has fireplace: Yes
- Fireplace features: Wood Burning
Interior area
- Total structure area: 2,936
- Total interior livable area: 1,871 sqft
Property
Parking
- Total spaces: 12
- Parking features: Assigned, Attached, Boat, Driveway, Garage, Garage Door Opener, Gravel, Parking Pad, RV Access/Parking, Unpaved
- Attached garage spaces: 2
- Uncovered spaces: 10
Accessibility
- Accessibility features: None
Features
- Levels: One
- Stories: 1
- Patio & porch: Patio, Porch, Screened
- Exterior features: Garden, Outdoor Living Area, Storage, Porch, Room For Pool
- Fencing: Back Yard,Fenced,Full,Front Yard,Other,Perimeter
- Has view: Yes
- View description: Canal, Garden, Other, Preserve
- Has water view: Yes
- Water view: Canal
- Waterfront features: Canal Access, Canal Front, None
- Frontage type: Waterfront
- Frontage length: 245.00,245.00
Lot
- Size: 2.57 Acres
- Dimensions: 295*494 ft
- Features: 2-3 Acres, Corner Lot, None, Oversized Lot, Many Trees
Details
- Additional structures: Barn(s), Shed(s), Storage
- Parcel number: 00414231000005019
- Zoning: AR
- Special conditions: Standard,Listed As-Is
- Other equipment: None
- Horse amenities: Barn, Hay Storage, Pasture, Paddocks, Riding Trail, Stable(s), Tack Room, Trailer Storage
Construction
Type & style
- Home type: SingleFamily
- Architectural style: Traditional
- Property subtype: Single Family Residence
Materials
- Stucco, Wood Frame
- Foundation: Raised, Slab
- Roof: Composition,Shingle,Wood
Condition
- Resale
- New construction: No
- Year built: 1990
Details
- Builder model: Owner Builder
Utilities & green energy
- Electric: 200+ Amp Service, Circuit Breakers, Underground
- Sewer: Septic Tank
- Water: Public, Well
- Utilities for property: Cable Available, Electricity Connected, Sewer Connected, Underground Utilities, Water Available
Community & HOA
Community
- Features: Equestrian Facilities
- Security: Smoke Detector(s)
- Subdivision: None
HOA
- Has HOA: No
Location
- Region: Loxahatchee
Financial & listing details
- Price per square foot: $339/sqft
- Tax assessed value: $538,710
- Annual tax amount: $5,485
- Date on market: 6/11/2026
- Cumulative days on market: 80 days
- Listing terms: Cash,Conventional,FHA
- Electric utility on property: Yes
- Road surface type: Asphalt, Dirt, Paved
Price history
| Date | Event | Price |
|---|---|---|
| 9/3/2026 | Sold | $635,000$339/sqft |
Source:  BeachesMLS #B26017608 Report a problem BeachesMLS #B26017608 Report a problem | ||
| 7/27/2026 | Price change | $635,000-2.4%$339/sqft |
Source: BeachesMLS #B26017608 Report a problem | ||
| 5/31/2026 | Price change | $650,900-7%$348/sqft |
Source: BeachesMLS #B26017608 Report a problem | ||
| 5/12/2026 | Listed for sale | $699,900$374/sqft |
Source: BeachesMLS #B26017608 Report a problem | ||
Public tax history
| Year | Property taxes | Tax assessment |
|---|---|---|
| 2025 | $5,484 +4.6% | $175,026 +2.9% |
| 2024 | $5,243 +1.6% | $170,093 +3% |
| 2023 | $5,162 +9.1% | $165,139 +3% |
| 2022 | $4,732 +11.5% | $160,329 +3% |
| 2021 | $4,244 +3.8% | $155,659 +1.4% |
| 2020 | $4,088 +0.7% | $153,510 +2.3% |
| 2019 | $4,060 | $150,059 +1.9% |
| 2018 | $4,060 +13.6% | $147,261 +2.1% |
| 2017 | $3,575 -1% | $144,232 +2.1% |
| 2016 | $3,611 +0.8% | $141,265 +0.7% |
| 2015 | $3,580 +1.6% | $140,283 +0.8% |
| 2014 | $3,525 +2.7% | $139,170 +1.5% |
| 2013 | $3,433 -4.7% | $137,113 +1.7% |
| 2012 | $3,602 -6.2% | $134,821 -6.6% |
| 2011 | $3,841 -4.2% | $144,370 -4.9% |
| 2010 | $4,008 +3.3% | $151,887 +2.7% |
| 2009 | $3,882 +7.7% | $147,894 +0.1% |
| 2008 | $3,605 -3.9% | $147,746 +3% |
| 2007 | $3,750 -5.2% | $143,443 +2.5% |
| 2006 | $3,955 | $139,944 +3% |
| 2005 | -- | $135,868 +3% |
| 2004 | $1,109 -6% | $131,911 +1.9% |
| 2003 | $1,180 -61.7% | $129,451 +2.4% |
| 2002 | $3,084 +0.8% | $126,417 +1.6% |
| 2001 | $3,060 +3.2% | $124,426 +3% |
| 2000 | $2,966 +64.1% | $120,802 -6.8% |
| 1999 | $1,807 | $129,606 |
Find assessor info on the county website
Neighborhood: 33470
Nearby homes
- $855,0005 bd3 ba2.7k sqft15092 60th Pl N, Loxahatchee, FL 33470Sold
- $1,079,2004 bd3 ba4.6k sqft14918 60th Ct N, Loxahatchee, FL 33470Off Market
- $859,0003 bd3 ba2.1k sqft15057 60th Pl N, Loxahatchee, FL 33470For Sale
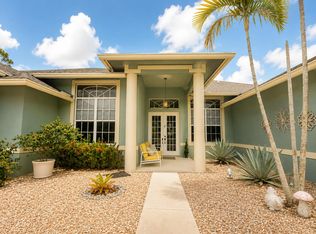
- $666,6003 bd2 ba2.2k sqft15097 60th Pl N, Loxahatchee, FL 33470Off Market
- $678,1003 bd3 ba1.6k sqft15108 60th Pl N, Loxahatchee, FL 33470Off Market
- $647,4003 bd2 ba1.4k sqft6078 Hall Blvd, Loxahatchee, FL 33470Off Market
- $740,9003 bd2 ba1.9k sqft14883 60th St N, Loxahatchee, FL 33470Off Market
- $529,3003 bd2 ba1.3k sqft15135 60th Pl N, Loxahatchee, FL 33470Off Market
Nearby schools
GreatSchools rating
- 7/10Acreage Pines Elementary SchoolGrades: PK-5Distance: 1.2 mi
- 8/10Western Pines Community Middle SchoolGrades: 6-8Distance: 0.9 mi
- 4/10Seminole Ridge Community High SchoolGrades: 9-12Distance: 2.3 mi
Schools provided by the listing agent
- Elementary: Acreage Pines
- Middle: Western Pines
- High: Seminole Ridge
Source: BeachesMLS. This data may not be complete. We recommend contacting the local school district to confirm school assignments for this home.
Get a cash offer in 3 minutes
Find out how much your home could sell for in as little as 3 minutes with a no-obligation cash offer.
Estimated market value
$639,200
Get a cash offer in 3 minutes
Find out how much your home could sell for in as little as 3 minutes with a no-obligation cash offer.
Estimated market value
$639,200
- Florida
- Palm Beach County
- Loxahatchee
- 33470
- 6045 Hall Boulevard
