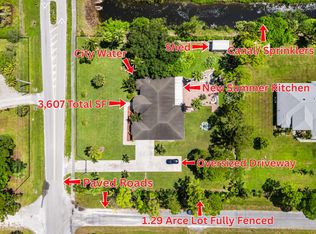
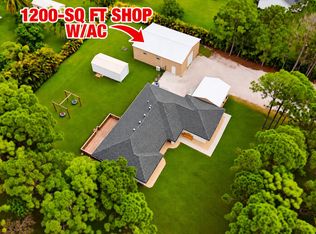
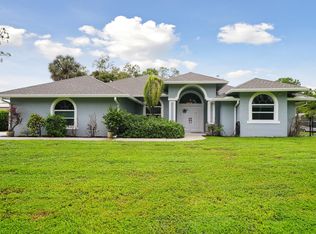
Welcome to this beautifully renovated 3-bedroom + Office, 3-bathroom on an expansive 1.36-acre lot, offering the perfect combination of modern upgrades and peaceful outdoor living. This move-in-ready property features a brand-new roof, new A/C system, renovated kitchen and bathrooms, and all-new stainless steel appliances. Additional improvements include a new pool heater and a water treatment system for added comfort and convenience. The spacious interior is complemented by custom zebra shades throughout the home, including remote-controlled shades in the primary bedroom and manual zebra shades in the remaining living areas. With generous indoor and outdoor space, this property provides endless possibilities for entertaining, relaxing, or simply enjoying the privacy of acreage living * Split floor plan * Open-concept layout * Screened pool * Hurricane Shutters * Three-car garage * No HOA * RV/boat parking * Fenced yard * Fireplace * High ceilings * Quartz countertops
For sale
Price cut: $6K (10/11)
$859,000
15057 60TH Place N, The Acreage, FL 33470
3beds
2,197sqft
Single Family Residence
Built in 1997
1.36 Acres Lot
$842,100 Zestimate®
$391/sqft
$-- HOA
What's special
Screened poolFenced yardThree-car garageBrand-new roofQuartz countertopsHigh ceilingsNew pool heater
- 78 days
- 516
- 53
Zillow last checked:
Listing updated:
Listed by:
Sarai Gutierrez 561-373-6106,
LPT Realty, LLC
Source: BeachesMLS,MLS#: B26059819 Originating MLS: BeachesMLS
Originating MLS: BeachesMLSFacts & features
Interior
Bedrooms & bathrooms
- Bedrooms: 3
- Bathrooms: 3
- Full bathrooms: 3
- Main level bathrooms: 3
- Main level bedrooms: 3
Rooms
- Room types: Dining Room, Florida Room
Primary bedroom
- Level: First
- Area: 252
- Dimensions: 18 X 14
Bedroom 2
- Level: First
- Area: 121
- Dimensions: 11 X 11
Bedroom 3
- Level: First
- Area: 121
- Dimensions: 11 X 11
Bedroom 4
- Level: First
- Area: 121
- Dimensions: 11 X 11
Dining room
- Level: First
- Area: 121
- Dimensions: 11 X 11
Family room
- Level: First
- Area: 304
- Dimensions: 19 X 16
Kitchen
- Level: First
- Area: 110
- Dimensions: 10 X 11
Living room
- Level: First
- Area: 270
- Dimensions: 18 X 15
Utility room
- Level: First
- Area: 36
- Dimensions: 6 X 6
Heating
- Central, Heat Pump
Cooling
- Central Air, Ceiling Fan(s), Ductless, Heat Pump
Appliances
- Included: Dryer, Dishwasher, Electric Range, Electric Water Heater, Free-Standing Freezer, Ice Maker, Microwave, Water Purifier Owned, Range, Refrigerator, Water Heater, Water Purifier, Washer, Owned Water Heater
- Laundry: Inside, Laundry Room
Features
- Breakfast Bar, Breakfast Area, Bathtub, Closet Cabinetry, Dining Area, Separate/Formal Dining Room, Dual Sinks, Entrance Foyer, Family/Dining Room, High Ceilings, Kitchen/Dining Combo, Main Level Primary, Split Bedrooms, Storage, Soaking Tub, Separate Shower, Vaulted Ceiling(s), Walk-In Closet(s)
- Flooring: Ceramic Tile, Marble, Vinyl, Wood
- Windows: Blinds
- Has fireplace: Yes
- Fireplace features: Decorative
Interior area
- Total structure area: 3,213
- Total interior livable area: 2,197 sqft
Video & virtual tour
Property
Parking
- Total spaces: 6
- Parking features: Attached, Converted Garage, Driveway, Garage, Garage Door Opener
- Attached garage spaces: 3
- Has uncovered spaces: Yes
Accessibility
- Accessibility features: None
Features
- Levels: One
- Stories: 1
- Patio & porch: Covered, Patio, Porch, Screened
- Exterior features: Lighting, Outdoor Kitchen, Outdoor Living Area, Storage
- Has private pool: Yes
- Pool features: Heated, In Ground, Private, Screen Enclosure, Pool/Spa Combo
- Has spa: Yes
- Spa features: In Ground
- Fencing: Fenced
- Has view: Yes
- View description: Pool
- Waterfront features: None
Lot
- Size: 1.36 Acres
- Dimensions: 245.0 ft x 0.0 ft
- Features: 1-2 Acres, Corner Lot, Fruit Trees, Sprinkler System
Details
- Additional structures: Outbuilding, Shed(s), Storage
- Parcel number: 00414231000005018
- Zoning: AR
- Special conditions: Standard
- Horse amenities: Riding Trail
Construction
Type & style
- Home type: SingleFamily
- Architectural style: Colonial,Ranch,Traditional
- Property subtype: Single Family Residence
Materials
- CBSConcreteBlockStructure, Block, Concrete, Stucco
- Roof: Composition,Shingle
Condition
- Resale
- New construction: No
- Year built: 1997
Utilities & green energy
- Electric: 3 Phase
- Sewer: Septic Tank
- Water: Well
- Utilities for property: Water Available
Community & HOA
Community
- Features: Equestrian Facilities
- Security: Security System Owned, Smoke Detector(s), Security Lights
- Subdivision: ACREAGE
HOA
- Has HOA: No
Location
- Region: Loxahatchee
Financial & listing details
- Price per square foot: $391/sqft
- Tax assessed value: $618,251
- Annual tax amount: $11,385
- Date on market: 8/3/2026
- Cumulative days on market: 78 days
- Listing terms: Cash,Conventional,FHA,VA Loan
- Road surface type: Paved
Estimated market value
$842,100
$800,000 - $884,000
$4,487/mo
Price history
| Date | Event | Price |
|---|---|---|
| 10/11/2026 | Price change | $859,000-0.7%$391/sqft |
Source:  BeachesMLS #B26059819 Report a problem BeachesMLS #B26059819 Report a problem | ||
| 9/25/2026 | Price change | $865,000-0.6%$394/sqft |
Source: BeachesMLS #B26059819 Report a problem | ||
| 8/26/2026 | Price change | $869,990-0.6%$396/sqft |
Source: BeachesMLS #B26059819 Report a problem | ||
| 8/3/2026 | Listed for sale | $875,000+26.8%$398/sqft |
Source: BeachesMLS #B26059819 Report a problem | ||
| 2/28/2022 | Sold | $690,000-1.4%$314/sqft |
Source: BeachesMLS #R10768059 Report a problem | ||
| 1/13/2022 | Contingent | $699,900$319/sqft |
Source: BeachesMLS #RX-10768059 Report a problem | ||
| 1/6/2022 | Listed for sale | $699,900-9.1%$319/sqft |
Source: BeachesMLS #RX-10768059 Report a problem | ||
| 12/16/2021 | Listing removed | -- |
Source: BeachesMLS #RX-10760376 Report a problem | ||
| 11/21/2021 | Listed for sale | $769,900+110.9%$350/sqft |
Source: BeachesMLS #RX-10760376 Report a problem | ||
| 1/13/2017 | Sold | $365,000-3.9%$166/sqft |
Source: BeachesMLS #R10290317 Report a problem | ||
| 12/11/2016 | Pending sale | $379,900$173/sqft |
Source: Kozlowski Executive Prop Inc #RX-10290317 Report a problem | ||
| 12/9/2016 | Listed for sale | $379,900+101%$173/sqft |
Source: Kozlowski Executive Prop Inc #RX-10290317 Report a problem | ||
| 8/28/2012 | Listing removed | $189,000$86/sqft |
Source: Illustrated Properties Real Estate #R3231845 Report a problem | ||
| 8/26/2012 | Listed for sale | $189,000$86/sqft |
Source: Illustrated Properties Real Estate #R3231845 Report a problem | ||
| 6/1/2012 | Listing removed | $189,000+2.2%$86/sqft |
Source: Illustrated Properties Real Estate #R3231845 Report a problem | ||
| 5/24/2012 | Sold | $185,000-2.1%$84/sqft |
Source: BeachesMLS #R3231845 Report a problem | ||
| 10/23/2011 | Listed for sale | $189,000-21.3%$86/sqft |
Source: Illustrated Properties Real Estate #R3231845 Report a problem | ||
| 5/30/2002 | Sold | $240,000+1100%$109/sqft |
Source: Public Record Report a problem | ||
| 11/22/1996 | Sold | $20,000$9/sqft |
Source: Public Record Report a problem | ||
Public tax history
| Year | Property taxes | Tax assessment |
|---|---|---|
| 2025 | $11,385 +1.9% | $616,452 +1.3% |
| 2024 | $11,173 -5.4% | $608,595 +0.9% |
| 2023 | $11,805 +21% | $603,166 +31.8% |
| 2022 | $9,755 +12.9% | $457,650 +10% |
| 2021 | $8,642 -2.6% | $416,045 -3.2% |
| 2020 | $8,874 +4.8% | $429,910 +7.9% |
| 2019 | $8,469 | $398,303 +10% |
| 2018 | $8,469 +13.3% | $362,094 +56.6% |
| 2017 | $7,478 +71.9% | $231,285 +2.1% |
| 2016 | $4,351 -0.6% | $226,528 +0.7% |
| 2015 | $4,375 -0.5% | $224,953 +0.8% |
| 2014 | $4,396 -1.5% | $223,168 +22% |
| 2013 | $4,462 +17.9% | $182,906 +4.7% |
| 2012 | $3,785 -5.9% | $174,726 -4.7% |
| 2011 | $4,023 -6.5% | $183,434 -6.7% |
| 2010 | $4,301 -9.7% | $196,690 -13.5% |
| 2009 | $4,763 -8.2% | $227,258 -18.3% |
| 2008 | $5,187 -1.3% | $278,132 +3% |
| 2007 | $5,255 -5.5% | $270,031 +2.5% |
| 2006 | $5,562 | $263,445 +3% |
| 2005 | -- | $255,772 +3% |
| 2004 | $2,317 +195.5% | $248,322 +12% |
| 2003 | $784 -78.5% | $221,655 +26.9% |
| 2002 | $3,650 | $174,638 |
Find assessor info on the county website
Monthly payment
Est. payment
Payment breakdown
Explore the cost of this home by adjusting the details. Changes won't be saved.Climate risks
Neighborhood: 33470
Nearby schools
Schools provided by the listing agent
- Elementary: Acreage Pines
- Middle: Western Pines
- High: Seminole Ridge
Source: BeachesMLS. This data may not be complete. We recommend contacting the local school district to confirm school assignments for this home.

Similar homes
- $875,0003 bd2 ba2.6k sqft14042 88th Place N, Loxahatchee, FL 33470For Sale
 MLS ID #B26060654, Albert Pavon, Pavon Realty Group, LLC. BeachesMLS
 - $775,0004 bd2 ba2.1k sqft17107 84th Court N, Loxahatchee, FL 33470For Sale
 MLS ID #B26085106, Laura M Kline, RE/MAX Direct. BeachesMLS
 - $739,0004 bd2 ba2.4k sqft17770 75TH Place N, The Acreage, FL 33470For Sale
 MLS ID #B26076606, Betty Khan, Remax Homes & Properties. BeachesMLS
 - $799,9003 bd2 ba1.7k sqft16395 E HIALEAH Drive E, The Acreage, FL 33470For Sale
 MLS ID #B26076490, Michelle Stern, Century 21 Move with Us. BeachesMLS
 - $799,0004 bd3 ba2.6k sqft9176 190th Street N, Loxahatchee, FL 33470For SaleMLS ID #B26074880, Laura M Kline, RE/MAX Direct. BeachesMLS
- $899,0003 bd3 ba2.7k sqft5176 Macoon Way, Westlake, FL 33470For SaleMLS ID #B26085971, Veronica Russo, Serhant. BeachesMLS
- $725,0004 bd2 ba2.3k sqft17037 92nd Lane N, Loxahatchee, FL 33470For SaleMLS ID #B26069306, Laura M Kline, RE/MAX Direct. BeachesMLS
- $1,245,0004 bd3 ba2k sqft14279 43rd Road N, Loxahatchee Groves, FL 33470For SaleMLS ID #B26046789, Luz De La Cruz, Partnership Realty Inc.. BeachesMLS
- $799,9903 bd3 ba2.3k sqft16148 Key Biscayne Lane, Westlake, FL 33470For SaleMLS ID #B26019085, Richard A. Gustke, Balistreri Real Estate Inc. BeachesMLS
- $779,9003 bd3 ba2.9k sqft5395 St Vincent Lane, Westlake, FL 33470For SaleMLS ID #B26071393, Feng Johnson, KW Reserve Palm Beach. BeachesMLS
- $834,9994 bd3 ba2.5k sqft1183 BUSHEL CREEK Crossing, Loxahatchee, FL 33470For SaleMLS ID #B26066375, Yolanda Sands, KW Reserve Palm Beach. BeachesMLS
- $860,0004 bd3 ba2.5k sqft2172 VERO BEACH Lane, West Palm Beach, FL 33411For SaleMLS ID #B26083995, Susan M Mattson, Hibiscus Holdings Realty LLC. BeachesMLS
- $589,0003 bd2 ba1.9k sqft15187 Goldspar Court, Westlake, FL 33470For SaleMLS ID #B26084994, Maria Katya Pendola Pasara, Partnership Realty Inc.. BeachesMLS
- $834,9994 bd2 ba2.3k sqft13525 BRIXHAM Street, Wellington, FL 33414For SaleMLS ID #B26085849, Euvrard Saint Amand, Keller Williams Realty - Wellington. BeachesMLS
- $825,0005 bd4 ba2.4k sqft8435 BELIZE Place, Wellington, FL 33414For SaleMLS ID #B26089955, Jan Gunnar Lem, Atlantic Coast Properties LLC. BeachesMLS
- $839,0003 bd4 ba2.3k sqft10350 Osprey Trace, West Palm Beach, FL 33412For SaleMLS ID #B26046424, Eric Daniel Telchin, The Telchin Group LLC. BeachesMLS
- $649,0004 bd2 ba2.4k sqft11191 52nd Road N, West Palm Beach, FL 33411For SaleMLS ID #B26072748, Ailene Mcleod, Icon Realty Advisors FTL. BeachesMLS
- $879,9994 bd3 ba2.3k sqft5291 Indianwood Village Lane, Lake Worth, FL 33463For SaleMLS ID #B26071854, Maritza Escudero PA, Realty One Group Innovation. BeachesMLS
- $849,0003 bd4 ba2.9k sqft8405 Legend Club Drive, West Palm Beach, FL 33412For SaleMLS ID #R11093609, Eric Daniel Telchin, The Telchin Group LLC. BeachesMLS
- $829,5003 bd2 ba2.2k sqft2354 Saratoga Bay Drive, West Palm Beach, FL 33409For SaleMLS ID #B26039259, Barry L Salandro, Village Realty Group. BeachesMLS
