Stunning Lakefront Home with Resort-Style Amenities Don't miss this immaculate 3-bedroom, 2-bath home with breathtaking lake views and a spacious pie-shaped front yard. The open-concept kitchen features granite countertops, a breakfast bar, stainless steel appliances, and plenty of space to entertain. The luxurious master suite boasts tray ceilings, his-and-hers closets, double sinks, a linen closet, and a massive walk-in shower. Beautiful wood-look tile flooring flows seamlessly through the main living areas and bedrooms, adding warmth and style throughout. Located in a vibrant, resort-style community, residents enjoy access to an Aquatic Center, Lagoon-style family pool, basketball courts, a BMX pump park, dog park, Adventure Playground, concert pavilion, and so much more.
For sale
Price cut: $9.9K (8/14)
$490,000
5921 Switchgrass Lane, The Acreage, FL 33470
3beds
1,484sqft
Single Family Residence
Built in 2018
0.28 Acres Lot
$485,500 Zestimate®
$330/sqft
$158/mo HOA
What's special
Breakfast barGranite countertopsSpacious pie-shaped front yardLuxurious master suiteLakefront homeBreathtaking lake viewsBeautiful wood-look tile flooring
- 56 days |
- 1,581 |
- 98 |
Likely to sell faster than
Zillow last checked:
Listing updated:
Listed by:
Alyssa Raymond 561-685-5453,
Disney Real Estate Services In,
Rebecca P Disney 561-312-0686,
Disney Real Estate Services In
Source: BeachesMLS,MLS#: B26046643 Originating MLS: BeachesMLS
Originating MLS: BeachesMLSFacts & features
Interior
Bedrooms & bathrooms
- Bedrooms: 3
- Bathrooms: 2
- Full bathrooms: 2
- Main level bathrooms: 2
- Main level bedrooms: 3
Primary bedroom
- Level: Main
- Area: 168
- Dimensions: 12 X 14
Primary bedroom
- Level: Main
- Area: 168
- Dimensions: 12 X 14
Bedroom 2
- Level: Main
- Area: 130
- Dimensions: 10 X 13
Bedroom 2
- Level: Main
- Area: 130
- Dimensions: 10 X 13
Bedroom 3
- Level: Main
- Area: 132
- Dimensions: 12 X 11
Bedroom 3
- Level: Main
- Area: 132
- Dimensions: 12 X 11
Kitchen
- Area: 130
- Dimensions: 10 X 13
Kitchen
- Area: 130
- Dimensions: 10 X 13
Living room
- Level: Main
- Area: 224
- Dimensions: 14 X 16
Living room
- Level: Main
- Area: 224
- Dimensions: 14 X 16
Heating
- Central, Electric
Cooling
- Central Air, Electric
Appliances
- Included: Dryer, Dishwasher, Electric Range, Electric Water Heater, Microwave, Oven, Refrigerator, Water Heater, Washer
- Laundry: Inside
Features
- Bedroom on Main Level, Dual Sinks, Entrance Foyer, Kitchen Island, Split Bedrooms, Separate Shower, Vaulted Ceiling(s), Walk-In Closet(s)
- Flooring: Tile
- Has fireplace: No
Interior area
- Total structure area: 2,185
- Total interior livable area: 1,484 sqft
Video & virtual tour
Property
Parking
- Total spaces: 4
- Parking features: Attached, Concrete, Driveway, Garage
- Attached garage spaces: 2
- Has uncovered spaces: Yes
Accessibility
- Accessibility features: None
Features
- Levels: One
- Stories: 1
- Pool features: Association
- Has view: Yes
- View description: Lake
- Has water view: Yes
- Water view: Lake
- Waterfront features: Lake Front, None
Lot
- Size: 0.28 Acres
- Features: 1/4 to 1/2 Acre Lot, Sprinklers Automatic
Details
- Parcel number: 77404301060001590
- Zoning: R-1
- Special conditions: Standard
Construction
Type & style
- Home type: SingleFamily
- Property subtype: Single Family Residence
Materials
- Block, Concrete
- Roof: Shingle
Condition
- Resale
- New construction: No
- Year built: 2018
Details
- Builder model: SAGE
- Builder name: Minto Communities
Utilities & green energy
- Sewer: Public Sewer
- Water: Public
- Utilities for property: Cable Available, Sewer Available, Water Available
Community & HOA
Community
- Features: Home Owners Association, Gated
- Security: Gated Community
- Subdivision: HAMMOCKS OF WESTLAKE
HOA
- Has HOA: Yes
- Amenities included: Basketball Court, Clubhouse, Dog Park, Fitness Center, Playground, Pool, Sidewalks, Trail(s)
- Services included: Common Areas, Recreation Facilities
- HOA fee: $175 quarterly
- Second HOA fee: $299 quarterly
Location
- Region: Loxahatchee
Financial & listing details
- Price per square foot: $330/sqft
- Tax assessed value: $193,030
- Annual tax amount: $4,767
- Date on market: 6/29/2026
- Cumulative days on market: 56 days
- Listing terms: Cash,Conventional,FHA,VA Loan
Estimated market value
$485,500
$461,000 - $510,000
$3,480/mo
Price history
| Date | Event | Price |
|---|---|---|
| 8/14/2026 | Price change | $490,000-2%$330/sqft |
Source:  BeachesMLS #B26046643 Report a problem BeachesMLS #B26046643 Report a problem | ||
| 7/30/2026 | Price change | $499,900-2.9%$337/sqft |
Source: BeachesMLS #B26046643 Report a problem | ||
| 7/17/2026 | Price change | $515,000-0.8%$347/sqft |
Source: BeachesMLS #B26046643 Report a problem | ||
| 6/29/2026 | Listed for sale | $519,000-0.8%$350/sqft |
Source: BeachesMLS #B26046643 Report a problem | ||
| 10/17/2025 | Listing removed | $523,000$352/sqft |
Source: BeachesMLS #RX-11095510 Report a problem | ||
| 6/15/2025 | Price change | $523,000-1.3%$352/sqft |
Source: BeachesMLS #RX-11095510 Report a problem | ||
| 6/1/2025 | Listed for sale | $530,000$357/sqft |
Source: BeachesMLS #RX-11095510 Report a problem | ||
Public tax history
| Year | Property taxes | Tax assessment |
|---|---|---|
| 2025 | $4,767 +2.8% | $193,030 +2.9% |
| 2024 | $4,636 +8% | $187,590 +3% |
| 2023 | $4,294 +4% | $182,126 +3% |
| 2022 | $4,129 +3.3% | $176,821 +3% |
| 2021 | $3,998 +21.5% | $171,671 +1.4% |
| 2020 | $3,291 -0.9% | $169,301 +2.3% |
| 2019 | $3,320 | $165,495 +162.7% |
| 2018 | $3,320 | $63,000 |
Find assessor info on the county website
Monthly payment
Est. payment
Payment breakdown
Explore the cost of this home by adjusting the details. Changes won't be saved.Climate risks
Neighborhood: Westlake
Nearby schools
GreatSchools rating
- 7/10Golden Grove Elementary SchoolGrades: PK-5Distance: 1.8 mi
- 6/10Osceola Creek Middle SchoolGrades: 6-8Distance: 2.4 mi
- 4/10Seminole Ridge Community High SchoolGrades: 9-12Distance: 1.3 mi
Schools provided by the listing agent
- Elementary: Golden Grove
- Middle: Osceola Creek
- High: Seminole Ridge
Source: BeachesMLS. This data may not be complete. We recommend contacting the local school district to confirm school assignments for this home.
- $795,0004 bd4 ba2.8k sqft5919 Switchgrass Ln, Loxahatchee, FL 33470Sold

- $543,2003 bd2 ba1.7k sqft5917 Switchgrass Ln, Loxahatchee, FL 33470Off Market
- $515,0003 bd2 ba1.4k sqft15936 Rain Lilly Way, Westlake, FL 33470Sold

- $608,2003 bd3 ba2k sqft5920 Switchgrass Ln, Loxahatchee, FL 33470Off Market
- $515,5003 bd2 ba1.4k sqft5915 Switchgrass Ln, Loxahatchee, FL 33470Off Market
- $515,8003 bd2 ba1.4k sqft15933 Rain Lilly Way, Loxahatchee, FL 33470Off Market
- $779,0003 bd3 ba2.5k sqft15938 Rain Lilly Way, Westlake, FL 33470For Sale
- $501,4002 bd2 ba1.4k sqft5916 Switchgrass Ln, Loxahatchee, FL 33470Off Market
A local agent can set up tours, give advice and negotiate with sellers.
Similar homes
- $499,0003 bd3 ba1.8k sqft4895 Sand Dollar Drive, Westlake, FL 33470For Sale

 MLS ID #B26044686, Jenelle Pacetti, Realty ONE Group Innovation. BeachesMLS
 - $615,0003 bd3 ba2k sqft5960 Buttonbush Drive, The Acreage, FL 33470For Sale
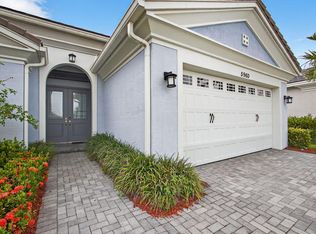 MLS ID #R11114770, Kelly Arroyo, Premier Listings. BeachesMLS
 - $579,0002 bd2 ba1.6k sqft16070 Key Biscayne Lane, Westlake, FL 33470For Sale
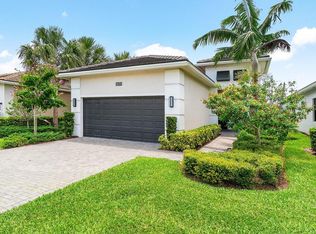 MLS ID #R11102551, Jill Kendall, RE/MAX Select Group. BeachesMLS
 - $489,9903 bd3 ba2.1k sqft16423 Helix Court, Westlake, FL 33470For Sale
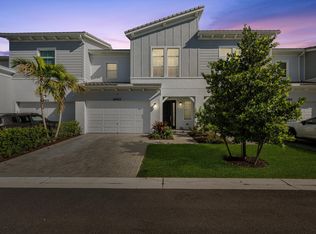 MLS ID #B26050861, Carlos Santana, SANTANA HOMES. BeachesMLS
 - $590,0004 bd3 ba2.1k sqft16312 Sandy Shore Drive, Westlake, FL 33470For SaleMLS ID #B26050411, Erika Sabrina Sanchez, CENTURY 21 Tenace Realty. BeachesMLS
- $499,9903 bd3 ba2.1k sqft16412 Millenium Court, The Acreage, FL 33470For SaleMLS ID #B26057776, Carlos Santana, SANTANA HOMES. BeachesMLS
- $505,0003 bd2 ba1.9k sqft1332 Haywagon Trail, Loxahatchee, FL 33470For SaleMLS ID #B26055812, Diana Carmen Lopez, The Keyes Company. BeachesMLS
- $510,0003 bd2 ba1.9k sqft19656 WEATHERVANE Way, Loxahatchee, FL 33470For SaleMLS ID #B26056792, Yolanda L Ulibarri, Keller Williams Realty - Welli. BeachesMLS
- $599,0003 bd2 ba1.6k sqft4805 Saint Armands Way, Westlake, FL 33470For SaleMLS ID #B26012219, Oshay Nelson, Signature International RE. BeachesMLS
- $599,9992 bd2 ba1.8k sqft4786 Saint Armands Way, Westlake, FL 33470For SaleMLS ID #B26009906, Nina Jung, Keller Williams Realty - Welli. BeachesMLS
- $485,0003 bd2 ba1.9k sqft9575 Sandpiper Shores Way, West Palm Beach, FL 33411For SaleMLS ID #B26050748, Jamie Brooks Measey, United Realty Group, Inc. BeachesMLS
- $554,0003 bd2 ba1.9k sqft1282 Tangled Orchard Trace, Loxahatchee, FL 33470For SaleMLS ID #B26065174, Alexandra Bartlett, Equestrian Sotheby's International Realty Inc.. BeachesMLS
- $495,0003 bd2 ba1.7k sqft8281 Heritage Club Dr Drive, West Palm Beach, FL 33412For SaleMLS ID #B26000360, Lynn Denise Kirker, Illustrated Properties LLC (Co. BeachesMLS
- $560,0003 bd2 ba1.9k sqft9574 LANTERN BAY Circle, West Palm Beach, FL 33411For SaleMLS ID #B26064982, Gina Beth Massey, The Keyes Company. BeachesMLS
- $689,9003 bd2 ba1.9k sqft12564 68th Street N, West Palm Beach, FL 33412For SaleMLS ID #B26059726, Debbie Swift PA, Swift Real Estate Services. BeachesMLS
- $459,0003 bd2 ba1.5k sqft8046 Florenza Drive, Boynton Beach, FL 33472For SaleMLS ID #B26048335, Annamarie Cutburth, LoKation. BeachesMLS
- $489,0003 bd2 ba1.9k sqft6554 Pavone Street, Lake Worth, FL 33467For SaleMLS ID #B26042157, Jeanne Siegel Goldfeder, Florida Premier Realty of the Palm Beaches LLC. BeachesMLS
- $548,0003 bd2 ba1.6k sqft8387 Quail Meadow Way, West Palm Beach, FL 33412For SaleMLS ID #B26046866, Kathleen Chiarello, Keller Williams Realty/P B. BeachesMLS
- $424,9003 bd2 ba1.6k sqft2752 Clipper Circle, West Palm Beach, FL 33411For SaleMLS ID #B26036215, Sharon Frankel, Home Sellers Market Inc.. BeachesMLS
- $529,0002 bd2 ba1.6k sqft2332 Curley Cut, Royal Palm Beach, FL 33411For SaleMLS ID #B26048654, John J Mike, RE/MAX Prestige Realty/RPB. BeachesMLS
