Experience lakefront living with a private heated saltwater pool at 15938 Rain Lilly Way in the Hammocks of Westlake, Florida. This Highly upgraded Azalea model offers 3 bedrooms, 2.5 bathrooms, 2,573 square feet of thoughtfully designed living space, direct lake views, and a spacious three-car garage. The open-concept interior is designed for comfortable everyday living and entertaining. The chef's kitchen features natural gas cooking, double ovens, abundant cabinetry, generous counter space, and a seamless connection to the main living and dining areas. Step outside to a private South Florida retreat featuring a covered patio and heated saltwater pool overlooking the lake. The backyard provides an ideal setting for outdoor dining, entertaining, sunset views, or quiet evenings at home. Golden Groves Elementary School, Osceola Creek Middle School and Seminole Ridge High School.
For sale
Price cut: $1K (7/16)
$779,000
15938 Rain Lilly Way, Westlake, FL 33470
3beds
2,575sqft
:
Get pre-qualified$5,371/mo
Single Family Residence
Built in 2018
6,969 Square Feet Lot
$753,600 Zestimate®
$303/sqft
$154/mo HOA
What's special
- 10 days |
- 156 |
- 6 |
Zillow last checked:
Listing updated:
Listed by:
Robert Alan Abramson 561-543-1640,
Partnership Realty Inc.
Source: BeachesMLS,MLS#: B26052910 Originating MLS: BeachesMLS
Originating MLS: BeachesMLSFacts & features
Interior
Bedrooms & bathrooms
- Bedrooms: 3
- Bathrooms: 3
- Full bathrooms: 2
- 1/2 bathrooms: 1
- Main level bathrooms: 1
Primary bedroom
- Level: Second
- Area: 400
- Dimensions: 20 X 20
Kitchen
- Level: First
- Area: 120
- Dimensions: 10 X 12
Living room
- Level: First
- Area: 225
- Dimensions: 15 X 15
Heating
- Central
Cooling
- Central Air, Ceiling Fan(s)
Appliances
- Included: Cooktop, Dishwasher, ENERGY STAR Qualified Dishwasher, ENERGY STAR Qualified Dryer, ENERGY STAR Qualified Refrigerator, ENERGY STAR Qualified Washer, Gas Cooktop, Disposal, Gas Water Heater, Ice Maker, Microwave, Oven, Water Purifier Owned, Refrigerator, Vented Exhaust Fan, Water Heater, Water Purifier, Washer
- Laundry: Washer Hookup, Electric Dryer Hookup, In Hall, Upper Level
Features
- Breakfast Bar, Breakfast Area, Bathtub, Cathedral Ceiling(s), Dining Area, Separate/Formal Dining Room, Dual Sinks, Entrance Foyer, Eat-in Kitchen, High Ceilings, Kitchen Island, Split Bedrooms, Storage, Soaking Tub, Separate Shower, Upper Level Primary, Vaulted Ceiling(s), Walk-In Closet(s)
- Flooring: Carpet, Tile
- Doors: French Doors
- Windows: Blinds, Insulated Windows
- Has fireplace: No
Interior area
- Total structure area: 3,522
- Total interior livable area: 2,575 sqft
Video & virtual tour
Property
Parking
- Total spaces: 9
- Parking features: Attached, Driveway, Garage, Golf Cart Garage, Garage Door Opener, Paver Block
- Attached garage spaces: 1
- Covered spaces: 3
- Uncovered spaces: 6
Accessibility
- Accessibility features: None
Features
- Levels: Two
- Stories: 2
- Entry location: 1
- Patio & porch: Patio
- Exterior features: Awning(s), None, Outdoor Living Area
- Has private pool: Yes
- Pool features: Fenced, Gunite, In Ground, Private, Salt Water, Association, Heated
- Fencing: Back Yard,Fenced
- Has view: Yes
- View description: Lake, Pool, Water
- Has water view: Yes
- Water view: Lake,Water
- Waterfront features: Lake Front, Lake Privileges
- Frontage type: Waterfront
- Frontage length: 65.00,65.00
Lot
- Size: 6,969 Square Feet
- Features: Interior Lot, Landscaped, Sprinklers Automatic, < 1/4 Acre
Details
- Additional structures: None
- Parcel number: 77404301060001560
- Zoning: R-1
- Special conditions: Standard
- Other equipment: None
Construction
Type & style
- Home type: SingleFamily
- Architectural style: Traditional
- Property subtype: Single Family Residence
Materials
- Block, Stucco
- Foundation: Block
- Roof: Shingle,Tile
Condition
- Resale
- New construction: No
- Year built: 2018
Utilities & green energy
- Electric: 3 Phase
- Sewer: Public Sewer
- Water: Public
- Utilities for property: Electricity Available, Sewer Available, Water Available
Green energy
- Energy efficient items: Appliances
Community & HOA
Community
- Features: Home Owners Association, Gated, Property Manager On-Site, Street Lights, Sidewalks
- Security: Carbon Monoxide Detector(s), Security Gate, Gated Community, Key Card Entry, Smoke Detector(s)
- Subdivision: HAMMOCKS OF WESTLAKE
HOA
- Has HOA: Yes
- Amenities included: Basketball Court, Bocce Court, Clubhouse, Dog Park, Fitness Center, Gated, Management, Maintenance, Picnic Area, Playground, Pickleball, Park, Pool, Recreation Facilities, Restaurant, Security, Sidewalks, Tennis Court(s), Trail(s), Transportation Service
- Services included: Common Areas, Legal/Accounting, Maintenance Grounds, Pool(s), Recreation Facilities, Reserve Fund, Security, Trash
- HOA fee: $154 monthly
- HOA name: Hammocks Of Westlake Homeowners Association, Inc
Location
- Region: Westlake
Financial & listing details
- Price per square foot: $303/sqft
- Tax assessed value: $446,884
- Annual tax amount: $10,005
- Date on market: 7/16/2026
- Cumulative days on market: 191 days
- Listing terms: Cash,Conventional,Contract,FHA,VA Loan
- Electric utility on property: Yes
- Road surface type: Asphalt, Paved
Estimated market value
$753,600
$716,000 - $791,000
$5,415/mo
Price history
| Date | Event | Price |
|---|---|---|
| 7/16/2026 | Price change | $779,000-0.1%$303/sqft |
Source:  BeachesMLS #B26052910 Report a problem BeachesMLS #B26052910 Report a problem | ||
| 1/16/2026 | Listed for sale | $780,000$303/sqft |
Source: BeachesMLS #RX-11155094 Report a problem | ||
| 11/23/2025 | Listing removed | $780,000$303/sqft |
Source: BeachesMLS #F10512556 Report a problem | ||
| 11/21/2025 | Listing removed | $4,500$2/sqft |
Source: BeachesMLS #F10534301 Report a problem | ||
| 10/31/2025 | Listed for rent | $4,500$2/sqft |
Source: BeachesMLS #F10534301 Report a problem | ||
| 7/16/2025 | Listed for sale | $780,000$303/sqft |
Source: BeachesMLS #F10512556 Report a problem | ||
Public tax history
| Year | Property taxes | Tax assessment |
|---|---|---|
| 2025 | $10,005 +11% | $446,884 +13% |
| 2024 | $9,012 +4.9% | $395,318 +3% |
| 2023 | $8,587 +3.1% | $383,804 +3% |
| 2022 | $8,328 +1.8% | $372,625 +3% |
| 2021 | $8,181 +3% | $361,772 -3.3% |
| 2020 | $7,941 -4.4% | $373,999 -2.3% |
| 2019 | $8,305 | $382,883 +538.1% |
| 2018 | $8,305 | $60,000 |
Find assessor info on the county website
Monthly payment
Est. payment
Payment breakdown
Explore the cost of this home by adjusting the details. Changes won't be saved.Climate risks
Neighborhood: Westlake
Nearby schools
GreatSchools rating
- 7/10Golden Grove Elementary SchoolGrades: PK-5Distance: 1.8 mi
- 6/10Osceola Creek Middle SchoolGrades: 6-8Distance: 2.4 mi
- 4/10Seminole Ridge Community High SchoolGrades: 9-12Distance: 1.3 mi
Schools provided by the listing agent
- Elementary: Golden Grove
- Middle: Osceola Creek
- High: Seminole Ridge
Source: BeachesMLS. This data may not be complete. We recommend contacting the local school district to confirm school assignments for this home.
- $515,0003 bd2 ba1.4k sqft15936 Rain Lilly Way, Westlake, FL 33470Sold

- $515,0003 bd2 ba1.4k sqft5921 Switchgrass Ln, Loxahatchee, FL 33470For Sale

- $795,0004 bd4 ba2.8k sqft5919 Switchgrass Ln, Loxahatchee, FL 33470Sold
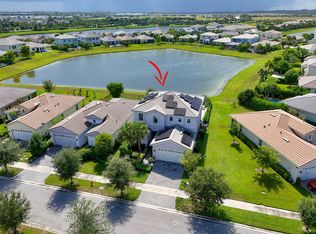
- $594,8003 bd2 ba2.6k sqft16044 Rainlilly, Loxahatchee, FL 33470Off Market
- $697,6003 bd3 ba2.3k sqft15934 Rain Lilly Way, Westlake, FL 33470Off Market
- $572,9003 bd2 ba1.9k sqft15913 Rain Lilly Way, Loxahatchee, FL 33470Off Market
- $611,3003 bd2 ba1.7k sqft16041 Rain Lilly Way, Loxahatchee, FL 33470Off Market
- $668,6003 bd2 ba1.9k sqft16044 Rain Lilly Way, Loxahatchee, FL 33470Off Market
A local agent can set up tours, give advice and negotiate with sellers.
Similar homes
- $515,0003 bd2 ba1.4k sqft5921 Switchgrass Lane, The Acreage, FL 33470For Sale
 MLS ID #B26046643, Alyssa Raymond, Disney Real Estate Services In. BeachesMLS
 - $725,0004 bd4 ba2.9k sqft15662 Orchard Drive, Westlake, FL 33470For Sale
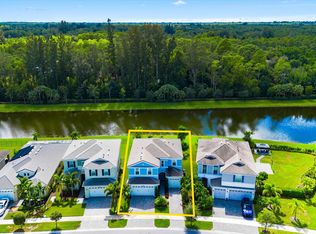 MLS ID #R11132778, Carlos Santana, SANTANA HOMES. BeachesMLS
 - $779,0005 bd4 ba3.3k sqft19551 Split Rail Run, Loxahatchee, FL 33470For Sale
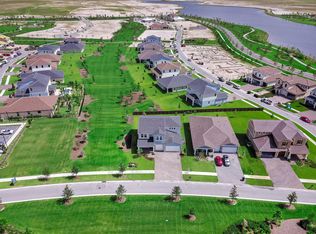 MLS ID #B26043781, David Wong, EXP Realty LLC. BeachesMLS
 - $850,0003 bd4 ba2.5k sqft5209 Bahia Honda Lane, Westlake, FL 33470For Sale
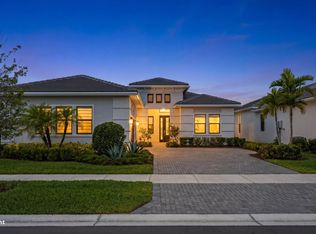 MLS ID #B26028835, Carlos R Santana, SANTANA HOMES. BeachesMLS
 - $924,9004 bd4 ba3.6k sqft984 Sterling Pine Place, Loxahatchee, FL 33470For SaleMLS ID #B26055564, Ryan L Jennings, Keller Williams Realty - Welli. BeachesMLS
- $675,0004 bd3 ba2.6k sqft1059 Sweetgrass Street, Loxahatchee, FL 33470For SaleMLS ID #B26049041, Christina Gail Willis, Keller Williams Realty - Welli. BeachesMLS
- $745,0004 bd3 ba2.7k sqft1115 Timber Reap Trail, The Acreage, FL 33470For SaleMLS ID #B26014154, Ricky Rand, Rand Florida Realty Group. BeachesMLS
- $809,0004 bd4 ba3k sqft940 Hookline Circle, Loxahatchee, FL 33470For SaleMLS ID #R11146896, Nancy R Munoz, RE/MAX Direct. BeachesMLS
- $799,9905 bd5 ba3.3k sqft19656 Tree Stand Terrace, Loxahatchee, FL 33470For SaleMLS ID #B26025315, Russell S Cosolito, Sutter & Nugent LLC. BeachesMLS
- $824,8304 bd4 ba3k sqft19077 Fly Rod Run, The Acreage, FL 33470For SaleMLS ID #R11103619, Victor Velazco, Echo Fine Properties. BeachesMLS
- $579,0002 bd2 ba1.6k sqft16070 Key Biscayne Lane, Westlake, FL 33470For SaleMLS ID #R11102551, Jill Kendall, RE/MAX Select Group. BeachesMLS
- $665,0003 bd3 ba2.3k sqft889 Wandering Willow Way, Loxahatchee, FL 33470For SaleMLS ID #B26043291, Gregg Seidel, Echo Fine Properties. BeachesMLS
- $640,0004 bd3 ba2.2k sqft1362 Harvester Crossing, Loxahatchee, FL 33470For SaleMLS ID #B26006809, Kelly DuHamel, Coldwell Banker Realty. BeachesMLS
- $695,0004 bd3 ba2.2k sqft1346 Harvester Crossing, Loxahatchee, FL 33470For SaleMLS ID #R11141340, Alexander Bergman, Bergman Realty Group. BeachesMLS
- $919,0004 bd4 ba3k sqft714 Hookline Circle, Loxahatchee, FL 33470For SaleMLS ID #B26037087, Stuart W Mears, Mears Realty Group, LLC. BeachesMLS
- $599,0003 bd2 ba1.6k sqft4805 Saint Armands Way, Westlake, FL 33470For SaleMLS ID #B26012219, Oshay Nelson, Signature International RE. BeachesMLS
- $889,0004 bd3 ba2.4k sqft11038 Persimmon Boulevard, West Palm Beach, FL 33411For SaleMLS ID #B26008407, Thanh Binh Trong Tran, Premier Brokers International. BeachesMLS
- $599,0004 bd3 ba2.4k sqft19779 Rugged Trunk Trail, The Acreage, FL 33470For SaleMLS ID #R11147267, Jonathan Robles, The Agency Florida LLC. BeachesMLS
- $839,0003 bd4 ba2.3k sqft10350 Osprey Trace, West Palm Beach, FL 33412For SaleMLS ID #B26046424, Eric Daniel Telchin, The Telchin Group LLC. BeachesMLS
- $515,0003 bd2 ba1.9k sqft1397 Haywagon Trail, Loxahatchee, FL 33470For SaleMLS ID #B26050185, Deborah Anderson PA, Realty 100. BeachesMLS
