Nestled on a quiet cut-de-sac in one of the most highly sought-after neighborhoods, this beautifully appointed 4-bedroom,3 full bath residence offers the perfect blend of comfort, style,and sophistication. Designed with both everyday living and effortless entertaining in mind, the home features a spacious and thoughtfully designed layout with generously sized bedrooms, elegant living spaces, and abundant natural light throughout.The primary suite provides a private retreat, while the additional bedrooms and full bath offer flexibility for guests, family, or a home office.This exceptional property combines privacy with proximity to top-rated amenities, including 3 resort style pools, cabanas, hot tub, sports courts, zip-line,dog park, playgrounds, weekly food trucks and a 5 acre working farm+a new A+rated elementary school
For sale
Price cut: $2.5K (7/17)
$640,000
1362 Harvester Crossing, Loxahatchee, FL 33470
4beds
2,262sqft
:
Get pre-qualified$4,595/mo
Single Family Residence
Built in 2023
7,061 Square Feet Lot
$635,700 Zestimate®
$283/sqft
$309/mo HOA
What's special
Generously sized bedroomsElegant living spacesQuiet cut-de-sacAbundant natural light throughout
- 8 days |
- 527 |
- 27 |
Zillow last checked:
Listing updated:
Listed by:
Kelly DuHamel 561-402-0957,
Coldwell Banker Realty
Source: BeachesMLS,MLS#: B26006809 Originating MLS: BeachesMLS
Originating MLS: BeachesMLSFacts & features
Interior
Bedrooms & bathrooms
- Bedrooms: 4
- Bathrooms: 3
- Full bathrooms: 3
- Main level bathrooms: 3
- Main level bedrooms: 4
Heating
- Central, Electric
Cooling
- Central Air, Electric
Appliances
- Included: Dryer, Dishwasher, Gas Range, Gas Water Heater, Microwave, Refrigerator, Water Heater, Washer
- Laundry: Inside, Laundry Room
Features
- Entrance Foyer, Kitchen Island, Main Level Primary, Pantry, Split Bedrooms
- Flooring: Ceramic Tile
- Has fireplace: No
Interior area
- Total structure area: 2,988
- Total interior livable area: 2,262 sqft
Video & virtual tour
Property
Parking
- Total spaces: 2
- Parking features: Attached, Driveway, Garage
- Attached garage spaces: 2
- Has uncovered spaces: Yes
Accessibility
- Accessibility features: None
Features
- Levels: One
- Stories: 1
- Patio & porch: Porch
- Exterior features: Outdoor Living Area
- Pool features: Association, Heated
Lot
- Size: 7,061 Square Feet
- Features: < 1/4 Acre
Details
- Parcel number: 00404328080000390
- Zoning: PUD
- Special conditions: Standard,Listed As-Is
Construction
Type & style
- Home type: SingleFamily
- Property subtype: Single Family Residence
Materials
- Block
- Foundation: Slab
- Roof: Composition
Condition
- Resale
- New construction: No
- Year built: 2023
Utilities & green energy
- Electric: 3 Phase
- Sewer: Public Sewer
- Water: Public
- Utilities for property: Electricity Connected, Natural Gas Available, Sewer Connected, Water Available
Community & HOA
Community
- Features: Home Owners Association, Gated, Property Manager On-Site, Street Lights
- Security: Gated with Guard, Gated Community
- Subdivision: ARDEN PUD POD G SOUTH
HOA
- Has HOA: Yes
- Amenities included: Basketball Court, Cabana, Clubhouse, Dog Park, Fitness Center, Gated, Management, Picnic Area, Pier, Playground, Pickleball, Pool, Sports Fields, Spa/Hot Tub, Security, Sidewalks, Tennis Court(s), Trail(s)
- Services included: Maintenance Grounds
- HOA fee: $309 monthly
Location
- Region: Loxahatchee
Financial & listing details
- Price per square foot: $283/sqft
- Tax assessed value: $280,346
- Annual tax amount: $5,983
- Date on market: 7/16/2026
- Cumulative days on market: 121 days
- Listing terms: Cash,Conventional,FHA,VA Loan
- Electric utility on property: Yes
- Road surface type: Paved
Estimated market value
$635,700
$604,000 - $667,000
$4,619/mo
Price history
| Date | Event | Price |
|---|---|---|
| 7/17/2026 | Price change | $640,000-0.4%$283/sqft |
Source:  BeachesMLS #B26006809 Report a problem BeachesMLS #B26006809 Report a problem | ||
| 6/25/2026 | Price change | $642,500-0.7%$284/sqft |
Source: BeachesMLS #B26006809 Report a problem | ||
| 5/21/2026 | Price change | $647,000-1.2%$286/sqft |
Source: BeachesMLS #B26006809 Report a problem | ||
| 4/28/2026 | Price change | $655,000-0.8%$290/sqft |
Source: BeachesMLS #B26006809 Report a problem | ||
| 4/7/2026 | Price change | $660,000-0.8%$292/sqft |
Source: BeachesMLS #B26006809 Report a problem | ||
| 3/25/2026 | Listed for sale | $665,000-3.4%$294/sqft |
Source: BeachesMLS #B26006809 Report a problem | ||
| 3/1/2023 | Sold | $688,596$304/sqft |
Source: Public Record Report a problem | ||
Public tax history
| Year | Property taxes | Tax assessment |
|---|---|---|
| 2025 | $5,983 +4.5% | $280,346 +2.9% |
| 2024 | $5,723 +45.6% | $272,445 +81.6% |
| 2023 | $3,930 +2.7% | $150,000 +7.1% |
| 2022 | $3,826 | $140,000 |
Find assessor info on the county website
Monthly payment
Est. payment
Payment breakdown
Explore the cost of this home by adjusting the details. Changes won't be saved.Climate risks
Neighborhood: 33470
Nearby schools
GreatSchools rating
- 10/10Binks Forest Elementary SchoolGrades: PK-5Distance: 4.2 mi
- 8/10Wellington Landings Middle SchoolGrades: 6-8Distance: 4.6 mi
- 6/10Wellington High SchoolGrades: 9-12Distance: 6.1 mi
Schools provided by the listing agent
- Elementary: Saddle View
- Middle: Wellington Landings
- High: Wellington
Source: BeachesMLS. This data may not be complete. We recommend contacting the local school district to confirm school assignments for this home.
- $767,0004 bd3 ba2.3k sqft1366 Harvester Xing, Loxahatchee, FL 33470For Sale
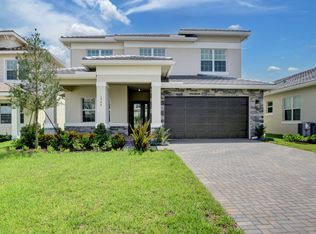
- $851,8006 bd5 ba3.2k sqft1358 Harvester Xing, Loxahatchee, FL 33470Off Market
- $796,8004 bd3 ba3.2k sqft1370 Harvester Xing, Loxahatchee, FL 33470Off Market
- $849,4004 bd3 ba3.2k sqft1354 Harvester Xing, Loxahatchee, FL 33470Off Market
- $865,0004 bd3 ba3k sqft1363 Harvester Xing, Loxahatchee, FL 33470Off Market
- $4,5004 bd3 ba2.4k sqft1355 Harvester Xing, Loxahatchee, FL 33470For Rent
- $695,0004 bd3 ba2.2k sqft1346 Harvester Xing, Loxahatchee, FL 33470For Sale
- $708,5004 bd2 ba3.3k sqft1367 Harvester Xing, Loxahatchee, FL 33470Off Market
A local agent can set up tours, give advice and negotiate with sellers.
Similar homes
- $649,9004 bd4 ba2.2k sqft1411 Thistle Place, Loxahatchee, FL 33470For Sale
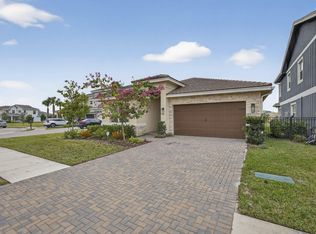
 MLS ID #R11154724, Theresa A Badolato, Exit Realty Premier Elite. BeachesMLS
 - $675,0004 bd3 ba2.6k sqft1059 Sweetgrass Street, Loxahatchee, FL 33470For Sale
 MLS ID #B26049041, Christina Gail Willis, Keller Williams Realty - Welli. BeachesMLS
 - $665,0003 bd3 ba2.3k sqft889 Wandering Willow Way, Loxahatchee, FL 33470For Sale
 MLS ID #B26043291, Gregg Seidel, Echo Fine Properties. BeachesMLS
 - $695,0004 bd3 ba2.2k sqft1346 Harvester Crossing, Loxahatchee, FL 33470For Sale
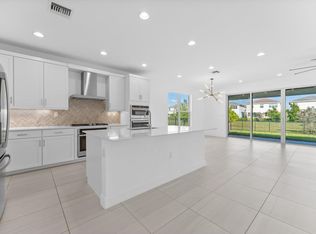 MLS ID #R11141340, Alexander Bergman, Bergman Realty Group. BeachesMLS
 - $630,0005 bd4 ba2.8k sqft19113 Croft Mill Crossing, Loxahatchee, FL 33470For SaleMLS ID #R11119889, Tara Rogers, Coldwell Banker Realty. BeachesMLS
- $750,0004 bd3 ba2.4k sqft1396 Bushel Creek Crossing, Loxahatchee, FL 33470For SaleMLS ID #R11169515, Michael R Merola PA, United Realty Group, Inc. BeachesMLS
- $714,9994 bd2 ba2k sqft18310 42nd Road N, The Acreage, FL 33470For SaleMLS ID #B26047165, Amanda Preisinger, Realty One Group MVP. BeachesMLS
- $925,0005 bd4 ba3.1k sqft1107 Timber Reap Trail, Loxahatchee, FL 33470For SaleMLS ID #R11157458, Jonathan Robles, The Agency Florida LLC. BeachesMLS
- $799,9994 bd3 ba2.6k sqft1010 Sweetgrass Street, Loxahatchee, FL 33470For SaleMLS ID #B26044931, Deborah Anderson PA, Realty 100. BeachesMLS
- $590,0003 bd3 ba2.1k sqftArden Pud Pod A East & Po, Loxahatchee, FL 33470For Sale
 MLS ID #A11881676, Michael Schianodicola, Ancona Real Estate Inc. MIAMI
 - $724,9005 bd4 ba3.3k sqft1136 Tangled Orchard Trace, Loxahatchee, FL 33470For SaleMLS ID #B26028566, Jennifer Karina Booker, Berkshire Hathaway HomeSvs FL. BeachesMLS
- $744,9005 bd4 ba3.3k sqft19535 Split Rail Run, Loxahatchee, FL 33470For SaleMLS ID #B26005160, Milagros J Taylor PA, The Keyes Company. BeachesMLS
- $950,0004 bd3 ba2.4k sqft4209 180th Avenue N, Loxahatchee, FL 33470For SaleMLS ID #B26053980, Chloe Zambrano, Coldwell Banker/ WPB. BeachesMLS
- $824,8304 bd4 ba3k sqft19077 Fly Rod Run, The Acreage, FL 33470For SaleMLS ID #R11103619, Victor Velazco, Echo Fine Properties. BeachesMLS
- $649,9004 bd2 ba2k sqft14537 77th Place N, Loxahatchee, FL 33470For SaleMLS ID #R11168329, Maria Raspanti, Keller Williams Realty - Welli. BeachesMLS
- $515,0003 bd2 ba1.8k sqft19546 Weathervane Way, The Acreage, FL 33470For SaleMLS ID #B26050148, Maria Angelica Dominguez PA, Keller Williams Realty - Welli. BeachesMLS
- $799,9905 bd5 ba3.3k sqft19656 Tree Stand Terrace, Loxahatchee, FL 33470For SaleMLS ID #B26025315, Russell S Cosolito, Sutter & Nugent LLC. BeachesMLS
- $630,0004 bd4 ba2.5k sqft16378 Sea Turtle Place, Westlake, FL 33470For SaleMLS ID #B26045633, Michelle Mackey, Compass Florida LLC. BeachesMLS
- $809,0004 bd4 ba3k sqft940 Hookline Circle, Loxahatchee, FL 33470For SaleMLS ID #R11146896, Nancy R Munoz, RE/MAX Direct. BeachesMLS
- $719,9004 bd3 ba2.7k sqft15894 Meadowlark Court, Westlake, FL 33470For SaleMLS ID #B26046081, Jeffrey Todd Levy, Cheerful Agents Real Estate LLC. BeachesMLS
