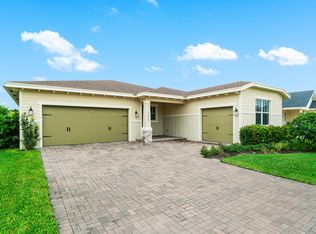
Beautifully designed 2‑story home in the award‑winning Arden community featuring 5 bedrooms, a private first‑floor suite, and a versatile bonus room ideal for an office, gym, or playroom. The open‑concept layout connects the living, dining, and kitchen areas for effortless living and entertaining. Upstairs offers four bedrooms, two full baths, and a spacious loft. Modern finishes, generous storage, and a move‑in‑ready design throughout. Enjoy Arden's resort‑style amenities including pools, cabanas, splash pad, sports courts, soccer field, scenic trails, a 5‑acre farm, and new pickleball courts coming soon.
Accepting backups
$630,000
19113 Croft Mill Crossing, Loxahatchee, FL 33470
5beds
2,869sqft
Single Family Residence
Built in 2023
-- sqft lot
$626,100 Zestimate®
$220/sqft
$328/mo HOA
What's special
Modern finishesGenerous storage
- 99 days
- 113
- 4
Zillow last checked:
Listing updated:
Listed by:
Tara Rogers 630-209-8647,
Coldwell Banker Realty
Source: BeachesMLS,MLS#: R11119889 Originating MLS: BeachesMLS
Originating MLS: BeachesMLSFacts & features
Interior
Bedrooms & bathrooms
- Bedrooms: 5
- Bathrooms: 4
- Full bathrooms: 3
- 1/2 bathrooms: 1
- Main level bathrooms: 2
- Main level bedrooms: 1
Primary bedroom
- Level: Main
- Area: 240
- Dimensions: 16 X 15
Kitchen
- Level: Main
- Area: 156
- Dimensions: 13 X 12
Living room
- Level: Main
- Area: 304
- Dimensions: 16 X 19
Heating
- Central
Cooling
- Central Air, Ceiling Fan(s)
Appliances
- Included: Dryer, Dishwasher, Disposal, Gas Range, Gas Water Heater, Microwave, Refrigerator, Water Heater, Washer
- Laundry: Inside
Features
- Dual Sinks, Kitchen Island, Kitchen/Dining Combo, Main Level Primary, Pantry, Split Bedrooms
- Flooring: Carpet
Interior area
- Total structure area: 3,837
- Total interior livable area: 2,869 sqft
Video & virtual tour
Property
Parking
- Total spaces: 3
- Parking features: Attached, Garage, Guest
- Attached garage spaces: 3
Features
- Levels: Two
- Stories: 2
- Patio & porch: Covered, Patio, Porch
- Exterior features: Outdoor Living Area, Room For Pool
- Pool features: Association
- Waterfront features: None
Details
- Parcel number: 00404328100000710
- Zoning: PUD
- Special conditions: Short Sale
Construction
Type & style
- Home type: SingleFamily
- Property subtype: Single Family Residence
Materials
- Block
- Roof: Composition,Shingle
Condition
- Resale
- New construction: No
- Year built: 2023
Details
- Builder model: Tarragon
- Builder name: Lennar
Utilities & green energy
- Sewer: Public Sewer
- Water: Public
- Utilities for property: Sewer Available, Water Available
Community & HOA
Community
- Features: Home Owners Association, Gated
- Security: Gated with Guard, Gated Community, Smoke Detector(s)
- Subdivision: ARDEN PUD POD H SOUTH
HOA
- Has HOA: Yes
- Amenities included: Basketball Court, Cabana, Clubhouse, Fitness Center, Playground, Pickleball, Pool, Sports Fields, Tennis Court(s), Trail(s)
- Services included: Common Areas, Security
- HOA fee: $328 monthly
Location
- Region: Loxahatchee
Financial & listing details
- Price per square foot: $220/sqft
- Tax assessed value: $625,986
- Annual tax amount: $11,690
- Date on market: 5/26/2026
- Cumulative days on market: 295 days
- Listing terms: Cash,Conventional,FHA,VA Loan
Estimated market value
$626,100
$595,000 - $657,000
$4,503/mo
Price history
| Date | Event | Price |
|---|---|---|
| 5/26/2026 | Price change | $630,000-7.2%$220/sqft |
Source:  BeachesMLS #R11119889 Report a problem BeachesMLS #R11119889 Report a problem | ||
| 4/15/2026 | Price change | $679,000-2.9%$237/sqft |
Source: BeachesMLS #R11119889 Report a problem | ||
| 4/3/2026 | Price change | $699,000-4.1%$244/sqft |
Source: BeachesMLS #R11119889 Report a problem | ||
| 2/20/2026 | Price change | $729,000-1.5%$254/sqft |
Source: BeachesMLS #RX-11119889 Report a problem | ||
| 2/7/2026 | Price change | $740,000-2.2%$258/sqft |
Source: BeachesMLS #RX-11119889 Report a problem | ||
| 1/22/2026 | Price change | $757,000-0.3%$264/sqft |
Source: BeachesMLS #RX-11119889 Report a problem | ||
| 11/5/2025 | Listed for sale | $759,000+2.7%$265/sqft |
Source: BeachesMLS #RX-11119889 Report a problem | ||
| 10/15/2025 | Listing removed | $4,700$2/sqft |
Source: BeachesMLS #R11129852 Report a problem | ||
| 10/9/2025 | Price change | $4,700-6%$2/sqft |
Source: BeachesMLS #R11129852 Report a problem | ||
| 10/8/2025 | Price change | $4,999-9.1%$2/sqft |
Source: BeachesMLS #R11129852 Report a problem | ||
| 10/6/2025 | Listed for rent | $5,500$2/sqft |
Source: BeachesMLS #R11129852 Report a problem | ||
| 9/15/2025 | Price change | $739,000-1.3%$258/sqft |
Source: BeachesMLS #RX-11119889 Report a problem | ||
| 8/31/2025 | Listed for sale | $749,000+10.5%$261/sqft |
Source: BeachesMLS #RX-11119889 Report a problem | ||
| 1/26/2024 | Sold | $678,000-15.6%$236/sqft |
Source: BeachesMLS #R10936281 Report a problem | ||
| 1/17/2024 | Pending sale | $803,045$280/sqft |
Source: BeachesMLS #RX-10936281 Report a problem | ||
| 10/30/2023 | Listed for sale | $803,045$280/sqft |
Source:  Lennar Homes Report a problem Lennar Homes Report a problem | ||
Public tax history
| Year | Property taxes | Tax assessment |
|---|---|---|
| 2025 | $11,686 -5.9% | $625,986 -2% |
| 2024 | $12,420 +229.8% | $638,613 +356.2% |
| 2023 | $3,766 +19.4% | $140,000 +40% |
| 2022 | $3,153 | $100,000 |
Find assessor info on the county website
Monthly payment
Est. payment
Payment breakdown
Explore the cost of this home by adjusting the details. Changes won't be saved.Climate risks
Neighborhood: 33470
Nearby schools
Schools provided by the listing agent
- Elementary: Binks Forest
- Middle: Wellington Landings
- High: Wellington
Source: BeachesMLS. This data may not be complete. We recommend contacting the local school district to confirm school assignments for this home.
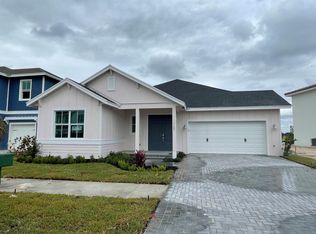
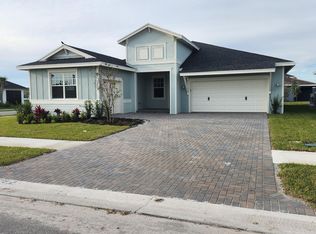
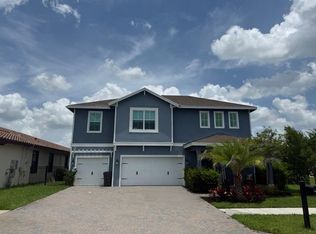
Similar homes
- $649,9004 bd4 ba2.2k sqft1411 Thistle Place, Loxahatchee, FL 33470For Sale
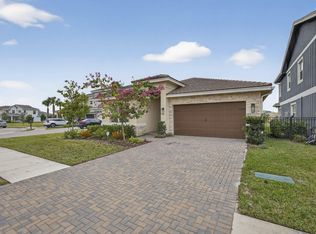
 MLS ID #R11154724, Theresa A Badolato, Exit Realty Premier Elite. BeachesMLS
 - $759,9005 bd4 ba2.8k sqft19160 Croft Mill Xing Crossing, Loxahatchee, FL 33470For Sale
 MLS ID #B26064338, Maria Abreu Proenza, CGI Realty. BeachesMLS
 - $699,9995 bd4 ba3.3k sqft1136 Tangled Orchard Trace, Loxahatchee, FL 33470For Sale
 MLS ID #B26028566, Jennifer Karina Booker, Berkshire Hathaway HomeSvs FL. BeachesMLS
 - $675,0004 bd3 ba2.3k sqft1218 Timber Reap Trail, The Acreage, FL 33470For Sale
 MLS ID #R11144251, Annie Rivera Kolensky, Berkshire Hathaway Florida Realty. BeachesMLS
 - $699,9004 bd3 ba2.6k sqft19043 BROAD SHORE Walk, Loxahatchee, FL 33470For SaleMLS ID #B26060864, Jordan Disney, Keller Williams Realty - Welli. BeachesMLS
- $749,0004 bd3 ba2.5k sqft1201 Harvester Crossing, Loxahatchee, FL 33470For SaleMLS ID #B26046260, Roberto Carluzzo, Coldwell Banker Realty /Delray Beach. BeachesMLS
- $695,0004 bd3 ba2.2k sqft1346 Harvester Crossing, Loxahatchee, FL 33470For SaleMLS ID #R11141340, Alexander Bergman, Bergman Realty Group. BeachesMLS
- $699,9004 bd3 ba2.4k sqft1408 Wandering Willow Way, Loxahatchee, FL 33470For SaleMLS ID #B26041434, Ryan L Jennings, Keller Williams Realty - Welli. BeachesMLS
- $744,9005 bd4 ba3.3k sqft19535 Split Rail Run, Loxahatchee, FL 33470For SaleMLS ID #B26005160, Milagros J Taylor PA, The Keyes Company. BeachesMLS
- $649,8903 bd3 ba2.3k sqft889 Wandering Willow Way, Loxahatchee, FL 33470For SaleMLS ID #B26043291, Gregg Seidel, Echo Fine Properties. BeachesMLS
- $775,0005 bd4 ba3.3k sqft1148 Tangled Orchard Trace, Loxahatchee, FL 33470For SaleMLS ID #F10548976, Jorge Savaglia, EXP Realty LLC. BeachesMLS
- $745,0004 bd3 ba2.7k sqft1115 Timber Reap Trail, The Acreage, FL 33470For SaleMLS ID #B26014154, Ricky Rand, Rand Florida Realty Group. BeachesMLS
- $699,9993 bd3 ba2.2k sqft19753 Tree Stand Terrace, Loxahatchee, FL 33470For SaleMLS ID #B26039823, Jorge Gomez, Real Broker, LLC. BeachesMLS
- $505,0003 bd2 ba1.9k sqft1332 Haywagon Trail, Loxahatchee, FL 33470For SaleMLS ID #B26055812, Diana Carmen Lopez, The Keyes Company. BeachesMLS
- $895,0005 bd4 ba3.2k sqft19227 Broad Shore Walk, Loxahatchee, FL 33470For SaleMLS ID #B26047948, Ryan L Jennings, Keller Williams Realty - Welli. BeachesMLS
- $710,0005 bd4 ba2.7k sqft16210 Sandy Shore Drive, Westlake, FL 33470For SaleMLS ID #B26067339, Betty Garza, United Realty Group, Inc. BeachesMLS
- $770,0004 bd4 ba3.1k sqft4941 Liberty Lane, Westlake, FL 33470For SaleMLS ID #B26036025, Anthony del Valle, Realty ONE Group Innovation. BeachesMLS
- $810,0004 bd4 ba3.6k sqft1063 Ember Ridge Run, Loxahatchee, FL 33470For SaleMLS ID #B26058502, Adriana Fabbri Kerns P.A, Concierge Properties LLC. BeachesMLS
- $799,0004 bd5 ba3.1k sqft929 Sterling Pine Place, The Acreage, FL 33470For SaleMLS ID #R11168091, Steven John McCarthy, Coldwell Banker Realty. BeachesMLS
- $505,0003 bd2 ba1.9k sqft1279 Tangled Orchard Trace #1279, Loxahatchee, FL 33470For SaleMLS ID #B26019172, Deborah Anderson PA, Realty 100. BeachesMLS
