Simply Not Like the Others. Let's start with the backyard, because this one deserves the spotlight. Completed in 2024, the stunning saltwater pool features a cascading waterfall, relaxing spa, and not one, but TWO oversized sun shelves. Surrounded by a spacious, fully fenced backyard on a private cul-de-sac lot, this outdoor retreat makes every day feel a little more like a vacation. And the interior is just as impressive. Offering 3,364 square feet of living space, this beautifully maintained Chelsea model features five bedrooms, four bathrooms, a versatile loft, and a three-car garage. Fresh interior paint in 2024 and wide-plank wood-look tile flooring create a bright, inviting atmosphere throughout. At the heart of the home, a beautifully appointed kitchen features an expansive island upgraded stainless steel appliances, double ovens, a gas cooktop, and a generous walk-in pantry. Thoughtfully designed for both everyday living and entertaining, every space balances comfort, style, and functionality. All of this is located within award-winning Arden, a community known for its exceptional amenities, resort-style living, and unique lifestyle. With so many homes to choose from, finding one that truly stands apart makes all the difference. From the impressive outdoor living spaces to the thoughtfully designed interior, this home offers more than a beautiful place to live. Simply not like the others. And that's exactly the point.
For sale
$869,900
1050 Sweetgrass Street, Loxahatchee, FL 33470
5beds
3,361sqft
Single Family Residence
Built in 2018
10,558 Square Feet Lot
$855,600 Zestimate®
$259/sqft
$326/mo HOA
What's special
Expansive islandVersatile loftThree-car garageFive bedroomsFour bathroomsFresh interior paintStunning saltwater pool
- 14 days
- 826
- 90
Likely to sell faster than
Zillow last checked:
Listing updated:
Listed by:
Taryn A Sylvia 239-980-1740,
Equestrian Sotheby's Internati,
Melissa Kalmink 239-464-6098,
Equestrian Sotheby's Internati
Source: BeachesMLS,MLS#: B26090905 Originating MLS: BeachesMLS
Facts & features
Interior
Bedrooms & bathrooms
- Bedrooms: 5
- Bathrooms: 4
- Full bathrooms: 4
- Main level bathrooms: 1
- Main level bedrooms: 1
Heating
- Central
Cooling
- Central Air, Ceiling Fan(s)
Appliances
- Included: Dryer, Dishwasher, Electric Water Heater, Disposal, Gas Range, Ice Maker, Microwave, Refrigerator, Water Heater, Washer
- Laundry: Inside, Laundry Room
Features
- Breakfast Area, Dining Area, Separate/Formal Dining Room, Dual Sinks, Entrance Foyer, Eat-in Kitchen, High Ceilings, Kitchen Island, Kitchen/Dining Combo, Living/Dining Room, Pantry, Sitting Area in Primary, Split Bedrooms, Storage, Separate Shower, Walk-In Closet(s)
- Flooring: Tile
- Doors: French Doors
- Windows: Blinds, Sliding
- Has fireplace: No
Interior area
- Total structure area: 4,547
- Total interior livable area: 3,361 sqft
Video & virtual tour
Property
Parking
- Total spaces: 3
- Parking features: Attached, Driveway, Garage, Golf Cart Garage, Garage Door Opener, Paver Block
- Attached garage spaces: 3
- Has uncovered spaces: Yes
Accessibility
- Accessibility features: Accessibility Features, Accessible Full Bath, Accessible Bedroom, Accessible Common Area, Common Area, Central Living Area, Visitor Bathroom
Features
- Levels: Two
- Stories: 1
- Patio & porch: Deck, Patio, Porch
- Exterior features: Lighting, Outdoor Living Area
- Has private pool: Yes
- Pool features: Concrete, Gas Heat, In Ground, Private, Salt Water, Waterfall, Association, Heated
- Has spa: Yes
- Spa features: Heated, In Ground
- Fencing: Fenced,Gate
- Has view: Yes
- View description: Garden, Pool
Lot
- Size: 10,558 Square Feet
- Features: Irregular Lot, Landscaped, Oversized Lot, Sprinklers Automatic, < 1/4 Acre
Details
- Parcel number: 00404328010001560
- Zoning: PUD
- Special conditions: Standard,Listed As-Is
- Other equipment: Irrigation Equipment
Construction
Type & style
- Home type: SingleFamily
- Architectural style: Ranch,Traditional
- Property subtype: Single Family Residence
Materials
- CBS (Concrete Block Structure), Block
- Roof: Tile
Condition
- Resale
- New construction: No
- Year built: 2018
Details
- Builder model: Chelsea
Utilities & green energy
- Sewer: Public Sewer
- Water: Public
- Utilities for property: Cable Available, Electricity Connected, Natural Gas Available, Sewer Connected, Underground Utilities, Water Connected
Community & HOA
Community
- Features: Home Owners Association, Gated, Property Manager On-Site, Street Lights, Sidewalks
- Security: Gated Community
- Subdivision: ARDEN PUD POD A EAST & POD B EAST
HOA
- Has HOA: Yes
- Amenities included: Basketball Court, Cabana, Clubhouse, Dog Park, Fitness Center, Gated, Management, Picnic Area, Playground, Park, Pool, Parking, Restaurant, Sports Fields, Spa/Hot Tub, Security, Sidewalks, Tennis Court(s), Trail(s)
- Services included: Common Areas, Maintenance Grounds, Recreation Facilities, Security
- HOA fee: $326 monthly
- HOA name: Arden
- HOA phone: 561-461-5501
Location
- Region: Loxahatchee
Financial & listing details
- Price per square foot: $259/sqft
- Tax assessed value: $646,403
- Annual tax amount: $7,786
- Date on market: 10/22/2026
- Cumulative days on market: 14 days
- Listing terms: Cash,Conventional
- Electric utility on property: Yes
Estimated market value
$855,600
$813,000 - $898,000
$4,956/mo
Price history
| Date | Event | Price |
|---|---|---|
| 10/22/2026 | Listed for sale | $869,900+72.6%$259/sqft |
Source:  BeachesMLS #B26090905 Report a problem | ||
| 7/25/2018 | Sold | $504,040$150/sqft |
Source: Public Record Report a problem | ||
Public tax history
| Year | Property taxes | Tax assessment |
|---|---|---|
| 2025 | $7,786 +4.2% | $379,885 +2.9% |
| 2024 | $7,474 +2% | $369,179 +3% |
| 2023 | $7,330 +0.6% | $358,426 +3% |
| 2022 | $7,284 +1% | $347,986 +3% |
| 2021 | $7,213 +3.2% | $337,850 +1.4% |
| 2020 | $6,991 +1.5% | $333,185 +2.3% |
| 2019 | $6,886 | $325,694 +270.1% |
| 2018 | $6,886 +181.4% | $88,000 +79.6% |
| 2017 | $2,447 | $49,000 |
Find assessor info on the county website
Monthly payment
Est. payment
Payment breakdown
Explore the cost of this home by adjusting the details. Changes won't be saved.Climate risks
Neighborhood: 33470
Nearby schools
Schools provided by the listing agent
- Elementary: Binks Forest
- Middle: Wellington Landings
- High: Wellington
Source: BeachesMLS. This data may not be complete. We recommend contacting the local school district to confirm school assignments for this home.
Similar homes
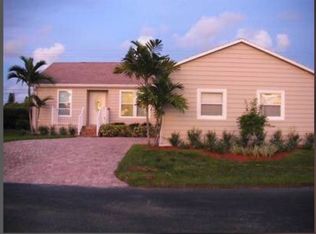
- $910,0004 bd4 ba3.6k sqft984 Sterling Pine Place, Loxahatchee, FL 33470For Sale

 MLS ID #B26055564, Ryan L Jennings, Keller Williams Realty - Wellington. BeachesMLS
- $795,0004 bd4 ba3.6k sqft1063 Ember Ridge Run, Loxahatchee, FL 33470For Sale
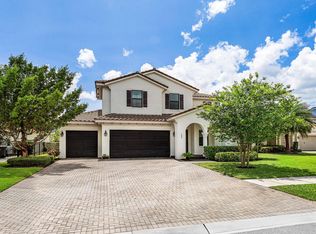 MLS ID #B26058502, Adriana Fabbri Kerns P.A, Concierge Properties LLC. BeachesMLS
- $799,0004 bd5 ba3.1k sqft929 Sterling Pine Place, The Acreage, FL 33470For Sale
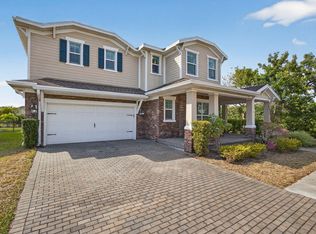 MLS ID #R11168091, Steven John McCarthy, Coldwell Banker Realty. BeachesMLS
- $742,0004 bd3 ba2.7k sqft1115 TIMBER REAP Trail, The Acreage, FL 33470For Sale
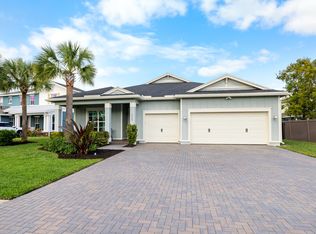 MLS ID #B26088523, Ricky Rand, Rand Florida Realty Group. BeachesMLS
- $1,079,0005 bd5 ba3.7k sqft18974 Tackle Box Trail, Loxahatchee, FL 33470For SaleMLS ID #B26029339, Mark Boyhan, Greenfield Waters, LLC. BeachesMLS
- $740,0004 bd3 ba2.4k sqft924 DEER HAVEN Drive, The Acreage, FL 33470For SaleMLS ID #B26068352, Jonathan Robles, The Agency Florida LLC. BeachesMLS
- $749,0004 bd3 ba2.5k sqft1201 Harvester Crossing, Loxahatchee, FL 33470For SaleMLS ID #B26046260, Roberto Carluzzo, Coldwell Banker Realty. BeachesMLS
- $1,300,0005 bd5 ba3.7k sqft865 Hookline Circle, Loxahatchee, FL 33470For SaleMLS ID #B26087503, Janet Carrillo, Realty Hub. BeachesMLS
- $699,9993 bd3 ba2.2k sqft19753 Tree Stand Terrace, Loxahatchee, FL 33470For SaleMLS ID #B26039823, Jorge Gomez, Real Broker, LLC. BeachesMLS
- $675,0004 bd3 ba2.6k sqft19043 BROAD SHORE Walk, Loxahatchee, FL 33470For SaleMLS ID #B26060864, Jordan Disney, Keller Williams Realty - Wellington. BeachesMLS
- $965,0005 bd5 ba4k sqft1525 Stockbridge Street, Loxahatchee, FL 33470For SaleMLS ID #B26078881, Jonathan Mark Phillips, Keller Williams Realty Service. BeachesMLS
- $544,9003 bd2 ba1.8k sqft1225 Wandering Willow Way, Loxahatchee, FL 33470For SaleMLS ID #B26094470, Jonathan Robles, The Agency Florida LLC. BeachesMLS
- $889,9005 bd4 ba3.3k sqft4619 Citron Way, Westlake, FL 33470For SaleMLS ID #B26032121, Jeanette Romano, CGI Realty. BeachesMLS
- $959,0003 bd4 ba2.5k sqft5577 Saint Armands Way, Westlake, FL 33470For SaleMLS ID #B26095035, John A Diaz, KW Reserve Business Brokerage LLC. BeachesMLS
- $630,0004 bd3 ba2.1k sqft19172 Croft Mill Crossing, Loxahatchee, FL 33470For SaleMLS ID #B26083524, Valerie Santory, Compass Florida LLC. BeachesMLS
- $750,0003 bd2 ba2.1k sqft17496 72ND Road N, The Acreage, FL 33470For SaleMLS ID #B26087231, Kate T Hayes, Better Homes & Gdns RE Fla 1st. BeachesMLS
- $837,5003 bd4 ba2.5k sqft15745 Cresswind Place, Westlake, FL 33470For SaleMLS ID #B26072772, Diana S Catala PA, RE/MAX Prestige Realty/RPB. BeachesMLS
- $649,9004 bd4 ba2.2k sqft1411 Thistle Place, Loxahatchee, FL 33470For SaleMLS ID #R11154724, Theresa A Badolato, Exit Realty Premier Elite. BeachesMLS
- $659,0003 bd2 ba1.8k sqft1399 Arrowhead Point Road, Loxahatchee, FL 33470For SaleMLS ID #B26076862, Quan Nickler, EXP Realty LLC. BeachesMLS
- $599,0003 bd3 ba2.1k sqft19691 RUGGED TRUNK Trail #19691, The Acreage, FL 33470For SaleMLS ID #B26083708, Caitlin Moylan, Sutter & Nugent LLC. BeachesMLS
