Stunning lakefront pool home on a premium 80 ft waterfront lot in the highly sought-after Arden community. Enjoy Florida living in your private backyard oasis featuring a heated saltwater pool and spa with six jets, marble decking, and a backyard with direct west facing sunset waterfront views. This Lennar Hart model offers over 3700 sq ft 5 bedrooms, 4.5 baths, and a versatile flex room. The open-concept design features a formal dining room flowing into a spacious great room, highlighted by walls of glass that showcase breathtaking lake and pool views. The gourmet kitchen and designer finishes throughout create an elegant yet functional living space. Upgrades include crown molding, tile flooring in main living areas, and impact-resistant windows. Located within walking distance to the new Saddle View Elementary School. Near top rated K-8 schools. The community provides resort-style amenities: miles of trails, two clubhouses, pools, pickleball, tennis, basketball, boat ramp, fishing piers, skate park, dog parks, and even a working farm offering organic produce to residents.
For sale
$1,300,000
865 Hookline Circle, Loxahatchee, FL 33470
5beds
3,730sqft
Single Family Residence
Built in 2022
0.45 Acres Lot
$1,253,000 Zestimate®
$349/sqft
$326/mo HOA
What's special
Designer finishes throughoutPrivate backyard oasisVersatile flex roomGourmet kitchenStunning lakefront pool homeOpen-concept designSpacious great room
- 2 days
- 509
- 36
Likely to sell faster than
Zillow last checked:
Listing updated:
Listed by:
Janet Carrillo 561-301-7323,
Realty Hub
Source: BeachesMLS,MLS#: B26087503 Originating MLS: BeachesMLS
Facts & features
Interior
Bedrooms & bathrooms
- Bedrooms: 5
- Bathrooms: 5
- Full bathrooms: 4
- 1/2 bathrooms: 1
- Main level bathrooms: 2
- Main level bedrooms: 1
Primary bedroom
- Level: First
- Area: 268.8
- Dimensions: 14 X 19.2
Bedroom 2
- Level: Second
- Area: 154.8
- Dimensions: 12.9 X 12
Bedroom 3
- Level: Second
- Area: 154.8
- Dimensions: 12.9 X 12
Bedroom 4
- Level: Second
- Area: 156
- Dimensions: 12 X 13
Bedroom 5
- Level: Second
- Area: 168.36
- Dimensions: 12.2 X 13.8
Dining room
- Level: First
- Area: 171.6
- Dimensions: 11 X 15.6
Family room
- Level: First
- Area: 144.45
- Dimensions: 10.7 X 13.5
Foyer
- Level: First
- Area: 147.06
- Dimensions: 12.9 X 11.4
Kitchen
- Level: First
- Area: 215.94
- Dimensions: 11.8 X 18.3
Living room
- Level: First
- Area: 353.4
- Dimensions: 18.6 X 19
Loft
- Level: Second
- Area: 238.92
- Dimensions: 13.2 X 18.1
Heating
- Central, Heat Pump
Cooling
- Central Air, Ceiling Fan(s)
Appliances
- Included: Cooktop, Dryer, Dishwasher, ENERGY STAR Qualified Freezer, ENERGY STAR Qualified Refrigerator, Gas Cooktop, Disposal, Gas Water Heater, Microwave, Oven, Refrigerator, Tankless Water Heater, Vented Exhaust Fan, Water Heater
- Laundry: Washer Hookup, Gas Dryer Hookup, Inside, Lower Level, Laundry Room, Laundry Tub, Sink
Features
- Bidet, Breakfast Area, Bathtub, Dining Area, Separate/Formal Dining Room, Dual Sinks, Garden Tub/Roman Tub, Kitchen Island, Main Level Primary, Pantry, Soaking Tub, Separate Shower, Walk-In Closet(s)
- Flooring: Carpet, Tile
- Has fireplace: No
Interior area
- Total structure area: 4,862
- Total interior livable area: 3,730 sqft
Video & virtual tour
Property
Parking
- Total spaces: 3
- Parking features: Attached, Garage
- Attached garage spaces: 3
Accessibility
- Accessibility features: None
Features
- Levels: Two
- Stories: 2
- Patio & porch: Deck
- Exterior features: Outdoor Living Area
- Has private pool: Yes
- Pool features: Gunite, Gas Heat, Heated, In Ground, Pool Equipment, Private, Pool/Spa Combo, Salt Water, Waterfall, Association
- Has spa: Yes
- Spa features: Gunite, Heated, In Ground
- Fencing: Back Yard,Fenced
- Has view: Yes
- View description: Lake, Water
- Has water view: Yes
- Water view: Lake,Water
- Waterfront features: Lake Front
Lot
- Size: 0.45 Acres
- Features: 1/4 to 1/2 Acre Lot
Details
- Parcel number: 00404333020001580
- Zoning: PUD
- Special conditions: Standard,Listed As-Is
Construction
Type & style
- Home type: SingleFamily
- Property subtype: Single Family Residence
Materials
- CBS (Concrete Block Structure), Block
- Roof: Shingle
Condition
- Resale
- New construction: No
- Year built: 2022
Details
- Builder model: Hart
- Builder name: Lennar
Utilities & green energy
- Sewer: Public Sewer
- Water: Public
- Utilities for property: Cable Available, Electricity Available, Natural Gas Available, Water Available
Green energy
- Energy efficient items: Appliances
Community & HOA
Community
- Features: Home Owners Association, Gated
- Security: Gated Community
- Subdivision: ARDEN PUD POD E SOUTH
HOA
- Has HOA: Yes
- Amenities included: Basketball Court, Cabana, Clubhouse, Dog Park, Elevator(s), Fitness Center, Gated, Picnic Area, Pier, Playground, Pickleball, Park, Pool, Recreation Facilities, Sports Fields, Spa/Hot Tub, Security, Tennis Court(s), Trail(s)
- Services included: Common Areas, Maintenance Grounds, Security
- HOA fee: $978 quarterly
- HOA phone: 561-461-5501
Location
- Region: Loxahatchee
Financial & listing details
- Price per square foot: $349/sqft
- Tax assessed value: $841,962
- Annual tax amount: $14,942
- Date on market: 10/17/2026
- Cumulative days on market: 2 days
- Listing terms: Cash,Conventional,FHA,VA Loan
- Electric utility on property: Yes
Estimated market value
$1,253,000
$1.19M - $1.32M
$7,045/mo
Price history
| Date | Event | Price |
|---|---|---|
| 10/17/2026 | Listed for sale | $1,300,000+29.9%$349/sqft |
Source:  BeachesMLS #B26087503 Report a problem | ||
| 11/5/2022 | Sold | $1,001,134$268/sqft |
Source: Public Record Report a problem | ||
Public tax history
| Year | Property taxes | Tax assessment |
|---|---|---|
| 2025 | $14,942 +9.7% | $819,827 +9.8% |
| 2024 | $13,618 +2% | $746,699 +3% |
| 2023 | $13,348 +169.5% | $724,950 +260.2% |
| 2022 | $4,953 +39.7% | $201,250 +75% |
| 2021 | $3,546 | $115,000 |
Find assessor info on the county website
Monthly payment
Est. payment
Payment breakdown
Explore the cost of this home by adjusting the details. Changes won't be saved.Climate risks
Neighborhood: 33470
Nearby schools
Schools provided by the listing agent
- Elementary: Saddle View
- Middle: Wellington Landings
- High: Wellington
Source: BeachesMLS. This data may not be complete. We recommend contacting the local school district to confirm school assignments for this home.

Similar homes
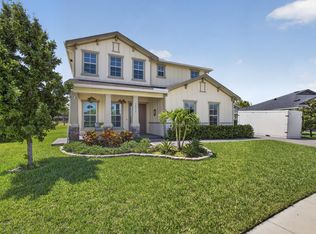
- $1,287,0005 bd5 ba3.7k sqft655 Hookline Circle, Loxahatchee, FL 33470For Sale

 MLS ID #B26028352, Jonathan Robles, The Agency Florida LLC. BeachesMLS
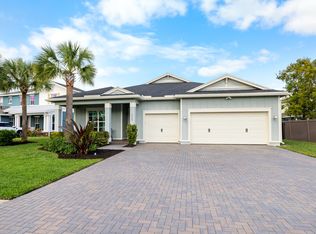
- $1,089,0005 bd5 ba3.7k sqft18974 Tackle Box Trail, Loxahatchee, FL 33470For Sale
 MLS ID #B26029339, Mark Boyhan, Greenfield Waters, LLC. BeachesMLS
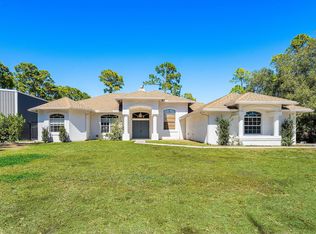
- $742,0004 bd3 ba2.7k sqft1115 TIMBER REAP Trail, The Acreage, FL 33470For Sale
 MLS ID #B26088523, Ricky Rand, Rand Florida Realty Group. BeachesMLS
- $895,0004 bd3 ba2.7k sqft17225 80th Street N, The Acreage, FL 33470For Sale
 MLS ID #R11167267, Jessica Ferran, Realty One Group Innovation. BeachesMLS
- $879,9005 bd4 ba3.3k sqft1018 SWEETGRASS Street, Loxahatchee, FL 33470For SaleMLS ID #B26081444, Deborah Anderson PA, Realty 100. BeachesMLS
- $895,0005 bd4 ba3.2k sqft19227 Broad Shore Walk, Loxahatchee, FL 33470For SaleMLS ID #B26047948, Ryan L Jennings, Keller Williams Realty - Wellington. BeachesMLS
- $799,0004 bd5 ba3.1k sqft929 Sterling Pine Place, The Acreage, FL 33470For SaleMLS ID #R11168091, Steven John McCarthy, Coldwell Banker Realty. BeachesMLS
- $1,500,0005 bd6 ba4.1k sqft4560 Estates Circle, Westlake, FL 33470For SaleMLS ID #B26064364, Jonathan R Huffer, Redfin Corporation. BeachesMLS
- $795,0004 bd4 ba3.6k sqft1063 Ember Ridge Run, Loxahatchee, FL 33470For SaleMLS ID #B26058502, Adriana Fabbri Kerns P.A, Concierge Properties LLC. BeachesMLS
- $965,0005 bd5 ba4k sqft1525 Stockbridge Street, Loxahatchee, FL 33470For SaleMLS ID #B26078881, Jonathan Mark Phillips, Keller Williams Realty Service. BeachesMLS
- $749,9004 bd3 ba2.8k sqft1115 Haywagon Trail, Loxahatchee, FL 33470For SaleMLS ID #B26061570, Jeffrey L Tricoli PA, KW Reserve Palm Beach. BeachesMLS
- $675,0004 bd3 ba2.6k sqft19043 BROAD SHORE Walk, Loxahatchee, FL 33470For SaleMLS ID #B26060864, Jordan Disney, Keller Williams Realty - Wellington. BeachesMLS
- $740,0004 bd3 ba2.4k sqft924 DEER HAVEN Drive, The Acreage, FL 33470For SaleMLS ID #B26068352, Jonathan Robles, The Agency Florida LLC. BeachesMLS
- $759,9005 bd4 ba2.8k sqft19160 Croft Mill Xing Crossing, Loxahatchee, FL 33470For SaleMLS ID #B26064338, Maria Abreu Proenza, CGI Realty. BeachesMLS
- $1,075,0005 bd6 ba3.3k sqft4788 Estates Circle, Westlake, FL 33470For SaleMLS ID #B26049930, Carlos Santana, SANTANA HOMES. BeachesMLS
- $1,149,0005 bd4 ba3k sqftWoodlands Of Westlake, Westlake, FL 33470New Construction
 MLS ID #A12085109, Gloria Heck PA, RE/MAX Direct. MIAMI
- $1,075,0004 bd4 ba2.6k sqft17436 71st Lane N, The Acreage, FL 33470New ConstructionMLS ID #B26058006, Indira Sawh, Reaction Realty Group, Inc.. BeachesMLS
- $1,199,0004 bd4 ba3k sqft15264 Wildwood Circle, Westlake, FL 33470For SaleMLS ID #B26038913, Kristian True, Oceanfront Real Estate & Dev I. BeachesMLS
- $729,9993 bd3 ba2.3k sqft15606 Goldfinch Circle, Westlake, FL 33470For SaleMLS ID #B26088075, Kim Spadavecchia, Florida's Best Realty Services. BeachesMLS
- $960,0005 bd5 ba3.7k sqft14160 Lacebark Lane, Westlake, FL 33470For SaleMLS ID #B26082192, Richard Ruiz, Icon Realty Advisors LLC. BeachesMLS
