Skip main navigation
Sold for $1,110,000
  • $1,110,000

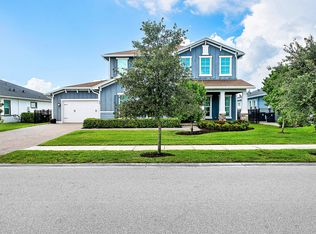
    859 Hookline Circle, Loxahatchee, FL 33470

    4beds
    3,110sqft
    Single Family Residence
    Built in 2022
    0.42 Acres Lot
    $1,058,000 Zestimate®
    $357/sqft
    $5,914 Estimated rent

    Home value

    $1,058,000

    $1.01M - $1.12M

    $5,914/mo

    Zestimate® history
    Loading
    Loading...

    Owner options

    List your home for rent

    $5,914/mo

    Rent Zestimate®

    Find your next renter with Zillow Rental Manager. Plus, with online applications, you can quickly screen prospective tenants – for free.

    Learn more

    $5,914/mo

    Rent Zestimate®

    Refinance and save

    $7,864/mo

    Est. payment

    Refinancing to a lower rate could help reduce your monthly payments and save thousands over the life of the loan.

    See today's rates

    $7,864/mo

    Est. payment

    Explore your selling options

    Work with a Zillow partner agent

    Leverage their expertise and Zillow's premium Showcase listings to get your home seen by more buyers.

    Get started

    List with your own agent

    Get your home in front of millions of buyers by listing it on Zillow.

    Learn how to do it

    Sell it yourself

    Take full control of how buyers see your home on Zillow by listing For Sale by Owner (FSBO).

    List your home

    What's special

    SELLER OPEN TO PROVIDING UP TO 25K CREDIT TOWARDS CLOSING COSTS/RATE BUY DOWN PENDING OFFER! Welcome to one of Arden's most exquisite homes, nestled on a premier estate HALF ACRE lot with unparalleled views. This residence epitomizes luxury living, boasting a seamlessly designed open split floorplan that effortlessly accommodates the entire family. Step inside to be greeted by the breathtaking panorama of Arden's largest lake, offering a daily spectacle of stunning sunsets. The layout, featuring a private ensuite and generously spacious office or optional fifth bedroom, ensures both privacy and comfort for everyone. Indulge in the sheer opulence of the oversized primary suite, complete with a lavishly appointed bathroom and dual walk-in closets. Throughout the home, gorgeous wood plank tile flooring exudes timeless elegance, while sleek automatic shades add a touch of sophistication. Entertain in style on the expansive covered patio, where you can savor the tranquil lake views and host gatherings amidst the serene backdrop. With its seamless blend of luxury, functionality, and breathtaking vistas, this home is truly an entertainer's dream and a sanctuary of refined living. Experience the pinnacle of luxury living at Arden, where an array of world-class resort-style amenities awaits. From the inviting beach entry waterfall pool to the flourishing fresh produce farm, this vibrant community caters to every member of the family. Embrace a lifestyle of leisure and relaxation amidst lush surroundings, where every moment is infused with elegance and refinement.

    Zillow last checked:

    Listing updated:

    Listed by:

    Jordan Disney 561-308-5135,

    Keller Williams Realty - Welli

    Bought with:

    Daniel Calvo, 3479056

    CGI Realty

    Source: BeachesMLS,MLS#: R10959342MLS LogoOriginating MLS: BeachesMLS

    Facts & features

    Interior

    Bedrooms & bathrooms
    • Bedrooms: 4
    • Bathrooms: 4
    • Full bathrooms: 3
    • 1/2 bathrooms: 1
    • Main level bathrooms: 3
    • Main level bedrooms: 4
    Primary bedroom
    • Level: Main
    • Area: 280
    • Dimensions: 20 X 14
    Bedroom 2
    • Level: Main
    • Area: 156
    • Dimensions: 12 X 13
    Bedroom 3
    • Level: Main
    • Area: 156
    • Dimensions: 13 X 12
    Bedroom 4
    • Level: Main
    • Area: 169
    • Dimensions: 13 X 13
    Den
    • Level: Main
    • Area: 165
    • Dimensions: 15 X 11
    Dining room
    • Level: Main
    • Area: 165
    • Dimensions: 15 X 11
    Kitchen
    • Level: Main
    • Area: 195
    • Dimensions: 15 X 13
    Living room
    • Level: Main
    • Area: 400
    • Dimensions: 25 X 16
    Heating
    • Central, Electric
    Cooling
    • Central Air, Ceiling Fan(s), Electric
    Appliances
    • Included: Dryer, Dishwasher, Disposal, Gas Range, Gas Water Heater, Ice Maker, Microwave, Oven, Refrigerator, Water Heater, Washer
    • Laundry: Washer Hookup, Inside, Laundry Tub
    Features
    • Breakfast Area, Bathtub, Dining Area, Separate/Formal Dining Room, Dual Sinks, Entrance Foyer, Eat-in Kitchen, Garden Tub/Roman Tub, High Ceilings, Kitchen Island, Main Level Primary, Pantry, Sitting Area in Primary, Split Bedrooms, Soaking Tub, Separate Shower, Bar, Walk-In Closet(s)
    • Flooring: Ceramic Tile
    Interior area
    • Total structure area: 4,164
    • Total interior livable area: 3,110 sqft

    Property

    Parking
    • Total spaces: 3
    • Parking features: Attached, Garage, Garage Door Opener
    • Attached garage spaces: 3
    Features
    • Levels: Multi/Split,One
    • Stories: 1
    • Entry location: Entry Level Living Area Y
    • Patio & porch: Patio, Porch, Screened
    • Exterior features: Outdoor Living Area
    • Pool features: Association
    • Has view: Yes
    • View description: Clubhouse, Lake
    • Has water view: Yes
    • Water view: Lake
    • Waterfront features: Lake Front
    Lot
    • Size: 0.42 Acres
    • Dimensions: .43 Acres
    • Features: 1/4 to 1/2 Acre Lot, Sprinklers Automatic, Sprinkler System
    Details
    • Parcel number: 00404333020001570
    • Zoning: PUD

    Construction

    Type & style
    • Home type: SingleFamily
    • Architectural style: Colonial,Traditional
    • Property subtype: Single Family Residence
    Materials
    • Block, Concrete
    • Roof: Composition,Shingle
    Condition
    • Resale
    • New construction: No
    • Year built: 2022
    Details
    • Builder model: Broadleaf
    • Builder name: Lennar

    Utilities & green energy

    • Sewer: Public Sewer
    • Water: Public
    • Utilities for property: Natural Gas Available, Sewer Available, Water Available

    Community & HOA

    Community
    • Features: Home Owners Association, Boat Facilities, Gated, Property Manager On-Site, Street Lights, Sidewalks
    • Security: Security System, Fire Alarm, Gated with Guard, Gated Community, Security Guard
    • Subdivision: ARDEN PUD POD E SOUTH
    HOA
    • Has HOA: Yes
    • Amenities included: Basketball Court, Bike Storage, Boating, Business Center, Clubhouse, Fitness Center, Picnic Area, Playground, Pool, Restaurant, Sports Fields, Sidewalks, Tennis Court(s), Trail(s)
    • Services included: Common Areas
    • HOA fee: $295 monthly
    • HOA phone: 561-461-5501
    Location
    • Region: Loxahatchee

    Financial & listing details

    • Price per square foot: $357/sqft
    • Tax assessed value: $827,112
    • Annual tax amount: $14,045
    • Date on market: 2/13/2024
    • Cumulative days on market: 124 days
    • Listing terms: Cash,Conventional,VA Loan
    • Road surface type: Paved

    Price history

    DateEventPrice
    7/1/2024Sold$1,110,000-3.5%$357/sqft
    Source: BeachesMLS #R10959342 Report a problem
    7/1/2024Listing removed--
    Source: BeachesMLS #R10984047 Report a problem
    6/18/2024Price change$6,000-7.7%$2/sqft
    Source: BeachesMLS #R10984047 Report a problem
    5/20/2024Price change$1,149,900-3.3%$370/sqft
    Source: BeachesMLS #RX-10959342 Report a problem
    5/8/2024Price change$1,189,000-0.9%$382/sqft
    Source: BeachesMLS #RX-10959342 Report a problem
    5/4/2024Price change$1,199,900+0.1%$386/sqft
    Source: BeachesMLS #RX-10959342 Report a problem
    5/3/2024Listed for rent$6,500+8.3%$2/sqft
    Source: BeachesMLS #R10984047 Report a problem
    4/23/2024Price change$1,199,000-0.1%$386/sqft
    Source: BeachesMLS #RX-10959342 Report a problem
    2/13/2024Listed for sale$1,199,900+19898.3%$386/sqft
    Source: BeachesMLS #RX-10959342 Report a problem
    4/14/2023Sold$6,000-99.5%$2/sqft
    Source: Agent Provided Report a problem
    4/7/2023Listing removed--
    Source: BeachesMLS #R10847949 Report a problem
    4/1/2023Price change$1,179,900-1.6%$379/sqft
    Source: BeachesMLS #RX-10848268 Report a problem
    2/10/2023Price change$6,000-13%$2/sqft
    Source: BeachesMLS #R10847949 Report a problem
    1/23/2023Price change$6,900-18.8%$2/sqft
    Source: BeachesMLS #R10847949 Report a problem
    12/17/2022Price change$1,199,000-7.7%$386/sqft
    Source: BeachesMLS #RX-10848268 Report a problem
    11/26/2022Listed for sale$1,299,000+23.6%$418/sqft
    Source: BeachesMLS #RX-10848268 Report a problem
    11/24/2022Listed for rent$8,495-29.2%$3/sqft
    Source: Zillow Rental Network_1 #R10847949 Report a problem
    11/1/2022Listing removed--
    Source: Zillow Rental Network_1 Report a problem
    9/19/2022Price change$12,000-40%$4/sqft
    Source: Zillow Rental Network_1 #R10830668 Report a problem
    9/9/2022Listed for rent$20,000$6/sqft
    Source: Zillow Rental Network_1 #R10830668 Report a problem
    8/31/2022Sold$1,051,193$338/sqft
    Source: Public Record Report a problem

    Public tax history

    YearProperty taxesTax assessment
    2025$11,689 -17.9%$619,853 -16.8%
    2024$14,244 +1.4%$744,863 +2.4%
    2023$14,045 +189.2%$727,235 +272%
    2022$4,856 +40.4%$195,500 +77.7%
    2021$3,459 $110,000
    Find assessor info on the county website

    Neighborhood: 33470

    Nearby schools

    GreatSchools rating
    Schools provided by the listing agent
    • Elementary: Binks Forest
    • Middle: Wellington Landings
    • High: Wellington

    Source: BeachesMLS. This data may not be complete. We recommend contacting the local school district to confirm school assignments for this home.

    Get a cash offer in 3 minutes
    Find out how much your home could sell for in as little as 3 minutes with a no-obligation cash offer.
    Estimated market value
    $1,058,000
    Get a cash offer in 3 minutes
    Find out how much your home could sell for in as little as 3 minutes with a no-obligation cash offer.
    Estimated market value
    $1,058,000