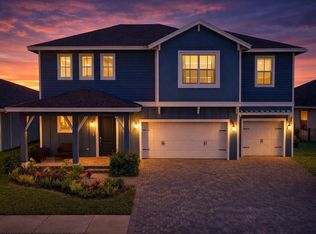
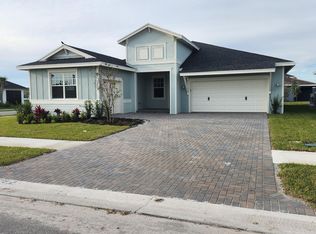
Stunning 5-Bedroom Home + Den in Arden Welcome to this beautiful home located in the highly sought-after Arden community. Featuring 5 spacious bedrooms, a fully Den updated office, and 3.5 bathrooms, this property offers the perfect combination of comfort, style, and functionality. The home also includes a 3-car garage, a fully fenced backyard for added privacy, and largest backyards perfect for entertaining, relaxing, or creating your own outdoor oasis. Arden offers exceptional resort-style amenities, including: Tennis and padel courts Dog park Multiple playgrounds Three swimming pools Community garden Scenic walking trails A 2 beautiful lake where residents can enjoy kayaking Come experience everything this incredible home has to offer. You'll fall in love
For sale
$780,000
1462 Heron Nook Road, Loxahatchee, FL 33470
5beds
3,837sqft
Single Family Residence
Built in 2023
10,850 Square Feet Lot
$765,400 Zestimate®
$203/sqft
$300/mo HOA
What's special
- 64 days
- 98
- 3
Zillow last checked:
Listing updated:
Listed by:
Dianne Rodriguez 561-814-4634,
EXP Realty LLC
Source: BeachesMLS,MLS#: B26055776 Originating MLS: BeachesMLS
Originating MLS: BeachesMLSFacts & features
Interior
Bedrooms & bathrooms
- Bedrooms: 5
- Bathrooms: 4
- Full bathrooms: 3
- 1/2 bathrooms: 1
- Main level bathrooms: 2
- Main level bedrooms: 1
Primary bedroom
- Level: Main
- Area: 251.88
- Dimensions: 16.25 X 15.5
Primary bedroom
- Level: Main
- Area: 251.88
- Dimensions: 16.25 X 15.5
Primary bedroom
- Level: Main
- Area: 251.88
- Dimensions: 16.25 X 15.5
Bedroom 2
- Level: Upper
- Area: 131.8
- Dimensions: 12.17 X 10.83
Bedroom 2
- Level: Upper
- Area: 131.8
- Dimensions: 12.17 X 10.83
Bedroom 2
- Level: Upper
- Area: 131.8
- Dimensions: 12.17 X 10.83
Bedroom 3
- Level: Upper
- Area: 130.9
- Dimensions: 11 X 11.9
Bedroom 3
- Level: Upper
- Area: 130.9
- Dimensions: 11 X 11.9
Bedroom 3
- Level: Upper
- Area: 130.9
- Dimensions: 11 X 11.9
Bedroom 4
- Level: Upper
- Area: 119.13
- Dimensions: 11 X 10.83
Bedroom 4
- Level: Upper
- Area: 119.13
- Dimensions: 11 X 10.83
Bedroom 4
- Level: Upper
- Area: 119.13
- Dimensions: 11 X 10.83
Bedroom 5
- Level: Upper
- Area: 134.84
- Dimensions: 11.08 X 12.17
Bedroom 5
- Level: Upper
- Area: 134.84
- Dimensions: 11.08 X 12.17
Bedroom 5
- Level: Upper
- Area: 134.84
- Dimensions: 11.08 X 12.17
Den
- Level: Main
- Area: 152.13
- Dimensions: 11 X 13.83
Den
- Level: Main
- Area: 152.13
- Dimensions: 11 X 13.83
Den
- Level: Main
- Area: 152.13
- Dimensions: 11 X 13.83
Kitchen
- Level: Main
- Area: 164.04
- Dimensions: 13.67 X 12
Kitchen
- Level: Main
- Area: 164.04
- Dimensions: 13.67 X 12
Kitchen
- Level: Main
- Area: 164.04
- Dimensions: 13.67 X 12
Living room
- Level: Main
- Area: 310.08
- Dimensions: 16.32 X 19
Living room
- Level: Main
- Area: 310.08
- Dimensions: 16.32 X 19
Living room
- Level: Main
- Area: 310.08
- Dimensions: 16.32 X 19
Loft
- Level: Upper
- Area: 128.37
- Dimensions: 11.33 X 11.33
Loft
- Level: Upper
- Area: 128.37
- Dimensions: 11.33 X 11.33
Loft
- Level: Upper
- Area: 128.37
- Dimensions: 11.33 X 11.33
Heating
- Central
Cooling
- Central Air
Appliances
- Included: Dishwasher, Electric Range, Microwave, Refrigerator, Washer
- Laundry: Washer Hookup
Features
- Dual Sinks, Entrance Foyer, High Ceilings, Kitchen Island, Kitchen/Dining Combo, Pantry, Separate Shower, Walk-In Closet(s)
- Flooring: Ceramic Tile, Laminate
- Has fireplace: No
Interior area
- Total structure area: 3,837
- Total interior livable area: 3,837 sqft
Video & virtual tour
Property
Parking
- Total spaces: 6
- Parking features: Attached, Driveway, Garage
- Attached garage spaces: 3
- Has uncovered spaces: Yes
Accessibility
- Accessibility features: None
Features
- Levels: Two
- Stories: 2
- Patio & porch: Patio
- Exterior features: Outdoor Living Area
- Pool features: Association
- Fencing: Back Yard,Fenced
- Waterfront features: None
Lot
- Size: 10,850 Square Feet
- Features: Corner Lot, 1/4 to 1/2 Acre Lot, Sprinklers Automatic
Details
- Parcel number: 00404328100000730
- Zoning: PUD
- Special conditions: Standard
Construction
Type & style
- Home type: SingleFamily
- Architectural style: Traditional
- Property subtype: Single Family Residence
Materials
- CBSConcreteBlockStructure, Block
- Roof: Composition,Shingle
Condition
- Resale
- New construction: No
- Year built: 2023
Details
- Builder name: Lennar
Utilities & green energy
- Sewer: Public Sewer
- Water: Public
- Utilities for property: Water Available
Community & HOA
Community
- Features: Home Owners Association, Boat Facilities, Gated, Property Manager On-Site, Street Lights
- Security: Gated with Guard, Gated Community, Smoke Detector(s)
- Subdivision: ARDEN PUD POD H SOUTH
HOA
- Has HOA: Yes
- Amenities included: Basketball Court, Boating, Clubhouse, Dog Park, Elevator(s), Fitness Center, Gated, Management, Picnic Area, Playground, Pickleball, Park, Pool, Parking, Recreation Facilities, Sports Fields, Spa/Hot Tub, Security, Sidewalks, Tennis Court(s), Trail(s)
- Services included: Common Areas, Pool(s), Recreation Facilities, Security, Trash
- HOA fee: $300 monthly
Location
- Region: Loxahatchee
Financial & listing details
- Price per square foot: $203/sqft
- Tax assessed value: $629,574
- Annual tax amount: $11,744
- Date on market: 7/31/2026
- Cumulative days on market: 64 days
- Listing terms: Cash,Conventional,FHA
Estimated market value
$765,400
$727,000 - $804,000
$6,150/mo
Price history
| Date | Event | Price |
|---|---|---|
| 7/31/2026 | Listed for sale | $780,000+6.3%$203/sqft |
Source:  BeachesMLS #B26055776 Report a problem BeachesMLS #B26055776 Report a problem | ||
| 1/22/2024 | Sold | $733,990-3.3%$191/sqft |
Source: BeachesMLS #R10931217 Report a problem | ||
| 11/8/2023 | Pending sale | $758,715$198/sqft |
Source: BeachesMLS #RX-10931217 Report a problem | ||
| 10/27/2023 | Price change | $758,715-8.5%$198/sqft |
Source:  Lennar Homes Report a problem Lennar Homes Report a problem | ||
| 10/22/2023 | Listed for sale | $829,615$216/sqft |
Source: Lennar Homes Report a problem | ||
Public tax history
| Year | Property taxes | Tax assessment |
|---|---|---|
| 2025 | $11,744 -0.2% | $629,574 -1.4% |
| 2024 | $11,764 +212.4% | $638,613 +356.2% |
| 2023 | $3,766 +19.4% | $140,000 +40% |
| 2022 | $3,153 | $100,000 |
Find assessor info on the county website
Monthly payment
Est. payment
Payment breakdown
Explore the cost of this home by adjusting the details. Changes won't be saved.Climate risks
Neighborhood: 33470
Nearby schools
Schools provided by the listing agent
- Elementary: Binks Forest
- Middle: Wellington Landings
- High: Wellington
Source: BeachesMLS. This data may not be complete. We recommend contacting the local school district to confirm school assignments for this home.
Similar homes
- $759,9005 bd4 ba2.8k sqft19160 Croft Mill Xing Crossing, Loxahatchee, FL 33470For Sale

 MLS ID #B26064338, Maria Abreu Proenza, CGI Realty. BeachesMLS
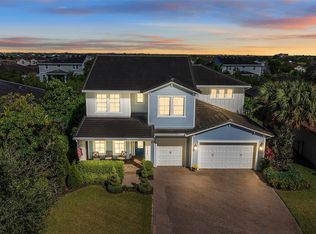
 - $879,9005 bd4 ba3.3k sqft1018 SWEETGRASS Street, Loxahatchee, FL 33470For Sale
 MLS ID #B26081444, Deborah Anderson PA, Realty 100. BeachesMLS
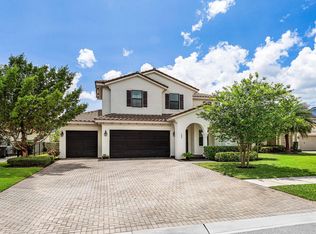
 - $795,0004 bd4 ba3.6k sqft1063 Ember Ridge Run, Loxahatchee, FL 33470For Sale
 MLS ID #B26058502, Adriana Fabbri Kerns P.A, Concierge Properties LLC. BeachesMLS
 - $755,0005 bd4 ba3.3k sqft1148 Tangled Orchard Trace, Loxahatchee, FL 33470For Sale
 MLS ID #F10548976, Jorge Savaglia, EXP Realty LLC. BeachesMLS
 - $814,9904 bd4 ba3k sqft19077 Fly Rod Run, The Acreage, FL 33470For SaleMLS ID #B26071890, Victor Velazco, Echo Fine Properties. BeachesMLS
- $749,0004 bd3 ba2.5k sqft1201 Harvester Crossing, Loxahatchee, FL 33470For SaleMLS ID #B26046260, Roberto Carluzzo, Coldwell Banker Realty. BeachesMLS
- $742,5004 bd3 ba2.7k sqft1115 Timber Reap Trail, The Acreage, FL 33470For SaleMLS ID #B26014154, Ricky Rand, Rand Florida Realty Group. BeachesMLS
- $769,0004 bd2 ba2.4k sqft17770 75TH Place N, The Acreage, FL 33470For SaleMLS ID #B26076606, Betty Khan, Remax Homes & Properties. BeachesMLS
- $699,9004 bd3 ba2.6k sqft19043 BROAD SHORE Walk, Loxahatchee, FL 33470For SaleMLS ID #B26060864, Jordan Disney, Keller Williams Realty - Wellington. BeachesMLS
- $699,0004 bd3 ba2.3k sqft1366 Harvester Crossing, The Acreage, FL 33470For SaleMLS ID #R11154957, Priscila Bilbao Freire, Compass Florida LLC. BeachesMLS
- $695,0004 bd3 ba2.2k sqft1346 Harvester Crossing, Loxahatchee, FL 33470For SaleMLS ID #R11141340, Alexander Bergman, Bergman Realty Group. BeachesMLS
- $649,9004 bd4 ba2.2k sqft1411 Thistle Place, Loxahatchee, FL 33470For SaleMLS ID #R11154724, Theresa A Badolato, Exit Realty Premier Elite. BeachesMLS
- $799,9003 bd2 ba2.4k sqft16193 72nd Road N, Loxahatchee, FL 33470For SaleMLS ID #B26064259, Ralph Isola, USA Best Realty, LLC. BeachesMLS
- $919,0004 bd4 ba3k sqft714 Hookline Circle, Loxahatchee, FL 33470For SaleMLS ID #B26037087, Stuart W Mears, Mears Realty Group, LLC. BeachesMLS
- $725,0005 bd4 ba3.3k sqft5236 Liberty Lane, Westlake, FL 33470For SaleMLS ID #B26019847, Jeffrey L Tricoli PA, KW Reserve Palm Beach. BeachesMLS
- $889,9005 bd4 ba3.3k sqft4619 Citron Way, Westlake, FL 33470For SaleMLS ID #B26032121, Jeanette Romano, CGI Realty. BeachesMLS
- $697,0004 bd3 ba2.1k sqft5447 Starfish Road, Westlake, FL 33470For SaleMLS ID #B26064344, Maria Angeli Dominguez PA, Keller Williams Realty - Wellington. BeachesMLS
- $699,9995 bd4 ba2.7k sqft16210 Sandy Shore Drive, Westlake, FL 33470For SaleMLS ID #B26067339, Betty Garza, United Realty Group, Inc. BeachesMLS
- $509,0003 bd2 ba1.9k sqft1397 Haywagon Trail, Loxahatchee, FL 33470For SaleMLS ID #B26050185, Deborah Anderson PA, Realty 100. BeachesMLS
- $799,9005 bd3 ba3.2k sqft11415 46TH Place N, The Acreage, FL 33411For SaleMLS ID #B26053638, Annamaria Marrero, Treasure Property Group LLC. BeachesMLS
