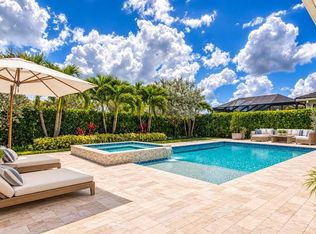
Discover luxury living in this breathtaking 4-bedroom, Den/Office, 3.5-bathroom home nestled in the prestigious Arden community of Loxahatchee. With over 3,000 + sq ft of thoughtfully designed living space, this property combines elegance and functionality, ideal for families and entertainers alike. Interior Highlights: Gourmet Kitchen: High-end stainless steel appliances, quartz countertops, custom cabinetry, and a large center island. Master Suite Retreat: Spa-like ensuite with a soaking tub, glass-enclosed shower, dual vanities, and a spacious walk-in closet. Open Floor Plan: Sun-drenched living areas with seamless flow, perfect for modern living and entertaining. Four Additional Bedrooms: Stylish, spacious, and designed for maximum comfort. Outdoor Features: An extended, lush backyard provides endless opportunities for recreation and relaxation, making it a true entertainer's paradise. Arden Community Amenities: Residents enjoy a resort-style pool, state-of-the-art fitness center, scenic walking trails, and a welcoming clubhouse. Conveniently close to top-rated schools, shopping, dining, and recreation. Step into unparalleled comfort and style schedule your private < Your Dream Home Awaits in Arden! ( 4 Beds + Den/office | 3.5 Baths | 3,000+ Sq Ft < Chef's Kitchen: Quartz countertops, custom cabinets & high-end appliances <3 Spacious Backyard: Perfect for entertaining under the stars! = Luxury Living:
For sale
$919,000
714 Hookline Circle, Loxahatchee, FL 33470
4beds
3,001sqft
Single Family Residence
Built in 2023
0.27 Acres Lot
$900,600 Zestimate®
$306/sqft
$326/mo HOA
What's special
Large center islandFour additional bedroomsQuartz countertopsExtended lush backyardOpen floor planCustom cabinetryMaster suite retreat
- 132 days
- 69
- 0
Zillow last checked:
Listing updated:
Listed by:
Stuart W Mears 561-386-3022,
Mears Realty Group, LLC
Source: BeachesMLS,MLS#: B26037087 Originating MLS: BeachesMLS
Originating MLS: BeachesMLSFacts & features
Interior
Bedrooms & bathrooms
- Bedrooms: 4
- Bathrooms: 4
- Full bathrooms: 3
- 1/2 bathrooms: 1
- Main level bathrooms: 4
- Main level bedrooms: 4
Primary bedroom
- Level: Main
- Area: 280
- Dimensions: 14 X 20
Bedroom 2
- Level: Main
- Area: 156
- Dimensions: 13 X 12
Bedroom 3
- Level: Main
- Area: 156
- Dimensions: 12 X 13
Bedroom 4
- Level: Main
- Area: 169
- Dimensions: 13 X 13
Den
- Level: Main
- Area: 165
- Dimensions: 11 X 15
Dining room
- Level: Main
- Area: 150
- Dimensions: 10 X 15
Kitchen
- Level: Main
- Area: 182
- Dimensions: 13 X 14
Living room
- Level: Main
- Area: 400
- Dimensions: 16 X 25
Heating
- Central
Cooling
- Central Air, Ceiling Fan(s)
Appliances
- Included: Dryer, Dishwasher, Disposal, Gas Range, Gas Water Heater, Microwave, Refrigerator, Water Heater, Washer
- Laundry: Inside, Laundry Closet
Features
- Breakfast Area, Bathtub, Dining Area, Separate/Formal Dining Room, Dual Sinks, Eat-in Kitchen, Kitchen Island, Main Level Primary, Pantry, Split Bedrooms, Soaking Tub, Separate Shower, Walk-In Closet(s)
- Flooring: Tile
Interior area
- Total structure area: 4,164
- Total interior livable area: 3,001 sqft
Video & virtual tour
Property
Parking
- Total spaces: 6
- Parking features: Attached, Driveway, Garage, Garage Door Opener
- Attached garage spaces: 3
- Uncovered spaces: 3
Accessibility
- Accessibility features: None
Features
- Levels: Multi/Split,One
- Stories: 1
- Patio & porch: Covered, Patio, Screened
- Exterior features: Outdoor Living Area, Room For Pool
- Pool features: Association
- Waterfront features: None
Lot
- Size: 0.27 Acres
- Features: 1/4 to 1/2 Acre Lot, Sprinklers Automatic
Details
- Parcel number: 00404333020000900
- Zoning: PUD
- Special conditions: Standard
Construction
Type & style
- Home type: SingleFamily
- Architectural style: Mediterranean
- Property subtype: Single Family Residence
Materials
- CBSConcreteBlockStructure, Block
- Roof: Barrel
Condition
- Resale
- New construction: No
- Year built: 2023
Details
- Builder model: BROADLEAF
- Builder name: Lennar
Utilities & green energy
- Electric: 3 Phase
- Sewer: Public Sewer
- Water: Public
- Utilities for property: Cable Available, Natural Gas Available, Sewer Available, Water Available
Community & HOA
Community
- Features: Home Owners Association, Boat Facilities, Gated, Street Lights
- Security: Security System Owned, Gated with Guard, Gated Community
- Subdivision: ARDEN PUD POD E SOUTH
HOA
- Has HOA: Yes
- Amenities included: Basketball Court, Boating, Clubhouse, Fitness Center, Playground, Pickleball, Pool, Restaurant, Sports Fields, Sauna, Sidewalks, Tennis Court(s), Trail(s)
- HOA fee: $978 quarterly
- HOA name: Arden HOA
Location
- Region: Loxahatchee
Financial & listing details
- Price per square foot: $306/sqft
- Tax assessed value: $725,395
- Annual tax amount: $11,155
- Date on market: 6/4/2026
- Cumulative days on market: 133 days
- Listing terms: Cash,Conventional,FHA,VA Loan
Estimated market value
$900,600
$856,000 - $946,000
$5,492/mo
Price history
| Date | Event | Price |
|---|---|---|
| 7/14/2026 | Price change | $919,000-3.2%$306/sqft |
Source:  BeachesMLS #B26037087 Report a problem BeachesMLS #B26037087 Report a problem | ||
| 6/4/2026 | Listed for sale | $949,000-17.5%$316/sqft |
Source: BeachesMLS #B26037087 Report a problem | ||
| 4/29/2025 | Listing removed | $1,150,000$383/sqft |
Source: BeachesMLS #RX-11042027 Report a problem | ||
| 12/4/2024 | Listed for sale | $1,150,000+35.2%$383/sqft |
Source: BeachesMLS #RX-11042027 Report a problem | ||
| 9/22/2023 | Sold | $850,395-13.3%$283/sqft |
Source: Public Record Report a problem | ||
| 8/16/2023 | Price change | $980,395+1%$327/sqft |
Source:  Lennar Homes Report a problem Lennar Homes Report a problem | ||
| 7/24/2023 | Listed for sale | $970,395$323/sqft |
Source: Lennar Homes Report a problem | ||
Public tax history
| Year | Property taxes | Tax assessment |
|---|---|---|
| 2025 | $11,154 +3.8% | $586,973 +2.9% |
| 2024 | $10,749 +137.9% | $570,431 +216.9% |
| 2023 | $4,518 +17% | $180,000 +63.6% |
| 2022 | $3,861 +17.5% | $110,000 +10% |
| 2021 | $3,285 | $100,000 |
Find assessor info on the county website
Monthly payment
Est. payment
Payment breakdown
Explore the cost of this home by adjusting the details. Changes won't be saved.Climate risks
Neighborhood: 33470
Nearby schools
Schools provided by the listing agent
- Elementary: Binks Forest
- Middle: Wellington Landings
- High: Wellington
Source: BeachesMLS. This data may not be complete. We recommend contacting the local school district to confirm school assignments for this home.

Similar homes
- $910,0004 bd4 ba3.6k sqft984 Sterling Pine Place, Loxahatchee, FL 33470For Sale

 MLS ID #B26055564, Ryan L Jennings, Keller Williams Realty - Wellington. BeachesMLS
 - $895,0005 bd4 ba3.2k sqft19227 Broad Shore Walk, Loxahatchee, FL 33470For Sale
 MLS ID #B26047948, Ryan L Jennings, Keller Williams Realty - Wellington. BeachesMLS
 - $1,049,9004 bd4 ba3.4k sqft732 Hookline Circle, Loxahatchee, FL 33470For Sale
 MLS ID #B26003895, Mark Rucco PA, Compass Florida LLC. BeachesMLS
 - $938,9905 bd4 ba3.6k sqft1086 Ember Ridge Run, Loxahatchee, FL 33470For Sale
 MLS ID #B26058888, Melissa Alexander, Echo Fine Properties. BeachesMLS
 - $799,0004 bd5 ba3.1k sqft929 Sterling Pine Place, The Acreage, FL 33470For SaleMLS ID #R11168091, Steven John McCarthy, Coldwell Banker Realty. BeachesMLS
- $814,9904 bd4 ba3k sqft19077 Fly Rod Run, The Acreage, FL 33470For SaleMLS ID #B26071890, Victor Velazco, Echo Fine Properties. BeachesMLS
- $795,0004 bd4 ba3.6k sqft1063 Ember Ridge Run, Loxahatchee, FL 33470For SaleMLS ID #B26058502, Adriana Fabbri Kerns P.A, Concierge Properties LLC. BeachesMLS
- $749,0004 bd3 ba2.5k sqft1201 Harvester Crossing, Loxahatchee, FL 33470For SaleMLS ID #B26046260, Roberto Carluzzo, Coldwell Banker Realty. BeachesMLS
- $650,0004 bd3 ba2.5k sqft19199 ROLLING ACRES Road, The Acreage, FL 33470For SaleMLS ID #B26085939, Jarred Parton, RE/MAX Direct. BeachesMLS
- $675,0004 bd3 ba2.6k sqft19043 BROAD SHORE Walk, Loxahatchee, FL 33470For SaleMLS ID #B26060864, Jordan Disney, Keller Williams Realty - Wellington. BeachesMLS
- $835,0003 bd3 ba2.4k sqft4964 Liberty Lane, Westlake, FL 33470For SaleMLS ID #R11147601, Pablo Nobre P.A, Illustrated Properties. BeachesMLS
- $965,0005 bd5 ba4k sqft1525 Stockbridge Street, Loxahatchee, FL 33470For SaleMLS ID #B26078881, Jonathan Mark Phillips, Keller Williams Realty Service. BeachesMLS
- $850,0004 bd3 ba2.6k sqft9176 190th Street N, Loxahatchee, FL 33470For SaleMLS ID #B26074880, Laura M Kline, RE/MAX Direct. BeachesMLS
- $755,0005 bd4 ba3.3k sqft1148 Tangled Orchard Trace, Loxahatchee, FL 33470For SaleMLS ID #F10548976, Jorge Savaglia, EXP Realty LLC. BeachesMLS
- $889,9005 bd4 ba3.3k sqft4619 Citron Way, Westlake, FL 33470For SaleMLS ID #B26032121, Jeanette Romano, CGI Realty. BeachesMLS
- $775,0004 bd2 ba2.1k sqft17107 84th Court N, Loxahatchee, FL 33470For SaleMLS ID #B26085106, Laura M Kline, RE/MAX Direct. BeachesMLS
- $630,0004 bd3 ba2.1k sqft19172 Croft Mill Crossing, Loxahatchee, FL 33470For SaleMLS ID #B26083524, Valerie Santory, Compass Florida LLC. BeachesMLS
- $799,9003 bd2 ba1.7k sqft16395 E HIALEAH Drive E, The Acreage, FL 33470For SaleMLS ID #B26076490, Michelle Stern, Century 21 Move with Us. BeachesMLS
- $729,9993 bd3 ba2.3k sqft15606 Goldfinch Circle, Westlake, FL 33470For SaleMLS ID #B26088075, Kim Spadavecchia, Florida's Best Realty Services. BeachesMLS
- $695,0004 bd3 ba2.2k sqft1346 Harvester Crossing, Loxahatchee, FL 33470For SaleMLS ID #R11141340, Alexander Bergman, Bergman Realty Group. BeachesMLS
