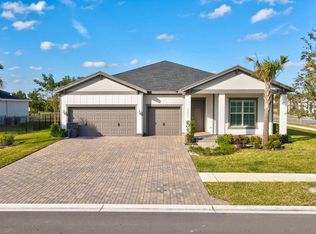
Better than new and loaded with upgrades the builder doesn't include. This move-in ready 5-bedroom, 4-bath home in Arden offers over 3,300 square feet of thoughtfully designed living space with three private en-suite bedrooms, a dedicated glass office, and designer finishes throughout. The gourmet kitchen features an oversized island, custom pantry, upgraded cabinetry, and opens seamlessly to the main living and dining areas. Enjoy peace of mind with a whole-house generator, impact windows, and a fully fenced backyard offering exceptional privacy. Additional upgrades include custom closets, no carpet throughout, a 3-car garage, and premium fixtures that would cost tens of thousands to add to a new construction home. Better than new and loaded with upgrades the builder doesn't include. This move-in ready 5-bedroom, 4-bath home in Arden offers over 3,300 square feet of thoughtfully designed living space with three private en-suite bedrooms, a dedicated glass office, and designer finishes throughout. The gourmet kitchen features an oversized island, custom pantry, upgraded cabinetry, and opens seamlessly to the main living and dining areas. Enjoy peace of mind with a whole-house generator, impact windows, and a fully fenced backyard offering exceptional privacy. Additional upgrades include custom closets, no carpet throughout, a 3-car garage, and premium fixtures that would cost tens of thousands to add to a new construction home. Located in one of Palm Beach County's most desirable resort-style communities with pools, trails, fitness center, clubhouse, and top-rated schools nearby. Move in and enjoy from day one—over $60,000 in upgrades already completed for you.
For sale
Price cut: $10K (9/13)
$755,000
1148 Tangled Orchard Trace, Loxahatchee, FL 33470
5beds
3,357sqft
Single Family Residence
Built in 2023
8,756 Square Feet Lot
$-- Zestimate®
$225/sqft
$326/mo HOA
What's special
Oversized islandDesigner finishes throughoutThree private en-suite bedroomsDedicated glass officeCustom pantryGourmet kitchenPremium fixtures
- 258 days
- 317
- 24
Zillow last checked:
Listing updated:
Listed by:
Jorge Savaglia 561-385-2037,
EXP Realty LLC
Source: BeachesMLS,MLS#: F10548976 Originating MLS: BeachesMLS
Originating MLS: BeachesMLSFacts & features
Interior
Bedrooms & bathrooms
- Bedrooms: 5
- Bathrooms: 4
- Full bathrooms: 4
- Main level bathrooms: 1
- Main level bedrooms: 1
Heating
- Central, Electric, Natural Gas, Zoned
Cooling
- Central Air, Ceiling Fan(s), Electric, Zoned
Appliances
- Included: Dryer, Dishwasher, Disposal, Gas Range, Gas Water Heater, Microwave, Refrigerator, Water Heater, Washer
- Laundry: Washer Hookup
Features
- Built-in Features, Breakfast Area, Closet Cabinetry, Dual Sinks, Entrance Foyer, Kitchen Island, Living/Dining Room, Other, Pantry, Sitting Area in Primary, Storage, Separate Shower, Upper Level Primary, Walk-In Closet(s)
- Flooring: Ceramic Tile, Laminate
Interior area
- Total structure area: 4,316
- Total interior livable area: 3,357 sqft
Video & virtual tour
Property
Parking
- Total spaces: 9
- Parking features: Attached, Driveway, Garage, Garage Door Opener
- Attached garage spaces: 3
- Uncovered spaces: 6
Features
- Levels: Two
- Stories: 2
- Patio & porch: Patio, Porch
- Exterior features: Outdoor Living Area, Room For Pool
- Pool features: Association
- Fencing: Fenced
Lot
- Size: 8,756 Square Feet
- Features: Fruit Trees, Sprinklers Automatic, < 1/4 Acre
Details
- Parcel number: 00404327040000510
- Zoning: PUD—RESIDENTIAL
- Other equipment: Other
Construction
Type & style
- Home type: SingleFamily
- Property subtype: Single Family Residence
Materials
- CBS (Concrete Block Structure), Block, Stucco
- Foundation: Slab
- Roof: Composition,Shingle
Condition
- Resale
- New construction: No
- Year built: 2023
Details
- Builder model: Lyonia
Utilities & green energy
- Sewer: Public Sewer
- Water: Public
Community & HOA
Community
- Features: Home Owners Association, Gated
- Security: Gated Community, Smoke Detector(s)
- Subdivision: Arden PUD Pod J
HOA
- Has HOA: Yes
- Amenities included: Gated, Pool, Sidewalks
- Services included: Common Areas
- HOA fee: $978 quarterly
- HOA phone: 561-461-5501
Location
- Region: Loxahatchee
Financial & listing details
- Price per square foot: $225/sqft
- Tax assessed value: $652,921
- Annual tax amount: $2,270
- Date on market: 1/30/2026
- Cumulative days on market: 258 days
- Listing terms: Cash,Conventional,FHA,VA Loan
Estimated market value
Not available
Estimated sales range
Not available
Not available
Price history
| Date | Event | Price |
|---|---|---|
| 9/13/2026 | Price change | $755,000-1.3%$225/sqft |
Source: eXp Realty #F10548976 Report a problem | ||
| 9/5/2026 | Price change | $765,000-1.3%$228/sqft |
Source: eXp Realty #F10548976 Report a problem | ||
| 7/9/2026 | Price change | $775,000-2.5%$231/sqft |
Source: eXp Realty #F10548976 Report a problem | ||
| 6/17/2026 | Price change | $795,000-0.5%$237/sqft |
Source:  BeachesMLS #F10548976 Report a problem BeachesMLS #F10548976 Report a problem | ||
| 1/30/2026 | Listed for sale | $799,000-5.2%$238/sqft |
Source: BeachesMLS #F10548976 Report a problem | ||
| 2/27/2024 | Pending sale | $843,260+11%$251/sqft |
Source: BeachesMLS #RX-10954642 Report a problem | ||
| 2/15/2024 | Sold | $760,000-9.9%$226/sqft |
Source: BeachesMLS #R10954642 Report a problem | ||
| 2/7/2024 | Price change | $843,260-4.5%$251/sqft |
Source:  Lennar Homes Report a problem Lennar Homes Report a problem | ||
| 2/2/2024 | Price change | $883,260-0.3%$263/sqft |
Source: Lennar Homes Report a problem | ||
| 1/23/2024 | Listed for sale | $885,500$264/sqft |
Source: Lennar Homes Report a problem | ||
Public tax history
| Year | Property taxes | Tax assessment |
|---|---|---|
| 2025 | $2,269 -84.8% | $503,232 -35.9% |
| 2024 | $14,895 +270.1% | $784,829 +423.2% |
| 2023 | $4,025 +12.3% | $150,000 +25% |
| 2022 | $3,585 | $120,000 |
Find assessor info on the county website
Monthly payment
Est. payment
Payment breakdown
Explore the cost of this home by adjusting the details. Changes won't be saved.Climate risks
Neighborhood: 33470
Nearby schools
Schools provided by the listing agent
- Middle: Wellington Landings
- High: Seminole Ridge
Source: BeachesMLS. This data may not be complete. We recommend contacting the local school district to confirm school assignments for this home.
- $780,0004 bd3 ba2.8k sqft1142 Tangled Orchard Trce, Loxahatchee, FL 33470Sold
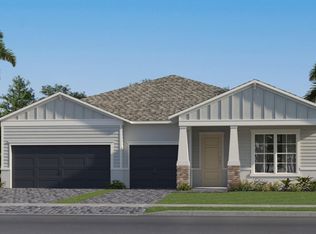
- $699,9995 bd4 ba3.3k sqft1136 Tangled Orchard Trce, Loxahatchee, FL 33470For Sale

- $782,4254 bd3 ba2.8k sqft1160 Tangled Orchard Trce, Loxahatchee, FL 33470Sold

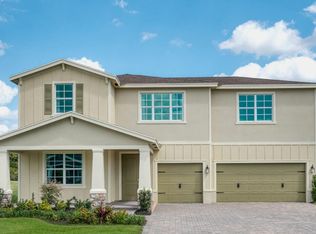
- $832,9905 bd4 ba3.3k sqft1155 Tangled Orchard Trce, Loxahatchee, FL 33470Sold
Similar homes
- $749,0004 bd3 ba2.5k sqft1201 Harvester Crossing, Loxahatchee, FL 33470For Sale
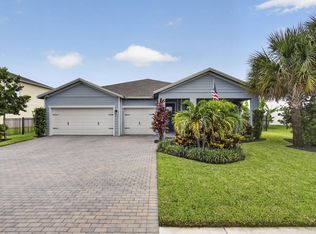
 MLS ID #B26046260, Roberto Carluzzo, Coldwell Banker Realty. BeachesMLS
 - $795,0004 bd4 ba3.6k sqft1063 Ember Ridge Run, Loxahatchee, FL 33470For Sale
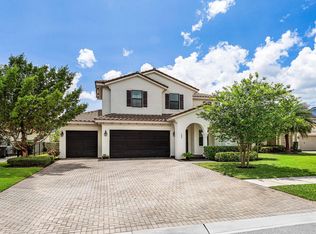 MLS ID #B26058502, Adriana Fabbri Kerns P.A, Concierge Properties LLC. BeachesMLS
 - $675,0004 bd3 ba2.6k sqft19043 BROAD SHORE Walk, Loxahatchee, FL 33470For Sale
 MLS ID #B26060864, Jordan Disney, Keller Williams Realty - Wellington. BeachesMLS
 - $895,0005 bd4 ba3.2k sqft19227 Broad Shore Walk, Loxahatchee, FL 33470For Sale
 MLS ID #B26047948, Ryan L Jennings, Keller Williams Realty - Wellington. BeachesMLS
 - $799,0004 bd5 ba3.1k sqft929 Sterling Pine Place, The Acreage, FL 33470For SaleMLS ID #R11168091, Steven John McCarthy, Coldwell Banker Realty. BeachesMLS
- $879,9005 bd4 ba3.3k sqft1018 SWEETGRASS Street, Loxahatchee, FL 33470For SaleMLS ID #B26081444, Deborah Anderson PA, Realty 100. BeachesMLS
- $695,0004 bd3 ba2.2k sqft1346 Harvester Crossing, Loxahatchee, FL 33470For SaleMLS ID #R11141340, Alexander Bergman, Bergman Realty Group. BeachesMLS
- $750,0004 bd3 ba2.3k sqftArden Pud, Loxahatchee, FL 33470For Sale
 MLS ID #A11997412, Carolina Preciado, Potential Property Group. MIAMI
 - $630,0004 bd3 ba2.1k sqft19172 Croft Mill Crossing, Loxahatchee, FL 33470For SaleMLS ID #B26083524, Valerie Santory, Compass Florida LLC. BeachesMLS
- $649,9004 bd4 ba2.2k sqft1411 Thistle Place, Loxahatchee, FL 33470For SaleMLS ID #R11154724, Theresa A Badolato, Exit Realty Premier Elite. BeachesMLS
- $775,0004 bd2 ba2.1k sqft17107 84th Court N, Loxahatchee, FL 33470For SaleMLS ID #B26085106, Laura M Kline, RE/MAX Direct. BeachesMLS
- $729,9993 bd3 ba2.3k sqft15606 Goldfinch Circle, Westlake, FL 33470For SaleMLS ID #B26088075, Kim Spadavecchia, Florida's Best Realty Services. BeachesMLS
- $699,9993 bd3 ba2.2k sqft19753 Tree Stand Terrace, Loxahatchee, FL 33470For SaleMLS ID #B26039823, Jorge Gomez, Real Broker LLC. BeachesMLS
- $919,0004 bd4 ba3k sqft714 Hookline Circle, Loxahatchee, FL 33470For SaleMLS ID #B26037087, Stuart W Mears, Mears Realty Group, LLC. BeachesMLS
- $659,0003 bd2 ba1.8k sqft1399 Arrowhead Point Road, Loxahatchee, FL 33470For SaleMLS ID #B26076862, Quan Nickler, EXP Realty LLC. BeachesMLS
- $965,0005 bd5 ba4k sqft1525 Stockbridge Street, Loxahatchee, FL 33470For SaleMLS ID #B26078881, Jonathan Mark Phillips, Keller Williams Realty Service. BeachesMLS
- $699,9995 bd4 ba2.7k sqft16210 Sandy Shore Drive, Westlake, FL 33470For SaleMLS ID #B26067339, Betty Garza, United Realty Group, Inc. BeachesMLS
- $494,0003 bd2 ba1.9k sqft1332 Haywagon Trail, Loxahatchee, FL 33470For SaleMLS ID #B26055812, Diana Carmen Lopez, Keyes Company. BeachesMLS
- $1,089,0005 bd5 ba3.7k sqft18974 Tackle Box Trail, Loxahatchee, FL 33470For SaleMLS ID #B26029339, Mark Boyhan, Greenfield Waters, LLC. BeachesMLS
- $665,0004 bd4 ba2.7k sqft4655 CITRON Way, Westlake, FL 33470For SaleMLS ID #B26083435, Claire Gogan, EXP Realty LLC. BeachesMLS
