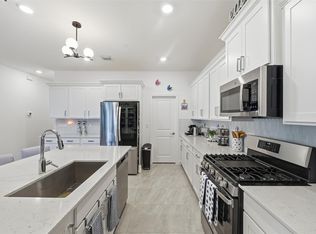
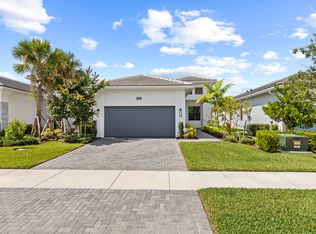
Welcome to this immaculate, almost new (built in 2022), move-in ready 3 bedroom, 2 bath, 2 car garage villa, with split bedroom plan, open floor concept. Kitchen features white cabinetry, large center island & stainless steel appliances. Primary suite includes a walk-in closet and en-suite bath. Neutral colors throughout. Property borders large green space for relaxing. Residents enjoy resort -style pools, fitness center, clubhouse, sports courts, playgrounds, working farm, lakes and trails. Enjoy over 1200acres of preserved land. Boasting A-rated schools. Come bring your family to the pristine Arden community.
For sale
Price cut: $5K (10/12)
$494,000
1332 Haywagon Trail, Loxahatchee, FL 33470
3beds
1,952sqft
Villa
Built in 2022
5,249 Square Feet Lot
$490,800 Zestimate®
$253/sqft
$348/mo HOA
What's special
Resort-style poolsLarge center islandNeutral colors throughoutEn-suite bathOpen floor conceptSplit bedroom planLakes and trails
- 8 days
- 497
- 12
Likely to sell faster than
Zillow last checked:
Listing updated:
Listed by:
Diana Carmen Lopez 561-797-6017,
Keyes Company
Source: BeachesMLS,MLS#: B26055812 Originating MLS: BeachesMLS
Originating MLS: BeachesMLSFacts & features
Interior
Bedrooms & bathrooms
- Bedrooms: 3
- Bathrooms: 2
- Full bathrooms: 2
- Main level bathrooms: 2
- Main level bedrooms: 3
Primary bedroom
- Description: all measurements are approximate
- Level: Main
- Area: 210
- Dimensions: 15 X 14
Dining room
- Description: all measurements are approximate
- Level: Main
- Area: 100
- Dimensions: 10 X 10
Kitchen
- Description: all measurements are approximate
- Level: Main
- Area: 88
- Dimensions: 11 X 8
Living room
- Description: all measurements are approximate
- Level: Main
- Area: 285
- Dimensions: 19 X 15
Heating
- Central, Electric, Natural Gas
Cooling
- Central Air, Electric
Appliances
- Included: Dryer, Dishwasher, Electric Water Heater, Disposal, Gas Range, Ice Maker, Microwave, Range, Refrigerator, Water Heater, Washer
- Laundry: Washer Hookup, Electric Dryer Hookup, Inside, Main Level, Laundry Room
Features
- Breakfast Bar, Bedroom on Main Level, Closet Cabinetry, Dual Sinks, Entrance Foyer, Kitchen Island, Living/Dining Room, Pantry, Split Bedrooms, Separate Shower, Walk-In Closet(s)
- Flooring: Carpet, Tile
- Windows: Blinds, Storm Window(s)
- Has fireplace: No
Interior area
- Total structure area: 2,515
- Total interior livable area: 1,952 sqft
Video & virtual tour
Property
Parking
- Total spaces: 2
- Parking features: Assigned, Attached, Circular Driveway, Driveway, Garage, Garage Door Opener, Paver Block
- Attached garage spaces: 2
- Has uncovered spaces: Yes
Accessibility
- Accessibility features: None
Features
- Levels: One
- Stories: 1
- Patio & porch: Covered, Deck, Patio
- Exterior features: Outdoor Kitchen, Outdoor Living Area
- Pool features: Association, Heated
- Has view: Yes
- View description: Garden, Preserve, Water
- Has water view: Yes
- Water view: Water
Lot
- Size: 5,249 Square Feet
- Features: Landscaped, Sprinklers Automatic, Sprinkler System, < 1/4 Acre
Details
- Additional structures: Pergola
- Parcel number: 00404327050000540
- Zoning: PUD
- Special conditions: Standard
Construction
Type & style
- Home type: SingleFamily
- Architectural style: Ranch
- Property subtype: Villa
Materials
- CBS (Concrete Block Structure), Block, Concrete, Stone, Stucco
- Roof: Shingle
Condition
- Resale
- New construction: No
- Year built: 2022
Details
- Builder name: Lennar
Utilities & green energy
- Sewer: Public Sewer
- Water: Public
- Utilities for property: Cable Available, Electricity Connected, Natural Gas Connected, Sewer Connected, Water Available
Community & HOA
Community
- Features: Home Owners Association, Gated, Street Lights
- Security: Security System Leased, Closed Circuit Camera(s), Gated with Guard, Gated Community, Security Guard
- Subdivision: ARDEN PUD POD I SOUTH
HOA
- Has HOA: Yes
- Amenities included: Clubhouse, Fitness Center, Maintenance Grounds, Gated, Maintenance, Picnic Area, Playground, Pool, Parking, Restaurant, Spa/Hot Tub, Security, Tennis Court(s), Trail(s)
- Services included: Common Areas, Maintenance Grounds, Recreation Facilities
- HOA fee: $348 monthly
- HOA name: Arden HOA
- HOA phone: 561-461-5501
Location
- Region: Loxahatchee
Financial & listing details
- Price per square foot: $253/sqft
- Tax assessed value: $440,000
- Annual tax amount: $8,835
- Date on market: 10/9/2026
- Cumulative days on market: 85 days
- Listing terms: Cash,Conventional,FHA,VA Loan
- Electric utility on property: Yes
Estimated market value
$490,800
$466,000 - $515,000
$3,422/mo
Price history
| Date | Event | Price |
|---|---|---|
| 10/12/2026 | Price change | $494,000-1%$253/sqft |
Source:  BeachesMLS #B26055812 Report a problem BeachesMLS #B26055812 Report a problem | ||
| 9/9/2026 | Price change | $499,000-1.2%$256/sqft |
Source: BeachesMLS #B26055812 Report a problem | ||
| 7/23/2026 | Listed for sale | $505,000+3.7%$259/sqft |
Source: BeachesMLS #B26055812 Report a problem | ||
| 1/25/2023 | Sold | $486,781-3.2%$249/sqft |
Source: Public Record Report a problem | ||
| 12/2/2022 | Listed for sale | $502,820$258/sqft |
Source:  Lennar Homes Report a problem Lennar Homes Report a problem | ||
Public tax history
| Year | Property taxes | Tax assessment |
|---|---|---|
| 2025 | $8,835 +1.2% | $440,000 |
| 2024 | $8,734 +4.3% | $440,000 +6% |
| 2023 | $8,370 +183.4% | $415,000 +277.3% |
| 2022 | $2,953 | $110,000 |
Find assessor info on the county website
Monthly payment
Est. payment
Payment breakdown
Explore the cost of this home by adjusting the details. Changes won't be saved.Climate risks
Neighborhood: 33470
Nearby schools
Schools provided by the listing agent
- Elementary: Binks Forest
- Middle: Wellington Landings
- High: Wellington
Source: BeachesMLS. This data may not be complete. We recommend contacting the local school district to confirm school assignments for this home.
Similar homes
- $509,0003 bd2 ba1.9k sqft1397 Haywagon Trail, Loxahatchee, FL 33470For Sale

 MLS ID #B26050185, Deborah Anderson PA, Realty 100. BeachesMLS
 - $505,0003 bd2 ba1.9k sqft1279 Tangled Orchard Trace, Loxahatchee, FL 33470For Sale
 MLS ID #B26019172, Deborah Anderson PA, Realty 100. BeachesMLS
 - $550,0003 bd2 ba1.9k sqft1243 Tangled Orch Trace, Loxahatchee, FL 33470For Sale
 MLS ID #B26083635, Kelly DuHamel, Coldwell Banker Realty. BeachesMLS
 - $499,0002 bd2 ba1.6k sqft15860 KEY BISCAYNE Lane, The Acreage, FL 33470For Sale
 MLS ID #B26081309, Traian Pircalabu, LoKation. BeachesMLS
 - $630,0004 bd3 ba2.1k sqft19172 Croft Mill Crossing, Loxahatchee, FL 33470For SaleMLS ID #B26083524, Valerie Santory, Compass Florida LLC. BeachesMLS
- $599,0003 bd3 ba2.1k sqft19691 RUGGED TRUNK Trail #19691, The Acreage, FL 33470For SaleMLS ID #B26083708, Caitlin Moylan, Sutter & Nugent LLC. BeachesMLS
- $590,0003 bd2 ba1.7k sqft18973 WOOD STORK Way, Loxahatchee, FL 33470For SaleMLS ID #B26077190, Jonathan Robles, The Agency Florida LLC. BeachesMLS
- $554,0003 bd2 ba1.9k sqft1282 Tangled Orchard Trace, Loxahatchee, FL 33470For SaleMLS ID #B26065174, Alexandra Bartlett, Equestrian Sotheby's Internati. BeachesMLS
- $579,0002 bd2 ba1.7k sqft15976 Whippoorwill Circle, Westlake, FL 33470For SaleMLS ID #B26088856, Kassandra McDowell, Compass Florida LLC. BeachesMLS
- $659,0003 bd2 ba1.8k sqft1399 Arrowhead Point Road, Loxahatchee, FL 33470For SaleMLS ID #B26076862, Quan Nickler, EXP Realty LLC. BeachesMLS
- $570,0003 bd3 ba2.1k sqft16426 SANDY SHORE Drive, Westlake, FL 33470For SaleMLS ID #B26072263, Louis Moreno, Exit Realty Premier Elite. BeachesMLS
- $529,9903 bd2 ba1.6k sqft16390 Sea Turtle Place, The Acreage, FL 33470For SaleMLS ID #R11084272, Diego Cisneros, United Realty Group Inc.. BeachesMLS
- $649,9004 bd4 ba2.2k sqft1411 Thistle Place, Loxahatchee, FL 33470For SaleMLS ID #R11154724, Theresa A Badolato, Exit Realty Premier Elite. BeachesMLS
- $699,9993 bd3 ba2.2k sqft19753 Tree Stand Terrace, Loxahatchee, FL 33470For SaleMLS ID #B26039823, Jorge Gomez, Real Broker, LLC. BeachesMLS
- $558,0003 bd3 ba1.7k sqft16169 Sea Turtle Place, Westlake, FL 33470For SaleMLS ID #B26041942, Joel Barrett, Krome Capital Realty. BeachesMLS
- $570,0003 bd4 ba2.1k sqft16420 Sandy Shore Drive, Loxahatchee, FL 33470For SaleMLS ID #R11128407, Jann Flowers, Realty Home Advisors Inc. BeachesMLS
- $695,0004 bd3 ba2.2k sqft1346 Harvester Crossing, Loxahatchee, FL 33470For SaleMLS ID #R11141340, Alexander Bergman, Bergman Realty Group. BeachesMLS
- $699,0004 bd3 ba2.3k sqft1366 Harvester Crossing, The Acreage, FL 33470For SaleMLS ID #R11154957, Priscila Bilbao Freire, Compass Florida LLC. BeachesMLS
- $675,0004 bd3 ba2.6k sqft19043 BROAD SHORE Walk, Loxahatchee, FL 33470For SaleMLS ID #B26060864, Jordan Disney, Keller Williams Realty - Wellington. BeachesMLS
- $499,9903 bd3 ba2.1k sqft16412 Millenium Court, The Acreage, FL 33470For SaleMLS ID #B26057776, Carlos Santana, SANTANA HOMES. BeachesMLS
