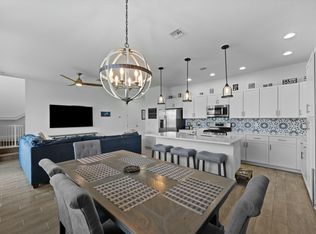
Set along the water, this newer-construction 3-bedroom, 2.5-bath residence showcases elevated upgrades, modern finishes, and a bright, open design created for both everyday living and entertaining. Soaring ceilings and abundant natural light enhance the spacious floor plan, while the kitchen stands out with stainless steel appliances, contemporary cabinetry, and an oversized island ideal for gathering. The generous primary suite offers a private retreat with a spa-inspired bath and ample dual closet space. Step outside to the screened patio and enjoy peaceful water views, creating the perfect setting for morning coffee, evening sunsets, or time with family and friends. Situated in a sought-after community with resort-style amenities, highly rated schools, and convenient access to shopping and dining, this home truly stands out with numerous upgrades throughout. Highlight: Includes a dedicated electric vehicle charging station.
For sale
Price cut: $20K (7/13)
$524,999
16235 Sandy Shore Drive, Westlake, FL 33470
3beds
1,881sqft
Single Family Residence
Built in 2021
6,251 Square Feet Lot
$519,000 Zestimate®
$279/sqft
$152/mo HOA
What's special
Modern finishesContemporary cabinetryAbundant natural lightSpacious floor planPeaceful water viewsGenerous primary suitePrivate retreat
- 164 days
- 706
- 54
Zillow last checked:
Listing updated:
Listed by:
Kassandra McDowell 561-309-4516,
Compass Florida LLC,
STK Exclusive 561-389-1314,
Compass Florida LLC
Source: BeachesMLS,MLS#: B26005437 Originating MLS: BeachesMLS
Originating MLS: BeachesMLSFacts & features
Interior
Bedrooms & bathrooms
- Bedrooms: 3
- Bathrooms: 3
- Full bathrooms: 2
- 1/2 bathrooms: 1
- Main level bathrooms: 1
Primary bedroom
- Level: Upper
- Area: 270
- Dimensions: 15 X 18
Kitchen
- Level: Main
- Area: 154
- Dimensions: 11 X 14
Living room
- Level: Main
- Area: 225
- Dimensions: 15 X 15
Heating
- Central
Cooling
- Central Air, Ceiling Fan(s)
Appliances
- Included: Dryer, Dishwasher, Electric Range, Disposal, Ice Maker, Microwave, Range, Refrigerator, Washer
- Laundry: Inside, Laundry Closet, In Hall
Features
- Dining Area, Separate/Formal Dining Room, Dual Sinks, Kitchen Island, Upper Level Primary, Vaulted Ceiling(s), Walk-In Closet(s)
- Flooring: Carpet, Ceramic Tile, Tile, Wood
- Has fireplace: No
Interior area
- Total structure area: 2,278
- Total interior livable area: 1,881 sqft
Video & virtual tour
Property
Parking
- Total spaces: 3
- Parking features: Attached, Driveway, Garage
- Attached garage spaces: 1
- Has uncovered spaces: Yes
Accessibility
- Accessibility features: None
Features
- Levels: Two
- Stories: 2
- Entry location: Entry Level Living Area Y
- Patio & porch: Patio, Screened
- Exterior features: Outdoor Living Area, Room For Pool
- Fencing: Back Yard
- Has view: Yes
- View description: Pond, Water
- Has water view: Yes
- Water view: Pond,Water
- Waterfront features: Lake Front, Pond
Lot
- Size: 6,251 Square Feet
- Features: < 1/4 Acre
Details
- Parcel number: 77404301180001830
- Zoning: R-2
- Special conditions: Standard
Construction
Type & style
- Home type: SingleFamily
- Architectural style: Contemporary,Traditional
- Property subtype: Single Family Residence
Materials
- Block, Concrete, Stucco
- Roof: Spanish Tile,Tile
Condition
- Resale
- New construction: No
- Year built: 2021
Utilities & green energy
- Sewer: Public Sewer
- Water: Public
- Utilities for property: Cable Available, Water Available
Community & HOA
Community
- Features: Home Owners Association, Gated, Street Lights
- Security: Fire Sprinkler System, Gated Community, Smoke Detector(s)
- Subdivision: SKY COVE
HOA
- Has HOA: Yes
- Amenities included: Business Center, Clubhouse, Dog Park, Fitness Center, Park, Trail(s)
- Services included: Common Areas, Maintenance Grounds
- HOA fee: $152 monthly
- HOA name: Vesta Property Services, Inc.
- HOA phone: 561-437-3401
Location
- Region: Loxahatchee
Financial & listing details
- Price per square foot: $279/sqft
- Tax assessed value: $351,632
- Annual tax amount: $8,017
- Date on market: 3/25/2026
- Cumulative days on market: 164 days
- Listing terms: Cash,Conventional,FHA,VA Loan
Estimated market value
$519,000
$493,000 - $545,000
$3,758/mo
Price history
| Date | Event | Price |
|---|---|---|
| 7/13/2026 | Price change | $524,999-3.7%$279/sqft |
Source:  BeachesMLS #B26005437 Report a problem BeachesMLS #B26005437 Report a problem | ||
| 3/25/2026 | Listed for sale | $545,000-4.2%$290/sqft |
Source: BeachesMLS #B26005437 Report a problem | ||
| 9/9/2025 | Listing removed | $569,000$302/sqft |
Source: BeachesMLS #RX-11099966 Report a problem | ||
| 8/21/2025 | Price change | $569,000-2.3%$302/sqft |
Source: BeachesMLS #RX-11099966 Report a problem | ||
| 6/18/2025 | Listed for sale | $582,500$310/sqft |
Source: BeachesMLS #RX-11099966 Report a problem | ||
Public tax history
Tax history is unavailable.
Monthly payment
Est. payment
Payment breakdown
Explore the cost of this home by adjusting the details. Changes won't be saved.Climate risks
Neighborhood: Westlake
Nearby schools
Schools provided by the listing agent
- Elementary: Loxahatchee Groves
- Middle: Osceola Creek
- High: Seminole Ridge
Source: BeachesMLS. This data may not be complete. We recommend contacting the local school district to confirm school assignments for this home.
- $610,2005 bd3 ba2.5k sqft16241 Sandy Shore Dr, Loxahatchee, FL 33470Off Market
- $516,4003 bd2 ba1.7k sqft16253 Sandy Shore Dr, Loxahatchee, FL 33470Off Market
- $567,8004 bd2 ba2.1k sqft16259 Sandy Shore Dr, Loxahatchee, FL 33470Off Market
- $499,9903 bd3 ba1.7k sqft16246 Sandy Shore Dr, Loxahatchee, FL 33470Sold
Similar homes
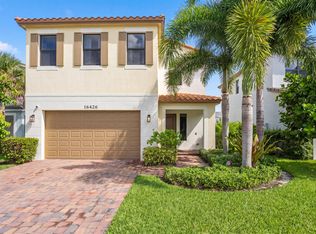
- $575,0003 bd3 ba2.1k sqft16426 SANDY SHORE Drive, Westlake, FL 33470For Sale
 MLS ID #B26072263, Louis Moreno, Exit Realty Premier Elite. BeachesMLS
 - $499,0003 bd3 ba1.8k sqft4895 Sand Dollar Drive, Westlake, FL 33470For Sale
 MLS ID #B26044686, Jenelle Pacetti, Realty ONE Group Innovation. BeachesMLS
 - $558,0003 bd3 ba1.7k sqft16169 Sea Turtle Place, Westlake, FL 33470For Sale
 MLS ID #B26041942, Joel Barrett, Krome Capital Realty. BeachesMLS
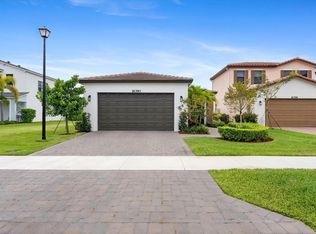
 - $529,9903 bd2 ba1.6k sqft16390 Sea Turtle Place, The Acreage, FL 33470For Sale
 MLS ID #R11084272, Diego Cisneros, United Realty Group Inc.. BeachesMLS
 - $590,0004 bd3 ba2.1k sqft16312 Sandy Shore Drive, Westlake, FL 33470For SaleMLS ID #B26050411, Erika Sabrina Sanchez, CENTURY 21 Tenace Realty. BeachesMLS
- $525,0003 bd3 ba2.1k sqft16131 Oakview Drive, Westlake, FL 33470For SaleMLS ID #R11125554, Denise Joan Kaslow, Compass Florida LLC. BeachesMLS
- $499,9903 bd3 ba2.1k sqft16412 Millenium Court, The Acreage, FL 33470For SaleMLS ID #B26057776, Carlos Santana, SANTANA HOMES. BeachesMLS
- $599,9992 bd2 ba1.8k sqft4786 Saint Armands Way, Westlake, FL 33470For SaleMLS ID #B26009906, Nina Jung, Keller Williams Realty - Welli. BeachesMLS
- $489,9903 bd3 ba2.1k sqft16423 Helix Court, Westlake, FL 33470For SaleMLS ID #B26050861, Carlos Santana, SANTANA HOMES. BeachesMLS
- $505,0003 bd2 ba1.9k sqft1332 Haywagon Trail, Loxahatchee, FL 33470For SaleMLS ID #B26055812, Diana Carmen Lopez, Keyes Company. BeachesMLS
- $599,0003 bd2 ba1.6k sqft4805 Saint Armands Way, Westlake, FL 33470For SaleMLS ID #B26012219, Oshay Nelson, Signature International Real E. BeachesMLS
- $515,0004 bd3 ba1.7k sqft16381 Mirabell Mnr Lane, Westlake, FL 33470For SaleMLS ID #B26064976, Vikaash Moosai, EXP Realty LLC. BeachesMLS
- $510,0003 bd2 ba1.9k sqft19656 WEATHERVANE Way, Loxahatchee, FL 33470For SaleMLS ID #B26056792, Yolanda L Ulibarri, Keller Williams Realty - Welli. BeachesMLS
- $710,0005 bd4 ba2.7k sqft16210 Sandy Shore Drive, Westlake, FL 33470For SaleMLS ID #B26067339, Betty Garza, United Realty Group, Inc. BeachesMLS
- $722,9903 bd3 ba2.3k sqft5492 St Armands Way, Westlake, FL 33470For SaleMLS ID #B26001952, Abigail Orris, Illustrated Properties LLC (Co. BeachesMLS
- $475,0003 bd3 ba1.5k sqft4147 S Longwood Lake Square, Westlake, FL 33470For SaleMLS ID #B26063306, Lawrence A Mastropieri, Mastropieri Group LLC. BeachesMLS
- $724,9983 bd3 ba2.4k sqft5919 Jasmine Lane, Westlake, FL 33470For SaleMLS ID #B26024851, Courtney Cobb, United Realty Group Inc.. BeachesMLS
- $714,9993 bd3 ba2.2k sqft14366 73rd Street N, Loxahatchee, FL 33470For SaleMLS ID #B26065037, Barbara Husted, Realty ONE Group Innovation. BeachesMLS
- $675,0003 bd3 ba1.9k sqft16931 93rd Road N, Loxahatchee, FL 33470For SaleMLS ID #B26036915, Albert Pavon, Pavon Realty Group, LLC. BeachesMLS
- $750,0002 bd2 ba1.8k sqft15883 Key Biscayne Lane, Westlake, FL 33470For SaleMLS ID #B26064871, Carla Ann Christenson, One Sotheby's International Re. BeachesMLS
