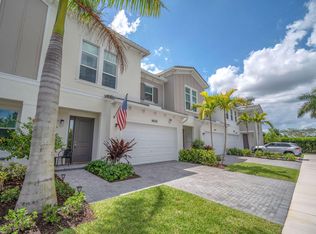
Modern Townhome in The Crossings at Westlake.
Welcome to this stunning 3-bedroom, 2.5-bath townhome, built in 2024 and thoughtfully enhanced with stylish upgrades and finishes. From the moment you step inside, you'll appreciate the attention to detail and modern design touches that make this home move-in ready. The spacious open floor plan is complemented by fresh designer paint, new baseboards, upgraded door casings, and sleek modern switch plates, creating a clean and contemporary look throughout. The primary bedroom features upgraded ceilings and walls, adding a touch of elegance and sophistication to your private retreat. Additional upgrades include epoxy flooring in the garage for durability and style, and impact windows throughout, offering peace of mind and energy efficiency. Life at Westlake means more than just a beautiful home...it means resort-style living at its finest. Whatever your favorite style of recreation, you'll find it at the Westlake Adventure Park. Swim in the lagoon pool, glide down the tower slide, or keep fit in the lap pool. Little ones will love the splash pad and adventure playground, while adults can relax in the shade or gather on the expansive lawns for parties and celebrations. With basketball courts, a dog park, an outdoor concert pavilion, and more, the amenities are truly unmatched, making Florida's new city the perfect place to call home.
For sale
$525,000
16131 Oakview Drive, Westlake, FL 33470
3beds
2,138sqft
:
Get pre-qualified$3,859/mo
Townhouse
Built in 2024
2,553 Square Feet Lot
$511,200 Zestimate®
$246/sqft
$343/mo HOA
What's special
Lagoon poolStylish upgrades and finishesBasketball courtsNew baseboardsOutdoor concert pavilionSleek modern switch platesDog park
- 310 days |
- 337 |
- 13 |
Zillow last checked:
Listing updated:
Listed by:
Denise Joan Kaslow 561-371-2378,
Compass Florida LLC
Source: BeachesMLS,MLS#: R11125554 Originating MLS: BeachesMLS
Originating MLS: BeachesMLSFacts & features
Interior
Bedrooms & bathrooms
- Bedrooms: 3
- Bathrooms: 3
- Full bathrooms: 2
- 1/2 bathrooms: 1
- Main level bathrooms: 1
Primary bedroom
- Level: Upper
- Area: 238.43
- Dimensions: 14.8 X 16.11
Bedroom 2
- Level: Upper
- Area: 154.98
- Dimensions: 12.6 X 12.3
Bedroom 3
- Level: Upper
- Area: 132.41
- Dimensions: 13.11 X 10.1
Kitchen
- Level: Main
- Area: 132
- Dimensions: 11 X 12
Living room
- Level: Main
- Area: 278.63
- Dimensions: 17 X 16.39
Heating
- Central
Cooling
- Central Air
Appliances
- Included: Dryer, Dishwasher, Electric Range, Electric Water Heater, Free-Standing Freezer, Disposal, Refrigerator, Water Heater, Washer
- Laundry: Inside
Features
- Bathtub, Dual Sinks, Kitchen Island, Split Bedrooms, Soaking Tub, Separate Shower, Upper Level Primary, Walk-In Closet(s)
- Flooring: Carpet, Ceramic Tile
Interior area
- Total structure area: 2,686
- Total interior livable area: 2,138 sqft
Video & virtual tour
Property
Parking
- Total spaces: 2
- Parking features: Garage
- Garage spaces: 2
Features
- Levels: Two
- Stories: 2
- Entry location: Entry Level Living Area Y
- Pool features: Association
- Waterfront features: None
Lot
- Size: 2,553 Square Feet
- Features: < 1/4 Acre
Details
- Parcel number: 77404301230000040
- Zoning: Res
Construction
Type & style
- Home type: Townhouse
- Property subtype: Townhouse
Materials
- Block
Condition
- Resale
- New construction: No
- Year built: 2024
Details
- Builder model: Biscayne
- Builder name: Minto Communities
Utilities & green energy
- Electric: 3 Phase
- Sewer: Public Sewer
- Water: Public
- Utilities for property: Cable Available, Sewer Available, Water Available
Community & HOA
Community
- Features: Home Owners Association, Gated
- Security: Gated Community
- Subdivision: CROSSINGS OF WESTLAKE
HOA
- Has HOA: Yes
- Amenities included: Basketball Court, Clubhouse, Dog Park, Fitness Center, Playground, Park, Pool, Restaurant, Sidewalks, Tennis Court(s), Trail(s)
- HOA fee: $343 monthly
- HOA phone: 561-437-3400
Location
- Region: Loxahatchee
Financial & listing details
- Price per square foot: $246/sqft
- Tax assessed value: $387,396
- Annual tax amount: $2,328
- Date on market: 9/19/2025
- Cumulative days on market: 311 days
- Listing terms: Cash,Conventional,FHA,VA Loan
Estimated market value
$511,200
$486,000 - $537,000
$3,515/mo
Price history
| Date | Event | Price |
|---|---|---|
| 9/19/2025 | Listed for sale | $525,000$246/sqft |
Source:  BeachesMLS #RX-11125554 Report a problem BeachesMLS #RX-11125554 Report a problem | ||
Public tax history
| Year | Property taxes | Tax assessment |
|---|---|---|
| 2025 | $9,119 +291.7% | $387,396 +567% |
| 2024 | $2,328 +19.6% | $58,080 +10% |
| 2023 | $1,947 +21% | $52,800 +10% |
| 2022 | $1,609 | $48,000 |
Find assessor info on the county website
Monthly payment
Est. payment
Payment breakdown
Explore the cost of this home by adjusting the details. Changes won't be saved.Climate risks
Neighborhood: Westlake
Nearby schools
GreatSchools rating
- 6/10Loxahatchee Groves Elementary SchoolGrades: PK-5Distance: 3.5 mi
- 6/10Osceola Creek Middle SchoolGrades: 6-8Distance: 2.3 mi
- 4/10Seminole Ridge Community High SchoolGrades: 9-12Distance: 0.8 mi
Schools provided by the listing agent
- Elementary: Loxahatchee Groves
- Middle: Osceola Creek
- High: Seminole Ridge
Source: BeachesMLS. This data may not be complete. We recommend contacting the local school district to confirm school assignments for this home.
- $499,0003 bd3 ba2.1k sqft16121 Oakview Dr, Loxahatchee, FL 33470For Sale
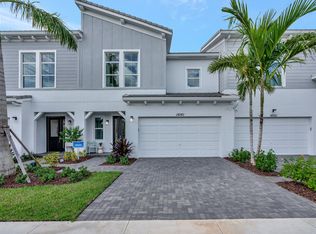
- $510,6004 bd3 ba2k sqft16141 Oakview Dr, Loxahatchee, FL 33470Off Market
- $490,0793 bd3 ba2.1k sqft16111 Oakview Dr, Loxahatchee, FL 33470Sold
- $560,0004 bd3 ba1.9k sqft16151 Oakview Dr, Loxahatchee, FL 33470Sold

- $458,9003 bd2 ba1.6k sqft16101 Oakview Dr, Loxahatchee, FL 33470Off Market
- $545,0003 bd3 ba2k sqft16161 Oakview Dr, Loxahatchee, FL 33470Sold
- $606,0004 bd3 ba2.1k sqft5509 Starfish Rd, Loxahatchee, FL 33470Sold
- $525,0003 bd2 ba1.7k sqft5503 Starfish Rd, Loxahatchee, FL 33470Sold
A local agent can set up tours, give advice and negotiate with sellers.
Similar homes
- $489,9903 bd3 ba2.1k sqft16423 Helix Court, Westlake, FL 33470For Sale
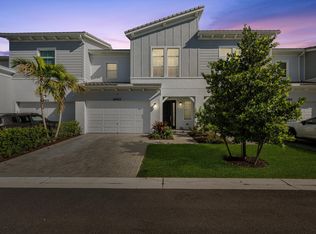
 MLS ID #B26050861, Carlos Santana, SANTANA HOMES. BeachesMLS
 - $524,9993 bd3 ba1.8k sqft16235 Sandy Shore Drive, Westlake, FL 33470For Sale
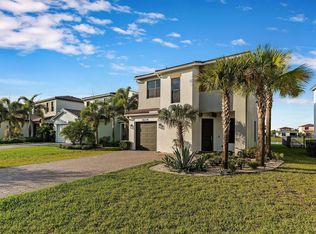 MLS ID #B26005437, Kassandra McDowell, Compass Florida LLC. BeachesMLS
 - $510,0003 bd3 ba1.8k sqft4895 Sand Dollar Drive, Westlake, FL 33470For Sale
 MLS ID #B26044686, Jenelle Pacetti, Realty ONE Group Innovation. BeachesMLS
 - $570,0003 bd4 ba2.1k sqft16420 Sandy Shore Drive, Loxahatchee, FL 33470For Sale
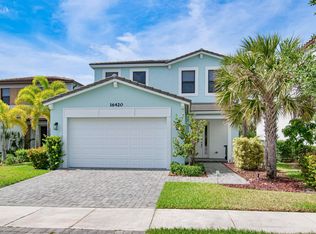 MLS ID #R11128407, Jann Flowers, Realty Home Advisors Inc. BeachesMLS
 - $575,0003 bd2 ba1.8k sqft5501 Santa Rosa Lane, Westlake, FL 33470For SaleMLS ID #B26030681, Nicole Perdicaro, Century 21 Stein Posner. BeachesMLS
- $599,9904 bd3 ba2.1k sqft16312 Sandy Shore Drive, Westlake, FL 33470For SaleMLS ID #B26050411, Erika Sabrina Sanchez, CENTURY 21 Tenace Realty. BeachesMLS
- $558,0003 bd3 ba1.7k sqft16169 Sea Turtle Place, Westlake, FL 33470For SaleMLS ID #B26041942, Joel Barrett, Krome Capital Realty. BeachesMLS
- $525,0002 bd2 ba1.4k sqft5563 Starfish Road, Westlake, FL 33470For SaleMLS ID #B26000979, Emilly Montes, EXP Realty LLC. BeachesMLS
- $529,9903 bd2 ba1.6k sqft16390 Sea Turtle Place, The Acreage, FL 33470For SaleMLS ID #R11084272, Diego Cisneros, United Realty Group Inc.. BeachesMLS
- $629,9903 bd2 ba1.6k sqft16047 Key Biscayne Lane, Westlake, FL 33470For SaleMLS ID #R11165029, Dale Marian Ellis, RE/MAX Prestige Realty/Wellington. BeachesMLS
- $615,0003 bd3 ba2k sqft5960 Buttonbush Drive, The Acreage, FL 33470For SaleMLS ID #R11114770, Kelly Arroyo, Premier Listings. BeachesMLS
- $599,0003 bd2 ba1.6k sqft4805 Saint Armands Way, Westlake, FL 33470For SaleMLS ID #B26012219, Oshay Nelson, Signature International RE. BeachesMLS
- $630,0004 bd4 ba2.5k sqft16378 Sea Turtle Place, Westlake, FL 33470For SaleMLS ID #B26045633, Michelle Mackey, Compass Florida LLC. BeachesMLS
- $599,9992 bd2 ba1.8k sqft4786 Saint Armands Way, Westlake, FL 33470For SaleMLS ID #B26009906, Nina Jung, Keller Williams Realty - Welli. BeachesMLS
- $722,9903 bd3 ba2.3k sqft5492 St Armands Way, Westlake, FL 33470For SaleMLS ID #B26001952, Abigail Orris, Illustrated Properties LLC (Co. BeachesMLS
- $724,9983 bd3 ba2.4k sqft5919 Jasmine Lane, Westlake, FL 33470For SaleMLS ID #B26024851, Courtney Cobb, United Realty Group Inc.. BeachesMLS
- $528,0003 bd2 ba1.9k sqft1232 Haywagon Trail #0, Loxahatchee, FL 33470For SaleMLS ID #F10550059, Sonja Womer, DNS International Realty FL. BeachesMLS
- $695,0004 bd3 ba2.4k sqft5182 Liberty Lane, Westlake, FL 33470For SaleMLS ID #B26044256, David F Cepeda, Star Platinum Realty Group Inc.. BeachesMLS
- $719,9004 bd3 ba2.7k sqft15894 Meadowlark Court, Westlake, FL 33470For SaleMLS ID #B26046081, Jeffrey Todd Levy, Cheerful Agents Real Estate LLC. BeachesMLS
- $749,9993 bd3 ba2.4k sqft15822 Orchard Drive, Westlake, FL 33470For SaleMLS ID #B26036078, Kristina Holm, EXP Realty LLC. BeachesMLS
