Skip main navigation
Accepting backups
  • Price cut: $10K (5/15)
    $499,000

    16121 Oakview Drive, Westlake, FL 33470

    3beds
    2,138sqft
    : 
    $3,651/mo
    Get pre-qualified
    Townhouse
    Built in 2024
    -- sqft lot
    $489,700 Zestimate®
    $233/sqft
    $344/mo HOA

    What's special

    Premium finishesEcobee smart thermostatTile roofUpgraded vinyl flooringImpact windowsPrivate fenced backyardVariable-speed hvac
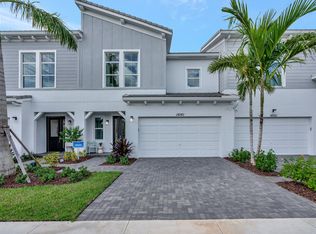
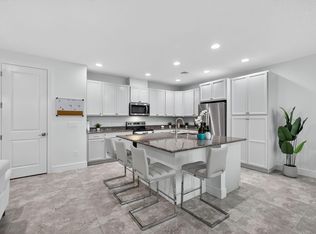
    PRICE REDUCTION OVER $50,000 in UPGRADES. The largest model at 2,138 sq. ft. offers more space, premium finishes, and a functional layout that feels like a single-family home. Enjoy a private fenced backyard plus energy-efficient features including impact windows, natural gas tankless water heater, upgraded vinyl flooring, variable-speed HVAC, Ecobee smart thermostat, tile roof, and a 2-car garage with epoxy floor and high end shelving. Custom baby gates upstairs and downstairs with a 500 pound rating. Safe for kids and elderly. Last of this large model being built. Westlake is a pet- and golf cart-friendly community packed with resort-style amenities, including a BMX Pump Park, Dog Park, lagoon-style pool with a waterslide, splash pad, Snack Shack, private adults-only pool, multiple play parks, greenspaces, a fitness trail, basketball courts, Food Truck Circle, The Lodge, and more! The community hosts monthly family-friendly events, ensuring there's always something fun to do in Westlake with no membership fees!
    87 days
    |
    132
    |
    10
    |

    Zillow last checked:

    Listing updated:

    Listed by:

    Scott Zeff 954-822-3912,

    Zeff Realty LLC,

    Source: BeachesMLS,MLS#: B26021200MLS LogoOriginating MLS: BeachesMLS

      Facts & features

      Interior

      Bedrooms & bathrooms
      • Bedrooms: 3
      • Bathrooms: 3
      • Full bathrooms: 2
      • 1/2 bathrooms: 1
      • Main level bathrooms: 1
      Primary bedroom
      • Level: Upper
      • Area: 238.43
      • Dimensions: 14.8 X 16.11
      Primary bedroom
      • Level: Upper
      • Area: 238.43
      • Dimensions: 14.8 X 16.11
      Bedroom 2
      • Level: Upper
      • Area: 154.98
      • Dimensions: 12.6 X 12.3
      Bedroom 2
      • Level: Upper
      • Area: 154.98
      • Dimensions: 12.6 X 12.3
      Bedroom 3
      • Level: Upper
      • Area: 132.41
      • Dimensions: 13.11 X 10.1
      Bedroom 3
      • Level: Upper
      • Area: 132.41
      • Dimensions: 13.11 X 10.1
      Kitchen
      • Level: Main
      • Area: 132
      • Dimensions: 11 X 12
      Kitchen
      • Level: Main
      • Area: 132
      • Dimensions: 11 X 12
      Living room
      • Level: Main
      • Area: 278.63
      • Dimensions: 17 X 16.39
      Living room
      • Level: Main
      • Area: 278.63
      • Dimensions: 17 X 16.39
      Heating
      • Central, Electric
      Cooling
      • Central Air, ENERGY STAR Qualified Equipment
      Appliances
      • Included: Dryer, Dishwasher, Electric Range, Disposal, Gas Water Heater, Microwave, Refrigerator, Water Heater, Washer
      • Laundry: Inside, Laundry Room, Upper Level
      Features
      • Breakfast Bar, Bathtub, Dual Sinks, Entrance Foyer, High Ceilings, Kitchen Island, Kitchen/Dining Combo, Split Bedrooms, Soaking Tub, Separate Shower, Upper Level Primary, Walk-In Closet(s)
      • Flooring: Vinyl
      • Windows: Storm Window(s)
      • Has fireplace: No
      Interior area
      • Total structure area: 2,686
      • Total interior livable area: 2,138 sqft
      Video & virtual tour

      Property

      Parking
      • Total spaces: 4
      • Parking features: Attached, Garage, Garage Door Opener, Guest
      • Attached garage spaces: 2
      • Uncovered spaces: 2
      Accessibility
      • Accessibility features: None
      Features
      • Levels: Two
      • Stories: 2
      • Patio & porch: Covered, Patio, Porch
      • Exterior features: Outdoor Living Area
      • Pool features: Association
      • Fencing: Back Yard
      • Has view: Yes
      • View description: Other
      Lot
      • Features: Sprinkler System
      Details
      • Parcel number: 77404301230000030
      • Zoning: R-2—RESIDENTIAL
      • Special conditions: Standard

      Construction

      Type & style
      • Home type: Townhouse
      • Property subtype: Townhouse
      Materials
      • Block
      • Foundation: Block
      • Roof: Barrel
      Condition
      • Resale
      • New construction: No
      • Year built: 2024

      Utilities & green energy

      • Sewer: Public Sewer
      • Water: Public
      • Utilities for property: Cable Available, Electricity Not Available, Other, Sewer Connected, Underground Utilities, Water Connected

      Community & HOA

      Community
      • Features: Home Owners Association, Gated
      • Security: Gated Community, Security Fence
      • Subdivision: Crossings of Westlake
      HOA
      • Has HOA: Yes
      • Amenities included: Basketball Court, Clubhouse, Dog Park, Fitness Center, Park, Pool, Restaurant, Sidewalks, Tennis Court(s), Trail(s)
      • Services included: Common Areas, Maintenance Grounds, Pool(s), Recreation Facilities, Security
      • HOA fee: $1,033 quarterly
      • HOA name: CROSSINGS OF WESTLAKE HOMEOWNERS' ASSOCIATION, INC
      • HOA phone: 561-437-3400
      Location
      • Region: Loxahatchee

      Financial & listing details

      • Price per square foot: $233/sqft
      • Tax assessed value: $387,396
      • Annual tax amount: $6,574
      • Date on market: 4/28/2026
      • Cumulative days on market: 64 days
      • Listing terms: Cash,Conventional,FHA,VA Loan

        Estimated market value

        $489,700

        $465,000 - $514,000

        $3,605/mo

        Price history

        DateEventPrice
        5/15/2026Price change$499,000-2%$233/sqft
        Source: BeachesMLS #B26021200 Report a problem
        4/28/2026Listed for sale$509,000$238/sqft
        Source: BeachesMLS #B26021200 Report a problem

        Public tax history

        YearProperty taxesTax assessment
        2025$6,574 +182.4%$308,335 +430.9%
        2024$2,328 +19.6%$58,080 +10%
        2023$1,947 +21%$52,800 +10%
        2022$1,609 $48,000
        Find assessor info on the county website

        Monthly payment

        Est. payment

        Payment breakdown

        Explore the cost of this home by adjusting the details. Changes won't be saved.
        All calculations are estimates and provided by Zillow, Inc. for informational purposes only. Actual amounts may vary.
        HOA fees may include property taxes on listings classified as Co-Ops. Contact the listing agent and/or owner for fee details.
        Mortgage interest rates are dependent on a number of factors, including credit score, down payment, and repayment length. Interest rate data provided by Zillow Group Marketplace, Inc. as of 1/1/1970 from various mortgage lenders with which we have lead or other similar arrangements; the Estimated Payment is an average of those rates.
        See how much you could borrow to make a competitive offer.

        Climate risks

        Neighborhood: Westlake

        Getting around

        28 / 100
        Car-Dependent
        34 / 100
        Somewhat Bikeable

        Nearby schools

        GreatSchools rating
        Schools provided by the listing agent
        • Elementary: Loxahatchee Groves
        • Middle: Osceola Creek
        • High: Seminole Ridge

        Source: BeachesMLS. This data may not be complete. We recommend contacting the local school district to confirm school assignments for this home.

        A local agent can set up tours, give advice and negotiate with sellers.

        Browse local experts

        Similar homes