This Madison is situated on an extra long homesite directly on the lakefront on a cul-de-sac with an east facing rear exposure. This 3 bedroom, 3 bathroom, 2 car garage home features a 4' extension on the Owner's Suite and covered Lanai plus a privacy wall and outdoor kitchen pre-plumbing to maximize the indoor/outdoor living potential. Our Chef Kitchen with 36" cooktop and wall ovens has upgraded GE Café appliances to round out a true entertaining and hosting paradise. Cresswind Palm Beach, a premier 55+ community in Westlake, FL. Enjoy new, energy-efficient homes, an Adventure Park, dog park, and daily conveniences. Photos of a decorated model home are for reference only. Actual home will differ.
Sold for $799,990
$799,990
5462 Hutchinson Way, Westlake, FL 33470
3beds
2,360sqft
Single Family Residence
Built in 2026
7,405 Square Feet Lot
$800,200 Zestimate®
$339/sqft
$3,722 Estimated rent
Home value
$800,200
$720,000 - $888,000
$3,722/mo
Zestimate® history
Owner options
List your home for rent
$3,722/mo
Rent Zestimate®
Find your next renter with Zillow Rental Manager. Plus, with online applications, you can quickly screen prospective tenants – for free.
$3,722/mo
Rent Zestimate®
Refinance and save
$5,775/mo
Est. payment
Refinancing to a lower rate could help reduce your monthly payments and save thousands over the life of the loan.
$5,775/mo
Est. payment
Explore your selling options
Work with a Zillow partner agent
Leverage their expertise and Zillow's premium Showcase listings to get your home seen by more buyers.
Get startedList with your own agent
Get your home in front of millions of buyers by listing it on Zillow.
Learn how to do itSell it yourself
Take full control of how buyers see your home on Zillow by listing For Sale by Owner (FSBO).
List your homeWhat's special
Zillow last checked:
Listing updated:
Listed by:
William Maltbie 561-567-7372,
Maltbie Realty Group
Bought with:
Monika I Phillips PA, 3228962
Douglas Elliman Jupiter
Source: BeachesMLS,MLS#: B26005142 Originating MLS: BeachesMLS
Originating MLS: BeachesMLSFacts & features
Interior
Bedrooms & bathrooms
- Bedrooms: 3
- Bathrooms: 3
- Full bathrooms: 3
- Main level bathrooms: 3
- Main level bedrooms: 3
Primary bedroom
- Description: 4' Owner Suite Extension
- Level: First
- Area: 311.41
- Dimensions: 16.39 X 19
Bedroom 2
- Level: First
- Area: 138.88
- Dimensions: 12.4 X 11.2
Bedroom 3
- Level: First
- Area: 127.68
- Dimensions: 11.2 X 11.4
Great room
- Level: First
- Area: 328.32
- Dimensions: 19.2 X 17.1
Kitchen
- Description: Quartz, quare INVERNESS SWANSEA, Second Tier Upper Cabinets
- Level: First
- Area: 188
- Dimensions: 10 X 18.8
Other
- Description: Flex Room
- Level: First
- Area: 152.5
- Dimensions: 12.2 X 12.5
Other
- Description: Extended Lanai. 5' Privacy Wall with Pre-Plum for Summer Kitchen
- Level: First
- Area: 313.6
- Dimensions: 22.4 X 14
Heating
- Central
Cooling
- Central Air
Appliances
- Included: Dryer, Dishwasher, Disposal, Gas Range, Gas Water Heater, Microwave, Oven, Refrigerator, Tankless Water Heater, Water Heater, Washer
- Laundry: Inside
Features
- Breakfast Area, Dual Sinks, Entrance Foyer, Main Level Primary, Pantry, Walk-In Closet(s)
- Flooring: Carpet, Laminate, Tile
- Windows: Other
- Has fireplace: No
Interior area
- Total structure area: 3,094
- Total interior livable area: 2,360 sqft
Property
Parking
- Total spaces: 2
- Parking features: Attached, Driveway, Garage, Garage Door Opener
- Attached garage spaces: 2
- Has uncovered spaces: Yes
Accessibility
- Accessibility features: None
Features
- Levels: One
- Stories: 1
- Entry location: First Floor Entry, Foyer Entry
- Patio & porch: Covered, Patio
- Exterior features: Outdoor Living Area
- Pool features: Association
- Has view: Yes
- View description: Lake, Water
- Has water view: Yes
- Water view: Lake,Water
Lot
- Size: 7,405 Square Feet
- Features: Oversized Lot, Sprinklers Automatic, < 1/4 Acre
Details
- Parcel number: 77414306040005700
- Zoning: R2
- Special conditions: Standard
Construction
Type & style
- Home type: SingleFamily
- Architectural style: Other
- Property subtype: Single Family Residence
Materials
- Block
- Foundation: Slab
- Roof: Concrete
Condition
- New Construction
- New construction: Yes
- Year built: 2026
Details
- Builder model: MADISON
- Builder name: Kolter Homes
Utilities & green energy
- Sewer: Public Sewer
- Water: Public
- Utilities for property: Other, Underground Utilities
Community & HOA
Community
- Features: Home Owners Association, Gated
- Security: Gated Community, Smoke Detector(s)
- Senior community: Yes
- Subdivision: CRESSWIND PALM BEACH
HOA
- Has HOA: Yes
- Amenities included: Bocce Court, Clubhouse, Fitness Center, Pickleball, Pool, Spa/Hot Tub, Sidewalks
- Services included: Maintenance Grounds
- HOA fee: $366 monthly
- Second HOA fee: $59 monthly
- Second HOA name: Westlake Master Association
Location
- Region: Loxahatchee
Financial & listing details
- Price per square foot: $339/sqft
- Tax assessed value: $184,000
- Annual tax amount: $3,938
- Date on market: 3/21/2026
- Cumulative days on market: 62 days
- Listing terms: Cash,Conventional,FHA,VA Loan
Price history
| Date | Event | Price |
|---|---|---|
| 6/26/2026 | Sold | $799,990$339/sqft |
Source:  BeachesMLS #B26005142 Report a problem BeachesMLS #B26005142 Report a problem | ||
| 5/8/2026 | Pending sale | $799,990$339/sqft |
Source: BeachesMLS #B26005142 Report a problem | ||
| 3/21/2026 | Listed for sale | $799,990+38.4%$339/sqft |
Source: BeachesMLS #B26005142 Report a problem | ||
| 12/4/2025 | Listing removed | $577,990$245/sqft |
Source: BeachesMLS #F10536201 Report a problem | ||
| 11/19/2025 | Listed for sale | $577,990$245/sqft |
Source: BeachesMLS #F10536201 Report a problem | ||
Public tax history
| Year | Property taxes | Tax assessment |
|---|---|---|
| 2025 | $3,938 +17.2% | $116,908 +10% |
| 2024 | $3,360 | $106,280 |
Find assessor info on the county website
Neighborhood: Westlake
Nearby homes
- $680,0004 bd3 ba2.1k sqft5456 Hutchinson Way, Loxahatchee, FL 33470Sold
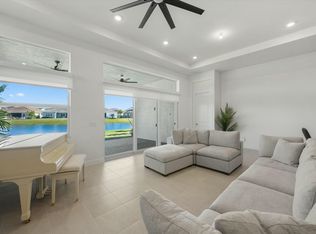
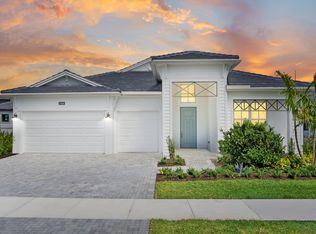
- $974,9903 bd3 ba2.5k sqft5468 Hutchinson Way, Westlake, FL 33470New Construction
- $743,355-- bd-- ba-- sqft5450 Hutchinson Way, Loxahatchee, FL 33470Sold
- $999,9903 bd4 ba2.8k sqft5474 Hutchinson Way, The Acreage, FL 33470New Construction

- $627,1002 bd2 ba1.9k sqft5444 Hutchinson Way, Loxahatchee, FL 33470Sold
- $680,013-- bd-- ba-- sqft5463 Hutchinson Way, Loxahatchee, FL 33470Sold
- $786,000-- bd-- ba-- sqft5457 Hutchinson Way, Loxahatchee, FL 33470Sold
- $778,535-- bd-- ba-- sqft5438 Hutchinson Way, Loxahatchee, FL 33470Sold
Nearby schools
GreatSchools rating
- 7/10Golden Grove Elementary SchoolGrades: PK-5Distance: 1.3 mi
- 6/10Osceola Creek Middle SchoolGrades: 6-8Distance: 3 mi
- 4/10Seminole Ridge Community High SchoolGrades: 9-12Distance: 1.7 mi
Schools provided by the listing agent
- Elementary: Golden Grove
- Middle: Osceola Creek
- High: Seminole Ridge
Source: BeachesMLS. This data may not be complete. We recommend contacting the local school district to confirm school assignments for this home.
Get a cash offer in 3 minutes
Find out how much your home could sell for in as little as 3 minutes with a no-obligation cash offer.
Estimated market value
$800,200
Get a cash offer in 3 minutes
Find out how much your home could sell for in as little as 3 minutes with a no-obligation cash offer.
Estimated market value
$800,200
- Florida
- Palm Beach County
- Loxahatchee
- 33470
- Westlake
- 5462 Hutchinson Way
Nearby cities
Nearby neighborhoods
Nearby zip codes
Other Loxahatchee Topics
