MAJOR REDUCTION! Lila model in the sought-after Cresswind Palm Beach community. 6 months new! Located on a quiet dead-end street with a picturesque lake view, this stunning 4-bedroom, 3-bathroom home with a 3-car garage features the popular Lila model, one of Cresswind's newest releases. The home is brimming with upgrades, including soft-close white cabinets, quartz countertops, a gorgeous single-bowl white granite sink, upgraded appliances, and a 36-inch gas cooktop. The large island with a mitered quartz edge is perfect for entertaining, while the upgraded tile throughout the main living area adds a sleek, modern touch.
The spacious master suite boasts a four-foot extension, upgraded cabinetry, quartz countertops, and a frameless shower in the master bath A privacy wall on the extended patio enhances your outdoor living experience, creating the perfect space to enjoy the stunning lake view. The guest bathroom has been upgraded to include a shower instead of a tub, and all bathrooms feature upgraded cabinets and quartz countertops. Additional upgrades include impact windows and doors, electric solar shades in the great room, security cameras, beautiful landscaping, a tankless gas hot water heater, and a gas dryer for energy efficiency and convenience.
Located in the vibrant Cresswind Palm Beach community, this home offers access to resort-style amenities, including a clubhouse, pools, fitness center, and pickleball courts. Additionally, as part of Westlake, you'll enjoy the incredible Westlake Adventure Park, featuring a water park with slides, a lagoon-style pool, a lazy river, a splash pad, and cabanas. The park also offers a BMX pump track, basketball courts, and playgrounds, making it the perfect destination for fun and recreation. HOA dues cover high-speed internet and complete lawn care, providing a low-maintenance lifestyle.
Don't miss your chance to own this exceptional home on a private dead-end street, with every detail thoughtfully designed. Schedule your showing today and experience the best of Cresswind living and the exciting amenities of Westlake!
Sold for $680,000
$680,000
5456 Hutchinson Way, Westlake, FL 33470
4beds
2,192sqft
Single Family Residence
Built in 2024
0.3 Acres Lot
$692,500 Zestimate®
$310/sqft
$3,781 Estimated rent
Home value
$692,500
$616,000 - $783,000
$3,781/mo
Zestimate® history
Owner options
List your home for rent
$3,781/mo
Rent Zestimate®
Find your next renter with Zillow Rental Manager. Plus, with online applications, you can quickly screen prospective tenants – for free.
$3,781/mo
Rent Zestimate®
Refinance and save
$4,986/mo
Est. payment
Refinancing to a lower rate could help reduce your monthly payments and save thousands over the life of the loan.
$4,986/mo
Est. payment
Explore your selling options
Work with a Zillow partner agent
Leverage their expertise and Zillow's premium Showcase listings to get your home seen by more buyers.
Get startedList with your own agent
Get your home in front of millions of buyers by listing it on Zillow.
Learn how to do itSell it yourself
Take full control of how buyers see your home on Zillow by listing For Sale by Owner (FSBO).
List your homeWhat's special
Zillow last checked:
Listing updated:
Listed by:
Sallianne Serra 561-436-2458,
Exit Realty Premier Elite,
Christian Antonio Quintana Figueroa LLC 561-596-2214,
Exit Realty Premier Elite
Bought with:
Leah Beth Ball, 3234922
One Sotheby's International Re
Source: BeachesMLS,MLS#: R11042766 Originating MLS: BeachesMLS
Originating MLS: BeachesMLSFacts & features
Interior
Bedrooms & bathrooms
- Bedrooms: 4
- Bathrooms: 3
- Full bathrooms: 3
- Main level bathrooms: 3
- Main level bedrooms: 4
Primary bedroom
- Level: Main
- Area: 282.36
- Dimensions: 18.1 X 15.6
Kitchen
- Level: Main
- Area: 192.39
- Dimensions: 16.5 X 11.66
Living room
- Level: Main
- Area: 357.47
- Dimensions: 15.16 X 23.58
Heating
- Central
Cooling
- Central Air
Appliances
- Included: Cooktop, Dryer, Dishwasher, Ice Maker, Microwave, Oven, Refrigerator, Washer
- Laundry: Inside
Features
- Dual Sinks, Entrance Foyer, High Ceilings, Kitchen Island, Living/Dining Room, Main Level Primary, Pantry, Walk-In Closet(s)
- Flooring: Carpet, Ceramic Tile
- Windows: Blinds, Sliding
Interior area
- Total structure area: 3,084
- Total interior livable area: 2,192 sqft
Property
Parking
- Total spaces: 3
- Parking features: Attached, Garage
- Attached garage spaces: 3
Features
- Levels: One
- Stories: 1
- Patio & porch: Covered, Patio
- Exterior features: Outdoor Living Area
- Pool features: Association
- Has view: Yes
- View description: Lake
- Has water view: Yes
- Water view: Lake
- Waterfront features: Lake Front
Lot
- Size: 0.3 Acres
- Features: Sprinklers Automatic, < 1/4 Acre
Details
- Parcel number: 77414306040005710
- Zoning: R-2
- Special conditions: Listed As-Is
Construction
Type & style
- Home type: SingleFamily
- Architectural style: Colonial
- Property subtype: Single Family Residence
Materials
- Block
- Roof: Concrete,Tile
Condition
- Resale
- New construction: No
- Year built: 2024
Details
- Builder model: Lila
- Builder name: Kolter Homes
Utilities & green energy
- Sewer: Public Sewer
- Water: Public
- Utilities for property: Natural Gas Available, Sewer Available, Water Available
Community & HOA
Community
- Features: Home Owners Association, Gated, Property Manager On-Site, Street Lights
- Security: Closed Circuit Camera(s), Gated Community, Smoke Detector(s)
- Senior community: Yes
- Subdivision: CRESSWIND PALM BEACH
HOA
- Has HOA: Yes
- Amenities included: Bocce Court, Billiard Room, Clubhouse, Dog Park, Fitness Center, Pickleball, Park, Pool, Spa/Hot Tub, Sidewalks, Tennis Court(s), Trail(s)
- Services included: Common Areas, Maintenance Grounds, Recreation Facilities, Security
- HOA fee: $388 monthly
Location
- Region: Loxahatchee
Financial & listing details
- Price per square foot: $310/sqft
- Tax assessed value: $595,495
- Annual tax amount: $3,346
- Date on market: 12/6/2024
- Cumulative days on market: 160 days
- Listing terms: Cash,Conventional,FHA,VA Loan
Price history
| Date | Event | Price |
|---|---|---|
| 6/12/2025 | Sold | $680,000-2.9%$310/sqft |
Source:  BeachesMLS #R11042766 Report a problem BeachesMLS #R11042766 Report a problem | ||
| 4/28/2025 | Price change | $700,000-2.8%$319/sqft |
Source: BeachesMLS #RX-11042766 Report a problem | ||
| 4/17/2025 | Price change | $719,900-0.7%$328/sqft |
Source: BeachesMLS #RX-11042766 Report a problem | ||
| 3/20/2025 | Price change | $725,000-3.3%$331/sqft |
Source: BeachesMLS #RX-11042766 Report a problem | ||
| 2/25/2025 | Price change | $750,000-2%$342/sqft |
Source: BeachesMLS #RX-11042766 Report a problem | ||
| 2/3/2025 | Price change | $765,000-1.3%$349/sqft |
Source: BeachesMLS #RX-11042766 Report a problem | ||
| 12/6/2024 | Listed for sale | $775,000+12.5%$354/sqft |
Source: BeachesMLS #RX-11042766 Report a problem | ||
| 10/2/2024 | Sold | $689,140$314/sqft |
Source: Public Record Report a problem | ||
Public tax history
| Year | Property taxes | Tax assessment |
|---|---|---|
| 2025 | $14,001 +318.4% | $595,495 +460.3% |
| 2024 | $3,346 | $106,280 |
Find assessor info on the county website
Neighborhood: Westlake
Nearby homes
- $743,355-- bd-- ba-- sqft5450 Hutchinson Way, Loxahatchee, FL 33470Sold
- $799,9903 bd3 ba2.3k sqft5462 Hutchinson Way, Loxahatchee, FL 33470Sold
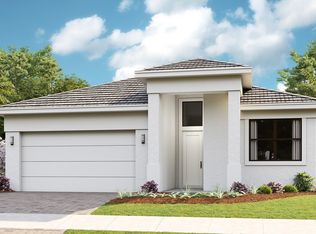
- $627,1002 bd2 ba1.9k sqft5444 Hutchinson Way, Loxahatchee, FL 33470Sold
- $974,9903 bd3 ba2.5k sqft5468 Hutchinson Way, Westlake, FL 33470New Construction
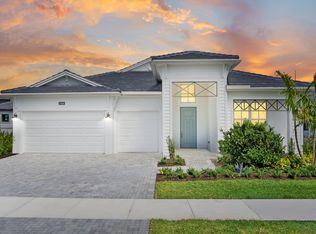
- $778,535-- bd-- ba-- sqft5438 Hutchinson Way, Loxahatchee, FL 33470Sold
- $999,9903 bd4 ba2.8k sqft5474 Hutchinson Way, The Acreage, FL 33470New Construction
- $786,000-- bd-- ba-- sqft5457 Hutchinson Way, Loxahatchee, FL 33470Sold
- $836,514-- bd-- ba-- sqft5451 Hutchinson Way, Loxahatchee, FL 33470Sold
Nearby schools
GreatSchools rating
- 7/10Golden Grove Elementary SchoolGrades: PK-5Distance: 1.3 mi
- 6/10Osceola Creek Middle SchoolGrades: 6-8Distance: 3 mi
- 4/10Seminole Ridge Community High SchoolGrades: 9-12Distance: 1.7 mi
Get a cash offer in 3 minutes
Find out how much your home could sell for in as little as 3 minutes with a no-obligation cash offer.
Estimated market value
$692,500
Get a cash offer in 3 minutes
Find out how much your home could sell for in as little as 3 minutes with a no-obligation cash offer.
Estimated market value
$692,500
- Florida
- Palm Beach County
- Loxahatchee
- 33470
- Westlake
- 5456 Hutchinson Way
Nearby cities
Nearby neighborhoods
Nearby zip codes
Other Loxahatchee Topics
