Dream 6-bed + den home in sought-after Orchards of Westlake. Enter into a bright, open living area with large impact windows. The main floor features a spacious living room, dining area, gourmet kitchen with stainless steel appliances, center island, and ample counter space. Also on the first floor: a den/office and bedroom with full bath ideal for guests or multigenerational living. Upstairs: grand primary suite with walk-in closet and spa-like bath, plus 4 additional bedrooms with Jack & Jill baths and a laundry room. Impact windows throughout. Pre-wired for a pool ready for your custom oasis. Full water filtration system throughout the house.
For sale
$849,900
5632 Liberty Lane, Westlake, FL 33470
6beds
4,012sqft
Single Family Residence
Built in 2022
6,547 Square Feet Lot
$820,900 Zestimate®
$212/sqft
$115/mo HOA
What's special
Center islandJack and jill bathsSpa-like bathLaundry roomGrand primary suiteGourmet kitchenLarge impact windows
- 193 days
- 146
- 2
Zillow last checked:
Listing updated:
Listed by:
Raoul Dolcine 561-797-8495,
Real Estate Consultants Group
Source: BeachesMLS,MLS#: B26013839 Originating MLS: BeachesMLS
Originating MLS: BeachesMLSFacts & features
Interior
Bedrooms & bathrooms
- Bedrooms: 6
- Bathrooms: 5
- Full bathrooms: 5
- Main level bathrooms: 2
- Main level bedrooms: 1
Heating
- Central, Electric
Cooling
- Central Air, Electric
Appliances
- Included: Cooktop, Dryer, Dishwasher, Electric Cooktop, Disposal, Ice Maker, Microwave, Oven, Water Purifier Owned, Refrigerator, Water Purifier, Washer
- Laundry: Washer Hookup, Inside, Laundry Closet, Laundry Room, Washer Dryer Install Allowed
Features
- Wet Bar, Bathtub, Dual Sinks, Entrance Foyer, Family/Dining Room, High Ceilings, Kitchen Island, Pantry, Split Bedrooms, Storage, Soaking Tub, Separate Shower, Upper Level Primary, Walk-In Closet(s)
- Flooring: Carpet, Tile
- Doors: French Doors
- Windows: Other, Storm Window(s)
- Has fireplace: No
Interior area
- Total structure area: 4,801
- Total interior livable area: 4,012 sqft
Video & virtual tour
Property
Parking
- Total spaces: 2
- Parking features: Attached, Driveway, Garage, Garage Door Opener
- Attached garage spaces: 2
- Has uncovered spaces: Yes
Accessibility
- Accessibility features: None
Features
- Levels: Multi/Split,Two
- Stories: 2
- Entry location: Entry Level Living Area Y
- Exterior features: Room For Pool
- Pool features: Association
- Waterfront features: None
Lot
- Size: 6,547 Square Feet
- Features: Sprinklers Automatic, < 1/4 Acre
Details
- Parcel number: 77414305010000480
- Zoning: R-2
- Special conditions: Standard,Listed As-Is
Construction
Type & style
- Home type: SingleFamily
- Architectural style: Victorian
- Property subtype: Single Family Residence
Materials
- Block, Stucco
- Roof: Spanish Tile
Condition
- Resale
- New construction: No
- Year built: 2022
Details
- Builder model: Birchwood Grand
Utilities & green energy
- Electric: 3 Phase
- Sewer: Public Sewer
- Water: Public
- Utilities for property: Cable Available, Sewer Available, Water Available
Community & HOA
Community
- Features: Home Owners Association, Gated
- Security: Gated Community, Smoke Detector(s)
- Subdivision: ORCHARDS OF WESTLAKE PHASE 1
HOA
- Has HOA: Yes
- Amenities included: Clubhouse, Pool, Sidewalks
- Services included: Security
- HOA fee: $115 monthly
- HOA phone: 561-437-3401
Location
- Region: Loxahatchee
Financial & listing details
- Price per square foot: $212/sqft
- Tax assessed value: $595,405
- Annual tax amount: $13,104
- Date on market: 4/10/2026
- Cumulative days on market: 387 days
- Listing terms: Cash,Conventional,FHA,VA Loan
Estimated market value
$820,900
$780,000 - $862,000
$4,832/mo
Price history
| Date | Event | Price |
|---|---|---|
| 4/10/2026 | Listed for sale | $849,900+9.7%$212/sqft |
Source:  BeachesMLS #B26013839 Report a problem BeachesMLS #B26013839 Report a problem | ||
| 3/2/2026 | Listing removed | $775,000$193/sqft |
Source: BeachesMLS #RX-11127566 Report a problem | ||
| 10/29/2025 | Price change | $775,000-1.9%$193/sqft |
Source: BeachesMLS #RX-11127566 Report a problem | ||
| 10/14/2025 | Price change | $789,900-3.7%$197/sqft |
Source: BeachesMLS #RX-11127566 Report a problem | ||
| 10/3/2025 | Price change | $819,900-4.6%$204/sqft |
Source: BeachesMLS #RX-11127566 Report a problem | ||
| 9/28/2025 | Listed for sale | $859,000$214/sqft |
Source: BeachesMLS #RX-11127566 Report a problem | ||
| 9/24/2025 | Listing removed | $859,000$214/sqft |
Source: BeachesMLS #F10513317 Report a problem | ||
| 8/19/2025 | Price change | $859,000-1%$214/sqft |
Source: BeachesMLS #F10513317 Report a problem | ||
| 7/30/2025 | Price change | $867,500-1.4%$216/sqft |
Source: BeachesMLS #F10513317 Report a problem | ||
| 7/18/2025 | Price change | $879,900-1.1%$219/sqft |
Source: BeachesMLS #F10513317 Report a problem | ||
| 7/5/2025 | Listed for sale | $889,900+1.7%$222/sqft |
Source: BeachesMLS #F10513317 Report a problem | ||
| 1/31/2025 | Listing removed | $875,000$218/sqft |
Source: BeachesMLS #RX-11031978 Report a problem | ||
| 10/28/2024 | Listed for sale | $875,000$218/sqft |
Source: BeachesMLS #RX-11031978 Report a problem | ||
| 9/4/2024 | Listing removed | $875,000$218/sqft |
Source: BeachesMLS #RX-10955646 Report a problem | ||
| 7/6/2024 | Price change | $875,000-5.4%$218/sqft |
Source: BeachesMLS #RX-10955646 Report a problem | ||
| 5/2/2024 | Price change | $925,000-2.6%$231/sqft |
Source: BeachesMLS #RX-10955646 Report a problem | ||
| 2/1/2024 | Listed for sale | $950,000$237/sqft |
Source: BeachesMLS #RX-10955646 Report a problem | ||
| 2/1/2024 | Listing removed | -- |
Source: BeachesMLS #RX-10954859 Report a problem | ||
| 1/30/2024 | Listed for sale | $950,000$237/sqft |
Source: BeachesMLS #RX-10954859 Report a problem | ||
Public tax history
| Year | Property taxes | Tax assessment |
|---|---|---|
| 2025 | $13,104 +1.9% | $595,405 +2.9% |
| 2024 | $12,857 +3.7% | $578,625 +3% |
| 2023 | $12,399 +446.7% | $561,772 +649% |
| 2022 | $2,268 | $75,000 |
Find assessor info on the county website
Monthly payment
Est. payment
Payment breakdown
Explore the cost of this home by adjusting the details. Changes won't be saved.Climate risks
Neighborhood: Westlake
Nearby schools
Schools provided by the listing agent
- Elementary: Golden Grove
- Middle: Osceola Creek
- High: Seminole Ridge
Source: BeachesMLS. This data may not be complete. We recommend contacting the local school district to confirm school assignments for this home.
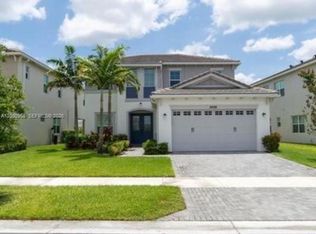
Similar homes
- $895,0004 bd3 ba2.7k sqft17225 80th Street N, The Acreage, FL 33470For Sale

 MLS ID #R11167267, Jessica Ferran, Realty One Group Innovation. BeachesMLS
 - $704,9004 bd3 ba2.7k sqft15894 Meadowlark Court, Westlake, FL 33470For Sale
 MLS ID #B26082081, Jeffrey Todd Levy, Cheerful Agents Real Estate LLC. BeachesMLS
 - $685,0004 bd2 ba2.1k sqft15664 89TH Place N, The Acreage, FL 33470For Sale
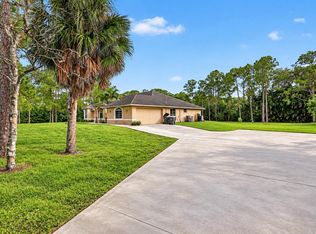 MLS ID #B26070503, Michael T Colletti, United Realty Group, Inc. BeachesMLS
 - $720,0004 bd4 ba3.1k sqft5446 MACOON Way, The Acreage, FL 33470For Sale
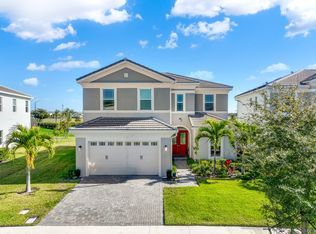 MLS ID #B26071233, Richard A. Gustke, Balistreri Real Estate Inc. BeachesMLS
 - $825,0004 bd3 ba2.2k sqft14935 89th Place N, Loxahatchee, FL 33470For SaleMLS ID #B26049810, Alison Corwin, Compass Florida LLC. BeachesMLS
- $812,0005 bd3 ba2.6k sqft18220 90TH Street N, The Acreage, FL 33470For SaleMLS ID #B26073479, Luis Rosquete, Lifestyle International Realty. BeachesMLS
- $665,0004 bd4 ba2.7k sqft4655 CITRON Way, Westlake, FL 33470For SaleMLS ID #B26083435, Claire Gogan, EXP Realty LLC. BeachesMLS
- $895,0005 bd4 ba3.2k sqft19227 Broad Shore Walk, Loxahatchee, FL 33470For SaleMLS ID #B26047948, Ryan L Jennings, Keller Williams Realty - Wellington. BeachesMLS
- $735,0005 bd4 ba2.9k sqft13802 PRICKLY CONE Cove, The Acreage, FL 33470For SaleMLS ID #B26059157, Rossanna Paniagua, Partnership Realty Inc.. BeachesMLS
- $689,9994 bd2 ba2k sqft17107 82nd Road N, Loxahatchee, FL 33470For SaleMLS ID #B26071422, Sara Lichtman Hariton, Star Realty of S. FL Inc. BeachesMLS
- $719,0004 bd3 ba2.5k sqft16571 78th Road N, Loxahatchee, FL 33470For SaleMLS ID #B26045829, Jacqueline Fraser, Sandals Realty Group, Inc.. BeachesMLS
- $799,0004 bd5 ba3.1k sqft929 Sterling Pine Place, The Acreage, FL 33470For SaleMLS ID #R11168091, Steven John McCarthy, Coldwell Banker Realty. BeachesMLS
- $799,9004 bd3 ba2.6k sqft11030 56th Place N, The Acreage, FL 33411For SaleMLS ID #B26082784, Michelle Layton, RE/MAX Prestige Realty/Wellington. BeachesMLS
- $759,9005 bd4 ba2.8k sqft19160 Croft Mill Xing Crossing, Loxahatchee, FL 33470For SaleMLS ID #B26064338, Maria Abreu Proenza, CGI Realty. BeachesMLS
- $570,0003 bd3 ba2.1k sqft16426 SANDY SHORE Drive, Westlake, FL 33470For SaleMLS ID #B26072263, Louis Moreno, Exit Realty Premier Elite. BeachesMLS
- $585,0004 bd3 ba2.1k sqft16312 Sandy Shore Drive, Westlake, FL 33470For SaleMLS ID #B26050411, Erika Sabrina Sanchez, CENTURY 21 Tenace Realty. BeachesMLS
- $1,149,9994 bd4 ba2.9k sqft4956 200th Trail N, Loxahatchee, FL 33470For SaleMLS ID #B26030200, Michael William Sheriff Jr, RE/MAX Direct. BeachesMLS
- $800,0005 bd5 ba3.5k sqft9070 WINTERHAVEN Circle, West Palm Beach, FL 33411For SaleMLS ID #B26085476, Mary E DiMarco, Illustrated Properties. BeachesMLS
- $749,9005 bd3 ba2.9k sqft3124 Streng Lane, Royal Palm Beach, FL 33411For SaleMLS ID #B26049370, Rodina M Schittina, RE/MAX Gold. BeachesMLS
- $755,0004 bd3 ba2.5k sqft3129 Streng Lane, Royal Palm Beach, FL 33411For SaleMLS ID #B26084686, Dilcia E. Guardado, RE/MAX Select Group. BeachesMLS
