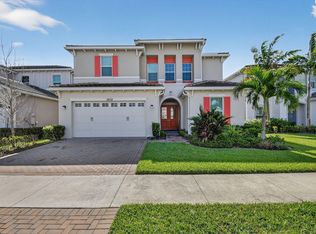
REDUCED PRICE! This brand-new home has a classic and elegant design. Upon entering the house, you are greeted with a large and open living area. The living room features large windows that let in plenty of natural light. There’s also a dining area, a large kitchen with stainless steel appliances, a center island, and plenty of counter space. Upstairs, there’s a grand master suite with a spacious bedroom, a walk-in closet, and a luxurious master bathroom with a double vanity, a soaking tub, and a separate shower. Two additional bedrooms with a shared bathroom and a laundry room.
For sale
Price cut: $20K (8/18)
$614,900
5626 Liberty Ln, Loxahatchee, FL 33470
4beds
2,165sqft
Single Family Residence
Built in 2022
7,143 Square Feet Lot
$606,600 Zestimate®
$284/sqft
$115/mo HOA
What's special
Center islandSpacious bedroomTwo additional bedroomsGrand master suiteLaundry roomSoaking tubDining area
- 101 days
- 467
- 27
Zillow last checked:
Listing updated:
Listed by:
Sinan Zakaria 800-995-5879,
Listed Simply
Source: MIAMI,MLS#: A12050958 Originating MLS: A-Miami Association of REALTORS
Originating MLS: A-Miami Association of REALTORSFacts & features
Interior
Bedrooms & bathrooms
- Bedrooms: 4
- Bathrooms: 3
- Full bathrooms: 3
Rooms
- Room types: Den/Library/Office
Heating
- Central
Cooling
- Ceiling Fan(s), Central Air
Appliances
- Included: Dishwasher, Disposal, Dryer, Electric Range, Electric Water Heater, Microwave, Refrigerator, Washer
- Laundry: Laundry Room
Features
- Kitchen Island, Walk-In Closet(s)
- Flooring: Tile
- Windows: Complete Other Protection, Hurricane Shutters, Other Windows
Interior area
- Total structure area: 3,081
- Total interior livable area: 2,165 sqft
Video & virtual tour
Property
Parking
- Total spaces: 2
- Parking features: Covered
- Attached garage spaces: 2
Features
- Stories: 2
- Patio & porch: Open Porch
- Pool features: R30-No Pool/No Water, Community
- View description: None
Lot
- Size: 7,143 Square Feet
- Features: Less Than 1/4 Acre Lot
Details
- Parcel number: 77414305010000470
- Zoning: R-2
Construction
Type & style
- Home type: SingleFamily
- Property subtype: Single Family Residence
Materials
- Concrete Block Construction, Frame, Stucco
- Roof: Shingle
Condition
- Year built: 2022
Utilities & green energy
- Sewer: Septic Tank
- Water: Municipal Water
- Utilities for property: Underground Utilities
Community & HOA
Community
- Features: Clubhouse, HOA, Picnic Area, Security Patrol, Street Lights, Pool
- Security: Security System Leased, Smoke Detector
- Subdivision: Orchards Of Westlake Phas
HOA
- Has HOA: Yes
- HOA fee: $115 monthly
Location
- Region: Loxahatchee
Financial & listing details
- Price per square foot: $284/sqft
- Tax assessed value: $445,078
- Annual tax amount: $9,506
- Date on market: 7/10/2026
- Listing terms: All Cash,Conventional,FHA
Estimated market value
$606,600
$576,000 - $637,000
$3,902/mo
Price history
| Date | Event | Price |
|---|---|---|
| 8/18/2026 | Price change | $614,900-3.2%$284/sqft |
Source:  MIAMI #A12050958 Report a problem MIAMI #A12050958 Report a problem | ||
| 8/4/2026 | Price change | $634,900-2.3%$293/sqft |
Source: MIAMI #A12050958 Report a problem | ||
| 7/10/2026 | Listed for sale | $649,900+5.7%$300/sqft |
Source: MIAMI #A12050958 Report a problem | ||
| 8/26/2025 | Listing removed | $615,000$284/sqft |
Source:  BeachesMLS #F10501694 Report a problem BeachesMLS #F10501694 Report a problem | ||
| 7/18/2025 | Price change | $615,000-2.4%$284/sqft |
Source: BeachesMLS #F10501694 Report a problem | ||
| 6/5/2025 | Price change | $630,000-1.6%$291/sqft |
Source: BeachesMLS #F10501694 Report a problem | ||
| 5/13/2025 | Price change | $640,000-5.9%$296/sqft |
Source: BeachesMLS #F10501694 Report a problem | ||
| 5/3/2025 | Listed for sale | $680,000$314/sqft |
Source: BeachesMLS #F10501694 Report a problem | ||
Public tax history
| Year | Property taxes | Tax assessment |
|---|---|---|
| 2025 | $9,506 +1.9% | $421,676 +2.9% |
| 2024 | $9,330 +7% | $409,792 +3% |
| 2023 | $8,722 +281.5% | $397,856 +430.5% |
| 2022 | $2,286 | $75,000 |
Find assessor info on the county website
Monthly payment
Est. payment
Payment breakdown
Explore the cost of this home by adjusting the details. Changes won't be saved.Climate risks
Neighborhood: Westlake
Nearby schools
Schools provided by the listing agent
- Elementary: Golden Grove
- Middle: Osceola Creek
- High: Seminole Ridge Community
Source: MIAMI. This data may not be complete. We recommend contacting the local school district to confirm school assignments for this home.
Similar homes
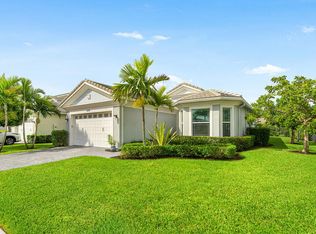
- $585,0003 bd2 ba1.9k sqft15751 Hummingbird Lane, Westlake, FL 33470For Sale
 MLS ID #B26085748, Stephen Spradling, Realty One Group Innovation. BeachesMLS
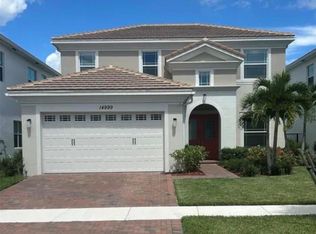
 - $635,0004 bd3 ba2.1k sqft14999 Goldspar Court, Westlake, FL 33470For Sale
 MLS ID #B26076595, Jorge A Zea, Blue Lighthouse Realty, INC. BeachesMLS
 - $590,0003 bd2 ba1.6k sqftCresswind Palm Beach, Loxahatchee, FL 33470For Sale

 MLS ID #A12064730, Louis Del Llano, Optimar International Realty. MIAMI
 - $679,5003 bd3 ba1.7k sqftThe Acreage, Loxahatchee, FL 33470For Sale
 MLS ID #A12063905, Elaine Ramirez, Realty One Group Royal Oaks. MIAMI
 - $799,9994 bd4 ba2.9k sqftMeadows Of Westlake, Loxahatchee, FL 33470For SaleMLS ID #A12075939, Ander Egurrola, The Source Real Estate. MIAMI
- $589,0003 bd2 ba1.3k sqftThe Acreage, Loxahatchee, FL 33470For SaleMLS ID #A12087850, Michael Marks, Keller Williams Eagle Realty. MIAMI
- $579,0002 bd2 ba1.6k sqft16070 Key Biscayne Lane, Westlake, FL 33470For SaleMLS ID #R11102551, Jill Kendall, RE/MAX Select Group. BeachesMLS
- $699,9903 bd3 ba2.5k sqftPines Of Westlake, Loxahatchee, FL 33470New ConstructionMLS ID #A12065054, Chaim Glik, Beachfront Realty Inc. MIAMI
- $769,0003 bd3 ba2.3k sqftCresswind Palm Beach, Loxahatchee, FL 33470For SaleMLS ID #A12046992, Beatriz Alvarez Coronado, Florida Realty of Miami Corp. MIAMI
- $835,0005 bd3 ba2.4k sqft16613 61st Place N, Loxahatchee, FL 33470For SaleMLS ID #B26066738, Kristina Marie Seeber, Krissy Llorca Realty LLC. BeachesMLS
- $689,9004 bd3 ba2.1k sqftThe Acreage, West Palm Beach, FL 33411For SaleMLS ID #A12071084, Isabel Garcia Linares, Agent Trust Realty Corporation. MIAMI
- $575,0002 bd2 ba1.7k sqft19638 SPLIT RAIL Run, Loxahatchee, FL 33470For SaleMLS ID #B26087157, Jonathan Robles, The Agency Florida LLC. BeachesMLS
- $849,0004 bd2 ba2k sqftThe Acreage, Loxahatchee, FL 33470For SaleMLS ID #A11933214, Priscilla Costa LLC, United Realty Group Inc. MIAMI
- $659,0004 bd3 ba2.2k sqftCrestwood North, Royal Palm Beach, FL 33411For SaleMLS ID #A12031169, Alexia Cruz, Macken Realty Inc. MIAMI
- $812,0003 bd3 ba2.2k sqft15670 Merritt Drive, Westlake, FL 33470New ConstructionMLS ID #B26051441, Steven L Chinskey, Realty Home Advisors Inc. BeachesMLS
- $699,9994 bd3 ba2.6k sqft1121 Haywagon Trail, Loxahatchee, FL 33470For SaleMLS ID #F10555915, Jesse Chan Pan, Coldwell Banker Realty. BeachesMLS
- $559,0003 bd2 ba1.8k sqft19771 Rugged Trunk Trail, The Acreage, FL 33470For SaleMLS ID #B26056971, Daniel Biggs, Illustrated Properties. BeachesMLS
- $515,0003 bd2 ba1.8k sqft19546 Weathervane Way, Loxahatchee, FL 33470For SaleMLS ID #B26081082, Maria Angeli Dominguez PA, Keller Williams Realty - Wellington. BeachesMLS
- $629,0004 bd3 ba2.9k sqft2761 Misty Oaks Circle, Royal Palm Beach, FL 33411For SaleMLS ID #F10532132, Michelle L Richardson, LoKation. BeachesMLS
- $775,0004 bd2 ba2k sqft14918 92nd Court N, West Palm Beach, FL 33412For SaleMLS ID #B26052397, Carmen Marie Wells, Hudson Realty Of The Plm Bchs. BeachesMLS
