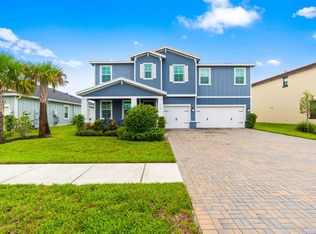
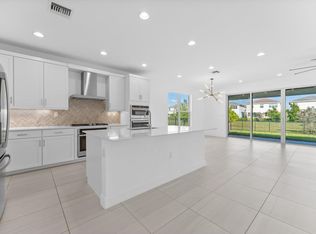
Beautiful property in the stunning Arden community. This one-story home optimizes space for modern living and entertaining guests and around a huge center Island in the Kitchen. Enjoy top of the line appliances with tons of counter space and gorgeous 42-inch white cabinets. this home has a lovely, covered terrace which provides natural shade at the front entrance of this cozy home along with a covered patio at the rear as well with a larger and accommodating all-brick paver driveway which leads up to the 2 Car garage. The kitchen divides the Great Room and casual dining for an amazing look and flow. The Primary bedroom has the ideal space with two walk-in closets and its own private bathroom.
For sale
$699,999
1121 Haywagon Trail, Loxahatchee, FL 33470
4beds
2,631sqft
Single Family Residence
Built in 2022
8,800 Square Feet Lot
$-- Zestimate®
$266/sqft
$279/mo HOA
What's special
Tons of counter space
- 228 days
- 63
- 2
Zillow last checked:
Listing updated:
Listed by:
Jesse Chan Pan 561-569-8888,
Coldwell Banker Realty
Source: BeachesMLS,MLS#: F10555915 Originating MLS: BeachesMLS
Originating MLS: BeachesMLSFacts & features
Interior
Bedrooms & bathrooms
- Bedrooms: 4
- Bathrooms: 3
- Full bathrooms: 3
- Main level bathrooms: 3
- Main level bedrooms: 4
Heating
- Central, Electric
Cooling
- Central Air
Appliances
- Included: Dryer, Dishwasher, Disposal, Gas Range, Gas Water Heater, Microwave, Refrigerator, Water Heater, Washer
Features
- Breakfast Bar, Bedroom on Main Level, Bathtub, Closet Cabinetry, Dual Sinks, Entrance Foyer, Eat-in Kitchen, Kitchen Island, Living/Dining Room, Main Level Primary, Pantry, Soaking Tub, Separate Shower, Vaulted Ceiling(s), Walk-In Closet(s)
- Flooring: Carpet, Tile
- Windows: Blinds
- Has fireplace: No
Interior area
- Total structure area: 3,650
- Total interior livable area: 2,631 sqft
Video & virtual tour
Property
Parking
- Total spaces: 6
- Parking features: Attached, Converted Garage, Driveway, Garage, Garage Door Opener
- Attached garage spaces: 3
- Uncovered spaces: 3
Accessibility
- Accessibility features: None
Features
- Levels: One
- Stories: 1
- Entry location: First Floor Entry,Closet Cabinetry,Kitchen Island,
- Patio & porch: Patio, Porch
- Exterior features: Outdoor Living Area
- Pool features: Association, Heated
- Has view: Yes
- View description: Garden
Lot
- Size: 8,800 Square Feet
- Dimensions: 1/4 to 1/2 Acre
- Features: < 1/4 Acre
Details
- Parcel number: 00404327040000120
- Zoning: PUD
- Special conditions: Standard,Listed As-Is
Construction
Type & style
- Home type: SingleFamily
- Architectural style: Mediterranean
- Property subtype: Single Family Residence
Materials
- Block
- Roof: Flat,Tile
Condition
- Resale
- New construction: No
- Year built: 2022
Details
- Builder name: Lennar
Utilities & green energy
- Sewer: Public Sewer
- Water: Public
- Utilities for property: Cable Connected, Electricity Available
Community & HOA
Community
- Features: Home Owners Association, Boat Facilities, Gated, Property Manager On-Site, Street Lights
- Security: Gated Community, Smoke Detector(s)
- Subdivision: ARDEN PUD POD J
HOA
- Has HOA: Yes
- Amenities included: Basketball Court, Boating, Cabana, Clubhouse, Community Kitchen, Fitness Center, Maintenance Grounds, Gated, Management, Maintenance, Picnic Area, Playground, Park, Pool, Recreation Facilities, Racquetball, Spa/Hot Tub, Security, Tennis Court(s), Trail(s)
- Services included: Common Areas, Recreation Facilities, Security
- HOA fee: $279 monthly
- HOA phone: 561-461-5501
Location
- Region: Loxahatchee
Financial & listing details
- Price per square foot: $266/sqft
- Tax assessed value: $590,830
- Annual tax amount: $11,880
- Date on market: 3/6/2026
- Cumulative days on market: 228 days
- Listing terms: Conventional,1031 Exchange,FHA
- Electric utility on property: Yes
Estimated market value
Not available
Estimated sales range
Not available
Not available
Price history
| Date | Event | Price |
|---|---|---|
| 4/18/2026 | Price change | $699,999-3.4%$266/sqft |
Source:  BeachesMLS #F10555915 Report a problem BeachesMLS #F10555915 Report a problem | ||
| 4/1/2026 | Price change | $725,000-2.7%$276/sqft |
Source: BeachesMLS #F10555915 Report a problem | ||
| 3/14/2026 | Price change | $745,000-0.7%$283/sqft |
Source: BeachesMLS #F10555915 Report a problem | ||
| 3/10/2026 | Price change | $750,000+10.3%$285/sqft |
Source: BeachesMLS #F10555915 Report a problem | ||
| 3/6/2026 | Listed for sale | $680,000+0%$258/sqft |
Source: BeachesMLS #F10555915 Report a problem | ||
| 3/3/2023 | Sold | $679,990-7.1%$258/sqft |
Source: Public Record Report a problem | ||
| 1/10/2023 | Pending sale | $731,845+7.6%$278/sqft |
Source: BeachesMLS #RX-10851567 Report a problem | ||
| 12/24/2022 | Sold | $679,992-7.1%$258/sqft |
Source: BeachesMLS #R10851567 Report a problem | ||
| 12/12/2022 | Price change | $731,845-1.3%$278/sqft |
Source: BeachesMLS #RX-10851567 Report a problem | ||
| 10/26/2022 | Price change | $741,845+1.4%$282/sqft |
Source:  Lennar Homes Report a problem Lennar Homes Report a problem | ||
| 9/24/2022 | Listed for sale | $731,845$278/sqft |
Source: Lennar Homes Report a problem | ||
| 8/1/2022 | Listing removed | -- |
Source: Lennar Homes Report a problem | ||
| 7/27/2022 | Listed for sale | $731,845$278/sqft |
Source: Lennar Homes Report a problem | ||
Public tax history
| Year | Property taxes | Tax assessment |
|---|---|---|
| 2025 | $11,879 -0.9% | $590,830 -2.5% |
| 2024 | $11,986 +1.5% | $606,135 +2.6% |
| 2023 | $11,804 +229.3% | $590,708 +392.3% |
| 2022 | $3,585 | $120,000 |
Find assessor info on the county website
Monthly payment
Est. payment
Payment breakdown
Explore the cost of this home by adjusting the details. Changes won't be saved.Climate risks
Neighborhood: 33470
Nearby schools
Schools provided by the listing agent
- Elementary: Binks Forest
- Middle: Wellington Landings
- High: Wellington
Source: BeachesMLS. This data may not be complete. We recommend contacting the local school district to confirm school assignments for this home.

Similar homes
- $695,0004 bd3 ba2.2k sqft1346 Harvester Crossing, Loxahatchee, FL 33470For Sale
 MLS ID #R11141340, Alexander Bergman, Bergman Realty Group. BeachesMLS
 - $770,0005 bd5 ba3.3k sqft19656 Tree Stand Terrace, Loxahatchee, FL 33470For Sale
 MLS ID #B26025315, Russell S Cosolito, Sutter & Nugent Inc. BeachesMLS
 - $990,0004 bd4 ba3.6k sqft1142 ARROWHEAD POINT Road, The Acreage, FL 33470For Sale
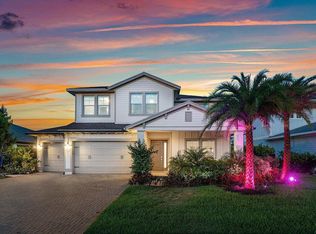 MLS ID #B26089754, Jonathan Robles, The Agency Florida LLC. BeachesMLS
 - $739,0004 bd2 ba2.4k sqft17770 75TH Place N, The Acreage, FL 33470For Sale
 MLS ID #B26076606, Betty Khan, Remax Homes & Properties. BeachesMLS
 - $780,0005 bd4 ba3.8k sqft1462 Heron Nook Road, Loxahatchee, FL 33470For SaleMLS ID #B26055776, Dianne Rodriguez, EXP Realty LLC. BeachesMLS
- $494,0003 bd2 ba1.9k sqft1307 Tangled Orchard Trace, Loxahatchee, FL 33470For SaleMLS ID #B26088850, Carol Arya, KW Reserve Palm Beach. BeachesMLS
- $749,9003 bd2 ba1.6k sqft17995 31ST Road N, The Acreage, FL 33470For SaleMLS ID #B26058069, Jose Angel Lamazares, Trueway Realty LLC. BeachesMLS
- $594,0003 bd2 ba1.8k sqft1217 Wandering Willow Way, Loxahatchee, FL 33470For SaleMLS ID #B26052096, Kelly DuHamel, Coldwell Banker Realty. BeachesMLS
- $515,0003 bd2 ba1.8k sqft19546 Weathervane Way, Loxahatchee, FL 33470For SaleMLS ID #B26081082, Maria Angeli Dominguez PA, Keller Williams Realty - Wellington. BeachesMLS
- $559,0003 bd2 ba1.8k sqft19771 Rugged Trunk Trail, The Acreage, FL 33470For SaleMLS ID #B26056971, Daniel Biggs, Illustrated Properties. BeachesMLS
- $509,0003 bd2 ba1.9k sqft19610 Weathervane Way, Loxahatchee, FL 33470For SaleMLS ID #B26065055, Ilka Missell Gonzalez Medina, Axen Realty LLC. BeachesMLS
- $919,0004 bd4 ba3k sqft714 Hookline Circle, Loxahatchee, FL 33470For SaleMLS ID #B26037087, Stuart W Mears, Mears Realty Group, LLC. BeachesMLS
- $635,0004 bd3 ba2.1k sqft14999 Goldspar Court, Westlake, FL 33470For SaleMLS ID #B26076595, Jorge A Zea, Blue Lighthouse Realty, INC. BeachesMLS
- $725,0005 bd4 ba3.3k sqft5236 Liberty Lane, Westlake, FL 33470For SaleMLS ID #B26019847, Jeffrey L Tricoli PA, KW Reserve Palm Beach. BeachesMLS
- $899,0003 bd3 ba2.7k sqft5176 Macoon Way, Westlake, FL 33470For SaleMLS ID #B26085971, Veronica Russo, Serhant. BeachesMLS
- $769,0004 bd2 ba1.9k sqft13950 BARBERRY Court, Wellington, FL 33414For SaleMLS ID #B26078257, Venessa Brown, Selling Sunset Realty LLC. BeachesMLS
- $812,0003 bd3 ba2.2k sqft15670 Merritt Drive, Westlake, FL 33470New ConstructionMLS ID #B26051441, Steven L Chinskey, Realty Home Advisors Inc. BeachesMLS
- $725,0004 bd3 ba2.4k sqft6400 Squirewood Way, Lake Worth, FL 33467For SaleMLS ID #B26071461, Dante DePanicis, LoKation. BeachesMLS
- $579,0002 bd2 ba1.6k sqft16070 Key Biscayne Lane, Westlake, FL 33470For SaleMLS ID #R11102551, Jill Kendall, RE/MAX Select Group. BeachesMLS
- $789,0004 bd2 ba1.8k sqft12377 77TH Place N, The Acreage, FL 33412For SaleMLS ID #B26057189, Amanda C Lancaster, The Agency Florida LLC. BeachesMLS
