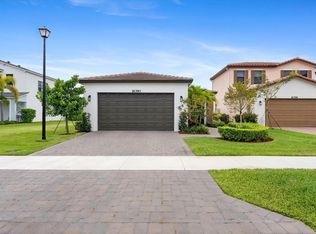
Exceptional opportunity to own this beautifully designed model villa! This spacious home features 3 bedrooms, 2 bathrooms, a versatile den, soaring ceilings, impact windows throughout, and a bright, open-concept living area. The well-appointed kitchen includes quartz countertops, stainless steel appliances, and plenty of space for entertaining. The generous primary suite offers two walk-in closets, dual vanities, and a separate shower. Enjoy an inviting outdoor area ideal for relaxing or gathering with friends. The community offers resort-style amenities, including two pools, a fully equipped fitness center, tennis and soccer courts, scenic walking trails, and more. Schedule your private showing today!
For sale
$515,000
19546 Weathervane Way, Loxahatchee, FL 33470
3beds
1,854sqft
Villa
Built in 2021
5,249 Square Feet Lot
$505,500 Zestimate®
$278/sqft
$394/mo HOA
What's special
Quartz countertopsVersatile denSpacious homeGenerous primary suiteSoaring ceilingsWell-appointed kitchenImpact windows throughout
- 9 days
- 344
- 21
Likely to sell faster than
Zillow last checked:
Listing updated:
Listed by:
Maria Angeli Dominguez PA 954-224-5812,
Keller Williams Realty - Wellington
Source: BeachesMLS,MLS#: B26081082 Originating MLS: BeachesMLS
Originating MLS: BeachesMLSFacts & features
Interior
Bedrooms & bathrooms
- Bedrooms: 3
- Bathrooms: 2
- Full bathrooms: 2
- Main level bathrooms: 2
- Main level bedrooms: 3
Primary bedroom
- Level: Main
- Area: 1
- Dimensions: 1 X 1
Kitchen
- Level: Main
- Area: 1
- Dimensions: 1 X 1
Living room
- Level: Main
- Area: 1
- Dimensions: 1 X 1
Heating
- Central, Electric, Natural Gas
Cooling
- Central Air, Ceiling Fan(s), Electric
Appliances
- Included: Dryer, Dishwasher, Electric Water Heater, Disposal, Gas Range, Ice Maker, Microwave, Range, Refrigerator, Water Heater, Washer
- Laundry: Inside, Laundry Closet
Features
- Built-in Features, Breakfast Area, Cathedral Ceiling(s), Dual Sinks, Family/Dining Room, High Ceilings, Kitchen Island, Main Level Primary, Split Bedrooms, Separate Shower, Vaulted Ceiling(s), Walk-In Closet(s)
- Flooring: Ceramic Tile, Wood
- Windows: Blinds
- Has fireplace: No
Interior area
- Total structure area: 2,429
- Total interior livable area: 1,854 sqft
Video & virtual tour
Property
Parking
- Total spaces: 4
- Parking features: Attached, Driveway, Garage, Garage Door Opener
- Attached garage spaces: 2
- Has uncovered spaces: Yes
Accessibility
- Accessibility features: None
Features
- Levels: One
- Stories: 1
- Entry location: Entry Level Living Area Y
- Patio & porch: Covered, Patio, Porch
- Exterior features: Outdoor Living Area
- Pool features: Association
- Has view: Yes
- View description: Garden
- Waterfront features: None
Lot
- Size: 5,249 Square Feet
- Features: Sprinklers Automatic, < 1/4 Acre
Details
- Parcel number: 00404333010000100
- Zoning: PUD
- Special conditions: Standard,Listed As-Is
- Other equipment: Satellite Dish
Construction
Type & style
- Home type: SingleFamily
- Property subtype: Villa
Materials
- Block, Concrete, Stone
- Roof: Tile
Condition
- Resale
- New construction: No
- Year built: 2021
Utilities & green energy
- Sewer: Public Sewer
- Water: Public
- Utilities for property: Cable Available, Electricity Connected, Natural Gas Available, Water Available
Community & HOA
Community
- Features: Home Owners Association, Gated
- Security: Gated with Guard, Gated Community, Smoke Detector(s)
- Subdivision: ARDEN PUD POD K
HOA
- Has HOA: Yes
- Amenities included: Basketball Court, Clubhouse, Picnic Area, Playground, Pickleball, Pool, Spa/Hot Tub, Tennis Court(s), Trail(s)
- Services included: Common Areas, Maintenance Grounds, Recreation Facilities
- HOA fee: $394 monthly
- HOA phone: 561-461-5501
Location
- Region: Loxahatchee
Financial & listing details
- Price per square foot: $278/sqft
- Tax assessed value: $430,000
- Annual tax amount: $8,672
- Date on market: 9/27/2026
- Cumulative days on market: 10 days
- Listing terms: Cash,Conventional,FHA,VA Loan
- Electric utility on property: Yes
Estimated market value
$505,500
$480,000 - $531,000
$3,742/mo
Price history
| Date | Event | Price |
|---|---|---|
| 9/27/2026 | Listed for sale | $515,000$278/sqft |
Source:  BeachesMLS #B26081082 Report a problem BeachesMLS #B26081082 Report a problem | ||
| 8/16/2026 | Listing removed | $515,000$278/sqft |
Source: BeachesMLS #B26050148 Report a problem | ||
| 7/18/2026 | Listing removed | $3,750$2/sqft |
Source: BeachesMLS #B26030336 Report a problem | ||
| 7/8/2026 | Listed for sale | $515,000-4.1%$278/sqft |
Source: BeachesMLS #B26050148 Report a problem | ||
| 6/26/2026 | Listed for rent | $3,750$2/sqft |
Source:  MIAMI Report a problem MIAMI Report a problem | ||
| 6/26/2026 | Listing removed | $3,750$2/sqft |
Source: BeachesMLS Report a problem | ||
| 5/19/2026 | Listed for rent | $3,750+13.6%$2/sqft |
Source: BeachesMLS #B26030336 Report a problem | ||
| 5/14/2026 | Listing removed | $3,300$2/sqft |
Source: BeachesMLS #B26025863 Report a problem | ||
| 5/8/2026 | Listed for rent | $3,300-1.5%$2/sqft |
Source: BeachesMLS #B26025863 Report a problem | ||
| 11/4/2025 | Listing removed | $3,350$2/sqft |
Source: BeachesMLS #R11130407 Report a problem | ||
| 10/8/2025 | Listed for rent | $3,350$2/sqft |
Source: BeachesMLS #R11130407 Report a problem | ||
| 3/3/2023 | Sold | $537,000-0.5%$290/sqft |
Source: BeachesMLS #F10360677 Report a problem | ||
| 3/2/2023 | Pending sale | $539,900$291/sqft |
Source: BeachesMLS #F10360677 Report a problem | ||
| 2/4/2023 | Contingent | $539,900$291/sqft |
Source: BeachesMLS #F10360677 Report a problem | ||
| 12/22/2022 | Listed for sale | $539,900+39.3%$291/sqft |
Source: BeachesMLS #F10360677 Report a problem | ||
| 3/1/2021 | Sold | $387,690$209/sqft |
Source: Public Record Report a problem | ||
Public tax history
| Year | Property taxes | Tax assessment |
|---|---|---|
| 2025 | $8,672 +1.2% | $430,000 |
| 2024 | $8,572 +31% | $430,000 +25% |
| 2023 | $6,545 +0.7% | $344,020 +3% |
| 2022 | $6,500 +205% | $334,000 +456.7% |
| 2021 | $2,131 +4% | $60,000 |
| 2020 | $2,048 | $60,000 |
Find assessor info on the county website
Monthly payment
Est. payment
Payment breakdown
Explore the cost of this home by adjusting the details. Changes won't be saved.Climate risks
Neighborhood: 33470
Nearby schools
Schools provided by the listing agent
- Elementary: Binks Forest
- Middle: Wellington Landings
- High: Wellington
Source: BeachesMLS. This data may not be complete. We recommend contacting the local school district to confirm school assignments for this home.
- $500,0003 bd2 ba1.8k sqft19542 Weathervane Way, Loxahatchee, FL 33470Sold
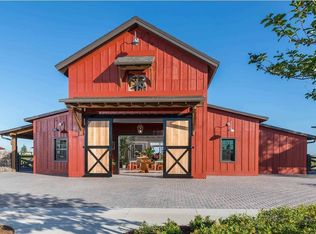
- $472,6003 bd2 ba1.9k sqft19550 Weathervane Way, Loxahatchee, FL 33470Off Market
- $465,7003 bd2 ba1.8k sqft19538 Weathervane Way, Loxahatchee, FL 33470Off Market

- $480,7003 bd2 ba1.9k sqft19554 Weathervane Way, Loxahatchee, FL 33470Off Market
Similar homes
- $635,0003 bd3 ba2.3k sqft889 Wandering Willow Way, Loxahatchee, FL 33470For Sale
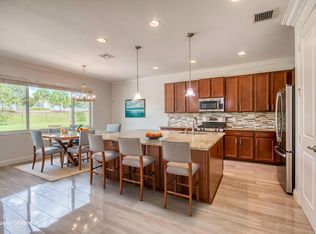
 MLS ID #B26043291, Gregg Seidel, Echo Fine Properties. BeachesMLS
 - $600,0003 bd2 ba1.8k sqft1217 Wandering Willow Way, Loxahatchee, FL 33470For Sale
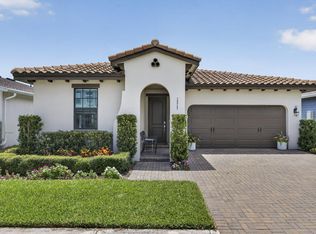 MLS ID #B26052096, Kelly DuHamel, Coldwell Banker Realty. BeachesMLS
 - $554,0003 bd2 ba1.9k sqft1282 Tangled Orchard Trace, Loxahatchee, FL 33470For Sale
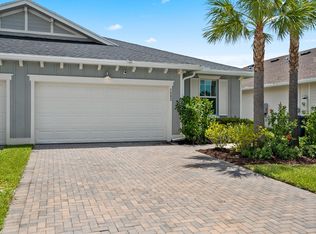 MLS ID #B26065174, Alexandra Bartlett, Equestrian Sotheby's Internati. BeachesMLS
 - $529,9903 bd2 ba1.6k sqft16390 Sea Turtle Place, The Acreage, FL 33470For Sale
 MLS ID #R11084272, Diego Cisneros, United Realty Group Inc.. BeachesMLS
 - $699,9004 bd3 ba2.6k sqft19043 BROAD SHORE Walk, Loxahatchee, FL 33470For SaleMLS ID #B26060864, Jordan Disney, Keller Williams Realty - Wellington. BeachesMLS
- $649,9994 bd2 ba2.2k sqft16888 Hialeah Drive W, The Acreage, FL 33470For SaleMLS ID #B26033655, Amanda Preisinger, Realty One Group MVP. BeachesMLS
- $649,9004 bd4 ba2.2k sqft1411 Thistle Place, Loxahatchee, FL 33470For SaleMLS ID #R11154724, Theresa A Badolato, Exit Realty Premier Elite. BeachesMLS
- $695,0004 bd3 ba2.2k sqft1346 Harvester Crossing, Loxahatchee, FL 33470For SaleMLS ID #R11141340, Alexander Bergman, Bergman Realty Group. BeachesMLS
- $719,0004 bd3 ba2k sqft17857 N 82ND Road N, The Acreage, FL 33470For SaleMLS ID #B26074395, Sandra J Cavalcante, LoKation. BeachesMLS
- $579,0002 bd2 ba1.6k sqft16070 Key Biscayne Lane, Westlake, FL 33470For SaleMLS ID #R11102551, Jill Kendall, RE/MAX Select Group. BeachesMLS
- $530,0004 bd3 ba2k sqft5411 SUNSEEKER Boulevard, Greenacres, FL 33463For SaleMLS ID #B26083788, Marjorie Cajuste McThay, RE/MAX Prestige Realty/LW. BeachesMLS
- $524,9004 bd2 ba1.5k sqft1240 Grandview Circle, Royal Palm Beach, FL 33411For SaleMLS ID #B26057887, Ryan L Jennings, Keller Williams Realty - Wellington. BeachesMLS
- $499,9003 bd2 ba1.4k sqft944 Dickens Place, West Palm Beach, FL 33411For SaleMLS ID #B26068566, Paige Fiedorowicz, Serhant. BeachesMLS
- $529,9004 bd3 ba2.2k sqft2709 Pienza Circle, Royal Palm Beach, FL 33411For SaleMLS ID #B26054814, Summer Brady, Mainstay Brokerage LLC. BeachesMLS
- $474,9003 bd3 ba1.5k sqft4508 Longwood Lake Square, Westlake, FL 33470For SaleMLS ID #B26054637, Shulamit Oletzky, Coastal Properties. BeachesMLS
- $559,0002 bd3 ba2.3k sqft8709 VIA GRANDE E, Wellington, FL 33411For SaleMLS ID #B26083344, Sarah Gandrey, LPT Realty LLC. BeachesMLS
- $549,9003 bd3 ba1.8k sqft7890 JEWELWOOD Drive, Boynton Beach, FL 33437For SaleMLS ID #B26079851, Jordan Sorman, Signature International Real E. BeachesMLS
- $514,0002 bd3 ba2.3k sqft9857 VIA GRANDE W, Wellington, FL 33411For SaleMLS ID #B26054643, Flora Robertson PA, Continental Properties, Inc.. BeachesMLS
- $614,9993 bd2 ba1.5k sqft13564 N 63rd Ln Lane N, The Acreage, FL 33412For SaleMLS ID #B26019358, Melissa L Anderson, RE/MAX Prestige Realty/RPB. BeachesMLS
- $499,0003 bd2 ba2.2k sqft8228 Horseshoe Bay Road, Boynton Beach, FL 33472For SaleMLS ID #B26068140, Elliot S Koolik, Compass Florida LLC. BeachesMLS
