Wake up to breathtaking sunrises over the lake from your own covered, screened waterfront patio in this stunning one-year-new construction townhouse in the highly sought-after community of The Terraces at Westlake in Westlake, Florida. Offering 1,540 square feet of beautifully upgraded space, this 3-bedroom, 2.5-bathroom home lives like a model unit, with thoughtful custom touches far beyond the builder's standard finishes. A glass paneled front door welcomes you in with the convenience of a digital smart lock, Google video doorbell, and Nest thermostat, while luxury vinyl flooring and upgraded 4 inch baseboards flow throughout the open concept layout. Blinds and neutral curtains filter the sunlight into the home and offer privacy at night. The contemporary kitchen is truly the heart of the home, showcasing stainless steel appliances and sleek range hood, premium quartz countertops, a designer decorative backsplash, custom floating shelves, soft close cabinetry with built in drawers for effortless organization, an under-sink water filtration system for pure drinking water, and elegant pendant lighting. Every detail has been considered, from upgraded ceiling fans and hidden in-wall TV wiring to a frameless glass shower door and upgraded tile, chrome finished faucets and door hardware, and custom linen closets offering abundant storage. Outside, the 2-car garage impresses with a durable epoxy floor coating and is already pre-wired with 220V, making it effortless to add an electric vehicle charger. Beyond the front door, Westlake delivers an unmatched resort style lifestyle at the community's signature Adventure Park, featuring a lagoon style pool with waterslide and splash pad, a separate lap pool, basketball and bocce ball courts, a BMX Pump Park, a dog park, playground, ice cream shop and snack shack, and an outdoor concert pavilion and event lawn, with even more to come including a new multi-purpose event building, covered toddler play area, additional pavilion, and second dog park in the plans. Other features in the community include walking/jogging trails around the lake. The Westlake community is Ideally located near convenient shopping centers, dining, and an emergency room. This move-in ready waterfront townhouse offers the rare combination of a "no wait list" new home, luxury upgrades, and an unbeatable lakefront lifestyle. Schedule your private showing today. Skip the lottery and waiting for a new build. Pick the home you want to live in today before it's gone. *Please note: Some photos have been virtually enhanced with additional decor.
Accepting backups
$467,500
4508 Longwood Lake Square, Westlake, FL 33470
3beds
1,540sqft
Townhouse
Built in 2025
1,991 Square Feet Lot
$458,500 Zestimate®
$304/sqft
$314/mo HOA
What's special
Blinds and neutral curtainsPremium quartz countertopsCustom floating shelvesUpgraded tileUnder-sink water filtration systemDigital smart lockElegant pendant lighting
- 35 days |
- 455 |
- 28 |
Zillow last checked:
Listing updated:
Listed by:
Shulamit Oletzky 561-662-1700,
Coastal Properties
Source: BeachesMLS,MLS#: B26054637 Originating MLS: BeachesMLS
Originating MLS: BeachesMLSFacts & features
Interior
Bedrooms & bathrooms
- Bedrooms: 3
- Bathrooms: 3
- Full bathrooms: 2
- 1/2 bathrooms: 1
- Main level bathrooms: 1
Primary bedroom
- Level: Second
- Area: 198.92
- Dimensions: 15.42 X 12.9
Bedroom 2
- Level: Second
- Area: 149.29
- Dimensions: 9.9 X 15.08
Bedroom 3
- Level: Second
- Area: 117.04
- Dimensions: 10.33 X 11.33
Kitchen
- Level: First
- Area: 128.95
- Dimensions: 10.9 X 11.83
Living room
- Level: First
- Area: 235.16
- Dimensions: 15.42 X 15.25
Heating
- Central
Cooling
- Central Air, Ceiling Fan(s)
Appliances
- Included: Dryer, Dishwasher, Electric Range, Electric Water Heater, Freezer, Disposal, Ice Maker, Water Purifier Owned, Range, Refrigerator, Water Heater, Water Purifier, Washer
- Laundry: Laundry Room, Upper Level
Features
- Dual Sinks, High Ceilings, Kitchen Island, Pantry, Split Bedrooms, Separate Shower, Upper Level Primary, Walk-In Closet(s)
- Flooring: Vinyl
- Windows: Blinds, Drapes
- Has fireplace: No
Interior area
- Total structure area: 2,080
- Total interior livable area: 1,540 sqft
Video & virtual tour
Property
Parking
- Total spaces: 4
- Parking features: Attached, Garage, Garage Door Opener, Paver Block
- Attached garage spaces: 2
- Uncovered spaces: 2
Accessibility
- Accessibility features: None
Features
- Levels: Two
- Stories: 2
- Patio & porch: Covered, Patio, Screened
- Exterior features: Outdoor Living Area
- Pool features: Association, Heated
- Has view: Yes
- View description: Lake, Water
- Has water view: Yes
- Water view: Lake,Water
- Waterfront features: Lake Front
Lot
- Size: 1,991 Square Feet
- Features: < 1/4 Acre
Details
- Parcel number: 77404312180001930
- Zoning: MU—MIXED USE (7
- Special conditions: Standard
Construction
Type & style
- Home type: Townhouse
- Architectural style: Contemporary
- Property subtype: Townhouse
Materials
- Concrete, Stucco
- Roof: Composition,Shingle
Condition
- Resale,Updated/Remodeled
- New construction: No
- Year built: 2025
Details
- Builder model: Rose
- Builder name: Minto Communities
Utilities & green energy
- Electric: 220 Volts in Garage
- Sewer: Public Sewer
- Water: Public
- Utilities for property: Cable Connected, Electricity Connected, Phone Available, Sewer Connected, Water Connected
Community & HOA
Community
- Features: Home Owners Association, Gated, Street Lights
- Security: Security System Owned, Gated Community, Smoke Detector(s)
- Subdivision: TERRACES OF WESTLAKE
HOA
- Has HOA: Yes
- Amenities included: Basketball Court, Bocce Court, Clubhouse, Dog Park, Gated, Maintenance, Other, Playground, Pickleball, Park, Pool, Parking, Restaurant, Sidewalks, Tennis Court(s), Trail(s)
- Services included: Common Areas, Insurance, Maintenance Grounds, Recreation Facilities, Reserve Fund
- HOA fee: $767 quarterly
- HOA name: The Terraces of Westlake Homeowners Association
- HOA phone: 561-823-8296
- Second HOA fee: $175 quarterly
- Second HOA name: Westlake Residences Master Homeowners Association
- Second HOA phone: 561-823-8296
Location
- Region: Loxahatchee
Financial & listing details
- Price per square foot: $304/sqft
- Tax assessed value: $78,000
- Annual tax amount: $2,550
- Date on market: 7/23/2026
- Cumulative days on market: 34 days
- Listing terms: Cash,Conventional,FHA,VA Loan
- Electric utility on property: Yes
Estimated market value
$458,500
$436,000 - $481,000
$3,201/mo
Price history
| Date | Event | Price |
|---|---|---|
| 8/7/2026 | Contingent | $467,500$304/sqft |
Source: My State MLS #11898260 Report a problem | ||
| 7/23/2026 | Listed for sale | $467,500$304/sqft |
Source:  BeachesMLS #B26054637 Report a problem BeachesMLS #B26054637 Report a problem | ||
Public tax history
| Year | Property taxes | Tax assessment |
|---|---|---|
| 2025 | $2,550 | $78,000 |
Find assessor info on the county website
Monthly payment
Est. payment
Payment breakdown
Explore the cost of this home by adjusting the details. Changes won't be saved.Climate risks
Neighborhood: Westlake
Nearby schools
GreatSchools rating
- 6/10Loxahatchee Groves Elementary SchoolGrades: PK-5Distance: 2.7 mi
- 6/10Osceola Creek Middle SchoolGrades: 6-8Distance: 2.9 mi
- 4/10Seminole Ridge Community High SchoolGrades: 9-12Distance: 0.6 mi
Schools provided by the listing agent
- Elementary: Loxahatchee Groves
- Middle: Osceola Creek
- High: Seminole Ridge
Source: BeachesMLS. This data may not be complete. We recommend contacting the local school district to confirm school assignments for this home.
- $361,000-- bd-- ba-- sqft4502 Longwood Lake Sq, Loxahatchee, FL 33470Off Market
- $511,600-- bd-- ba-- sqft4514 Longwood Lake Sq, Loxahatchee, FL 33470Off Market
- $361,000-- bd-- ba-- sqft4490 Longwood Lake Sq, Loxahatchee, FL 33470Off Market
- $511,600-- bd-- ba-- sqft4526 Longwood Lake Sq, Loxahatchee, FL 33470Off Market
- $511,600-- bd-- ba-- sqft4538 Longwood Lake Sq, Loxahatchee, FL 33470Off Market
- $511,600-- bd-- ba-- sqft16362 Mirabell Manor Ln, Loxahatchee, FL 33470Off Market
- $397,050-- bd-- ba-- sqft16359 Biltmore Lndg, Loxahatchee, FL 33470Sold
- $511,600-- bd-- ba-- sqft16368 Mirabell Manor Ln, Loxahatchee, FL 33470Off Market
A local agent can set up tours, give advice and negotiate with sellers.
Similar homes
- $475,0003 bd3 ba1.5k sqft4147 S Longwood Lake Square, Westlake, FL 33470For Sale
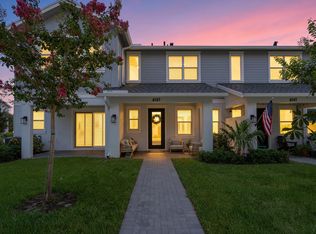
 MLS ID #B26063306, Lawrence A Mastropieri, Mastropieri Group LLC. BeachesMLS
 - $499,9903 bd3 ba2.1k sqft16412 Millenium Court, The Acreage, FL 33470For Sale
 MLS ID #B26057776, Carlos Santana, SANTANA HOMES. BeachesMLS
 - $489,9903 bd3 ba2.1k sqft16423 Helix Court, Westlake, FL 33470For Sale
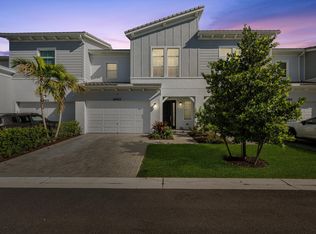 MLS ID #B26050861, Carlos Santana, SANTANA HOMES. BeachesMLS
 - $529,9903 bd2 ba1.6k sqft16390 Sea Turtle Place, The Acreage, FL 33470For Sale
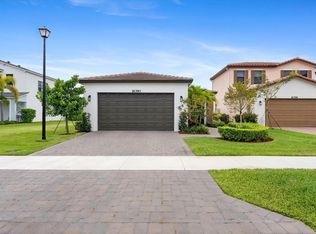 MLS ID #R11084272, Diego Cisneros, United Realty Group Inc.. BeachesMLS
 - $554,0003 bd2 ba1.9k sqft1282 Tangled Orchard Trace, Loxahatchee, FL 33470For SaleMLS ID #B26065174, Alexandra Bartlett, Equestrian Sotheby's International Realty Inc.. BeachesMLS
- $585,0003 bd3 ba2.1k sqft16469 Sea Turtle Place, Westlake, FL 33470For SaleMLS ID #B26045436, Jullian Ramirez, Realty Home Advisors Inc. BeachesMLS
- $505,0003 bd2 ba1.9k sqft1332 Haywagon Trail, Loxahatchee, FL 33470For SaleMLS ID #B26055812, Diana Carmen Lopez, The Keyes Company. BeachesMLS
- $699,0004 bd2 ba2.1k sqft14618 63rd Court N, The Acreage, FL 33470For SaleMLS ID #B26059562, Sarah Faye Thomsen, Realty Connection Link LLC. BeachesMLS
- $599,9002 bd2 ba1.6k sqft15851 Alys Terrace, Westlake, FL 33470For SaleMLS ID #B26038906, Vanessa Shantel Kennedy, Realty ONE Group Innovation. BeachesMLS
- $579,0002 bd2 ba1.6k sqft16070 Key Biscayne Lane, Westlake, FL 33470For SaleMLS ID #R11102551, Jill Kendall, RE/MAX Select Group. BeachesMLS
- $599,0003 bd2 ba1.6k sqft4805 Saint Armands Way, Westlake, FL 33470For SaleMLS ID #B26012219, Oshay Nelson, Signature International RE. BeachesMLS
- $675,0003 bd3 ba1.9k sqft16931 93rd Road N, Loxahatchee, FL 33470For SaleMLS ID #B26036915, Albert Pavon, Pavon Realty Group, LLC. BeachesMLS
- $600,0003 bd2 ba1.8k sqft1217 Wandering Willow Way, Loxahatchee, FL 33470For SaleMLS ID #B26052096, Kelly DuHamel, Coldwell Banker Realty. BeachesMLS
- $511,0004 bd3 ba1.8k sqft6933 N Harbours Edge Avenue, Lake Worth, FL 33467For SaleMLS ID #B26026892, Jaime Iraheta, LPT Realty, LLC. BeachesMLS
- $440,0004 bd3 ba1.8k sqft2004 Sugar Maple Drive, Riviera Beach, FL 33410For SaleMLS ID #B26055533, Mary Louise Baglio Weiss, Keller Williams Realty/P B. BeachesMLS
- from $503,9903 bd3 ba1.4k sqftBondi Plan, Lakeside Landing, Royal Palm Beach, FL 33411New ConstructionDR Horton
- $585,0003 bd2 ba1.9k sqft1878 Wandering Willow Way, The Acreage, FL 33470For SaleMLS ID #B26040145, Jeanette Cardoso, Cardoso International Rlty LLC. BeachesMLS
- $449,0002 bd3 ba1.4k sqft11785 St Andrews Place #104, Wellington, FL 33414For SaleMLS ID #B26005022, Marissa Danielle O'Connor, Keller Williams Realty - Welli. BeachesMLS
- $429,9903 bd3 ba1.6k sqft6001 Woods Edge Circle, Riviera Beach, FL 33410For SaleMLS ID #B26057381, Christopher Glass, Glass Realty, LLC. BeachesMLS
- from $491,9903 bd3 ba1.5k sqftWaverly Plan, Lakeside Landing, Royal Palm Beach, FL 33411New ConstructionDR Horton
