This Madison floorplan is situated on a waterfront homesite in a gated 55+ community. The home features 3 bedrooms, 3 bathrooms, flex space (adding a door and closet could make this a 4 bedroom home), and a 2 car garage. The kitchen is equipped with upgraded cafe appliances with gas cooking and a 3" think quartz kitchen island, along with under cabinet LED lighting. There is convenient laundry room (with sink and built-ins) access through the owner's walk-in closet. For added energy efficiency, the home includes spray foam insulation and a gas connector. Enjoy the south-exposure Lanai with the beautiful lake view, complete with a 5-foot privacy wall. Backyard is fenced in, with frog fence. Electric window treatments throughout. Home shows and looks brand new.
New construction
Price increase: $13K (9/8)
$812,000
15670 Merritt Drive, Westlake, FL 33470
3beds
2,291sqft
Single Family Residence
Built in 2024
6,499 Square Feet Lot
$796,200 Zestimate®
$354/sqft
$425/mo HOA
What's special
Waterfront homesiteGas cookingGas connectorSpray foam insulationElectric window treatments throughoutUpgraded cafe appliancesUnder cabinet led lighting
- 96 days
- 65
- 0
Zillow last checked:
Listing updated:
Listed by:
Steven L Chinskey 561-596-8089,
Realty Home Advisors Inc
Source: BeachesMLS,MLS#: B26051441 Originating MLS: BeachesMLS
Originating MLS: BeachesMLSFacts & features
Interior
Bedrooms & bathrooms
- Bedrooms: 3
- Bathrooms: 3
- Full bathrooms: 3
- Main level bathrooms: 3
- Main level bedrooms: 3
Primary bedroom
- Level: Main
- Area: 245.85
- Dimensions: 16.39 X 15
Bedroom 2
- Level: First
- Area: 138.88
- Dimensions: 12.4 X 11.2
Bedroom 3
- Level: Main
- Area: 127.68
- Dimensions: 11.2 X 11.4
Den
- Description: Flex
- Level: Main
- Area: 150
- Dimensions: 12 X 12.5
Kitchen
- Level: First
- Area: 188
- Dimensions: 10 X 18.8
Living room
- Description: Great Room
- Level: First
- Area: 294.12
- Dimensions: 17.2 X 17.1
Heating
- Central
Cooling
- Central Air
Appliances
- Included: Cooktop, Dryer, Dishwasher, Disposal, Microwave, Oven, Refrigerator, Washer
- Laundry: Inside
Features
- Dual Sinks, Entrance Foyer, Kitchen Island, Kitchen/Dining Combo, Living/Dining Room, Main Level Primary, Pantry, Walk-In Closet(s)
- Flooring: Laminate
- Has fireplace: No
Interior area
- Total structure area: 3,133
- Total interior livable area: 2,291 sqft
Video & virtual tour
Property
Parking
- Total spaces: 4
- Parking features: Attached, Garage
- Attached garage spaces: 2
- Uncovered spaces: 2
Accessibility
- Accessibility features: None
Features
- Levels: One
- Stories: 1
- Patio & porch: Covered, Patio
- Exterior features: Outdoor Living Area
- Pool features: Association
- Fencing: Back Yard,Fenced,Gate
- Has view: Yes
- View description: Lake, Water
- Has water view: Yes
- Water view: Lake,Water
- Waterfront features: None
Lot
- Size: 6,499 Square Feet
- Features: < 1/4 Acre
Details
- Parcel number: 77404312130004430
- Zoning: R-2
- Special conditions: Standard
Construction
Type & style
- Home type: SingleFamily
- Property subtype: Single Family Residence
Materials
- CBS (Concrete Block Structure), Block, Foam Insulation, Concrete, Stucco
- Roof: Concrete,Tile
Condition
- New Construction
- New construction: Yes
- Year built: 2024
Details
- Builder model: Madison
- Builder name: Kolter Homes
Utilities & green energy
- Sewer: Public Sewer
- Water: Public
- Utilities for property: Cable Connected, Electricity Connected, Sewer Available, Water Available
Community & HOA
Community
- Features: Home Owners Association, Gated, Street Lights
- Security: Security System Owned, Carbon Monoxide Detector(s), Security Gate, Gated Community
- Senior community: Yes
- Subdivision: CRESSWIND PALM BEACH PHASE 3
HOA
- Has HOA: Yes
- Amenities included: Bocce Court, Billiard Room, Clubhouse, Dog Park, Fitness Center, Pickleball, Pool, Spa/Hot Tub, Sidewalks, Tennis Court(s), Trail(s)
- Services included: Common Areas, Internet, Maintenance Grounds, Security
- HOA fee: $367 monthly
- Second HOA fee: $58 monthly
Location
- Region: Loxahatchee
Financial & listing details
- Price per square foot: $354/sqft
- Tax assessed value: $541,767
- Annual tax amount: $13,311
- Date on market: 7/12/2026
- Cumulative days on market: 97 days
- Listing terms: Cash,Conventional,FHA
- Electric utility on property: Yes
Estimated market value
$796,200
$756,000 - $836,000
$4,227/mo
Price history
| Date | Event | Price |
|---|---|---|
| 9/8/2026 | Price change | $812,000+1.6%$354/sqft |
Source:  BeachesMLS #B26051441 Report a problem BeachesMLS #B26051441 Report a problem | ||
| 7/12/2026 | Listed for sale | $799,000+14.3%$349/sqft |
Source: BeachesMLS #B26051441 Report a problem | ||
| 3/3/2025 | Sold | $699,000-0.8%$305/sqft |
Source: BeachesMLS #R11027723 Report a problem | ||
| 1/30/2025 | Pending sale | $704,990$308/sqft |
Source: BeachesMLS #RX-11027723 Report a problem | ||
| 1/25/2025 | Price change | $704,990-9.6%$308/sqft |
Source:  Kolter Homes Report a problem Kolter Homes Report a problem | ||
| 11/19/2024 | Price change | $779,990-0.5%$340/sqft |
Source: Kolter Homes Report a problem | ||
| 11/9/2024 | Price change | $783,655+0.3%$342/sqft |
Source: Kolter Homes Report a problem | ||
| 10/10/2024 | Listed for sale | $781,655$341/sqft |
Source: BeachesMLS #RX-11027723 Report a problem | ||
Public tax history
| Year | Property taxes | Tax assessment |
|---|---|---|
| 2025 | $13,311 +250.5% | $541,767 +414.6% |
| 2024 | $3,798 +20.1% | $105,270 +10% |
| 2023 | $3,162 +24.9% | $95,700 +10% |
| 2022 | $2,532 | $87,000 |
Find assessor info on the county website
Monthly payment
Est. payment
Payment breakdown
Explore the cost of this home by adjusting the details. Changes won't be saved.Climate risks
Neighborhood: Westlake
Nearby schools
Schools provided by the listing agent
- Elementary: Golden Grove
- Middle: Osceola Creek
- High: Seminole Ridge
Source: BeachesMLS. This data may not be complete. We recommend contacting the local school district to confirm school assignments for this home.

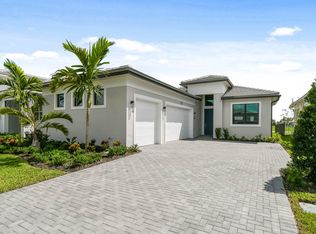
Similar homes
- $839,9903 bd3 ba2.2k sqft5042 Rivo Alto Circle, Westlake, FL 33470New Construction
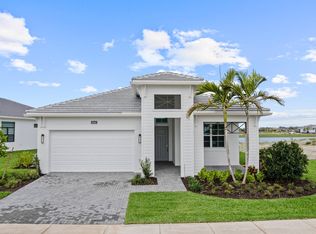
 BeachesMLS
 - $704,9004 bd3 ba2.7k sqft15894 Meadowlark Court, Westlake, FL 33470For Sale
 MLS ID #B26082081, Jeffrey Todd Levy, Cheerful Agents Real Estate LLC. BeachesMLS
 - $899,9903 bd4 ba2.5k sqft5374 Saint Armands Way, Westlake, FL 33470New Construction
 BeachesMLS
 - $719,9993 bd3 ba2.2k sqftCresswind Palm Beach, Loxahatchee, FL 33470For Sale
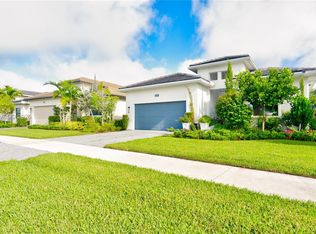
 MLS ID #A12097540, Moises Barrios, MB Elite Realty, LLC.. MIAMI
 - $639,5004 bd3 ba2.1k sqft14999 Goldspar Court, Westlake, FL 33470For SaleMLS ID #B26076595, Jorge A Zea, Blue Lighthouse Realty, INC. BeachesMLS
- $649,0003 bd2 ba1.6k sqft14566 TEMPLE Boulevard, The Acreage, FL 33470For SaleMLS ID #B26052533, Natalie Mor, Preferred Florida Realty. BeachesMLS
- $579,0002 bd2 ba1.6k sqft16070 Key Biscayne Lane, Westlake, FL 33470For SaleMLS ID #R11102551, Jill Kendall, RE/MAX Select Group. BeachesMLS
- $650,0004 bd3 ba2.5k sqft19199 ROLLING ACRES Road, The Acreage, FL 33470For SaleMLS ID #B26085939, Jarred Parton, RE/MAX Direct. BeachesMLS
- $529,9903 bd2 ba1.6k sqft16390 Sea Turtle Place, The Acreage, FL 33470For SaleMLS ID #R11084272, Diego Cisneros, United Realty Group Inc.. BeachesMLS
- $494,0003 bd2 ba1.9k sqft1307 Tangled Orchard Trace, Loxahatchee, FL 33470For SaleMLS ID #B26088850, Carol Arya, KW Reserve Palm Beach. BeachesMLS
- $699,0004 bd3 ba2.3k sqft1366 Harvester Crossing, The Acreage, FL 33470For SaleMLS ID #R11154957, Priscila Bilbao Freire, Compass Florida LLC. BeachesMLS
- $889,0004 bd3 ba2.4k sqft11038 Persimmon Boulevard, West Palm Beach, FL 33411For SaleMLS ID #B26008407, Thanh Binh T Tran, Premier Brokers International. BeachesMLS
- $919,0004 bd4 ba3k sqft714 Hookline Circle, Loxahatchee, FL 33470For SaleMLS ID #B26037087, Stuart W Mears, Mears Realty Group, LLC. BeachesMLS
- $695,0004 bd3 ba2.2k sqft1346 Harvester Crossing, Loxahatchee, FL 33470For SaleMLS ID #R11141340, Alexander Bergman, Bergman Realty Group. BeachesMLS
- $849,9004 bd3 ba2.8k sqft12517 Temple Blvd Boulevard, West Palm Beach, FL 33412For SaleMLS ID #B26016006, Dorothy Audry, Legacy Realty International. BeachesMLS
- $594,0003 bd2 ba1.8k sqft1217 Wandering Willow Way, Loxahatchee, FL 33470For SaleMLS ID #B26052096, Kelly DuHamel, Coldwell Banker Realty. BeachesMLS
- $559,0003 bd2 ba1.8k sqft19771 Rugged Trunk Trail, The Acreage, FL 33470For SaleMLS ID #B26056971, Daniel Biggs, Illustrated Properties. BeachesMLS
- $509,0003 bd2 ba1.9k sqft19610 Weathervane Way, Loxahatchee, FL 33470For SaleMLS ID #B26065055, Ilka Missell Gonzalez Medina, Axen Realty LLC. BeachesMLS
- $850,0005 bd3 ba3k sqft10633 OLD HAMMOCK Way, Wellington, FL 33414For SaleMLS ID #B26083573, Hasan A Charania, Realty Hub. BeachesMLS
