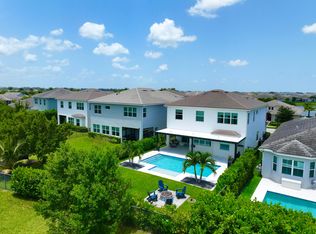
Motivated Seller! Everything you're looking for awaits in the highly sought-after community of Westlake. From scenic trails, year-round events to the incredible resort-style amenities & fun water park, this vibrant community offers an exceptional lifestyle for you & your family. This like-new home, built in 2023, & less than 3 yrs old, is situated on a oversized corner lot with stunning lake views & exceptional privacy. The property includes a fully loaded lithium-ion 2023 *Golf Cart*, perfect for exploring! The Fiesta model in Cresswind offers flexible living space with 3 bedrooms, 3 full baths, and a spacious *Den* that can easily be converted into a **4th Bedroom**! The oversized primary closet is located behind an adjoining wall, making a **4th Bedroom** conversion simple if desired. Alternatively, enjoy the current layout with a beautiful, expansive den perfect for a home office, media room, or guest space. Currently styled as a sophisticated French farmhouse with Southern charm, the home features modern, high-end finishes throughout. The Chef's Kitchen is a true showpiece, highlighted by stunning double-thick mitered quartzite countertops and premium finishes. It is exceptionally gorgeous with no detail spared. Located on a quiet street, you're just a short walk from Club Cresswind, where residents enjoy an active lifestyle with fitness classes, concerts, social events, a state-of-the-art fitness center, pool, bocce ball, tennis courts, pickleball, and endless recreational opportunities. The sellers invested extensively in upgrades and improvements, originally intending this to be their forever home. Features include: • Full impact-resistant construction, including all windows and garage door. • Epoxy finish garage perfect for workspace. • Soaring tray ceilings in foyer, great room, and master bedroom. • Custom wood plantation shutters throughout. • Fully fenced backyard with magnetic-lock gates, ideal for pets. • Screened lanai and panoramic impact sliders. • Beautiful lake views from the main living areas through a large picture window. • Wired security alarm system. • In-wall and in-ground Taexx pest control system with upgraded termite protection. • Spacious primary suite with a zero-entry massive walk-in shower. • Deep linen closets and an exceptionally large primary closet that can accommodate *4th Bedroom* if Den is converted. This model was designed uniquely. The fenced in backyard offers ample space to build your dream pool and spa, creating the perfect private outdoor retreat. For added peace of mind, the home includes transferable warranties covering plumbing, electrical systems, appliances, and major components. The roof carries a 10-year warranty with approximately 7 years remaining, and many warranties may be extended by the new owner. All ceiling fans are Hunter brand and can be converted with light kits. All LED lighting recessed, very beautiful and bright! Cresswind is an exceptionally active community designed for resort-style living. While primarily a 55+ community, up to 20% of households may be under age 55 until the community cap is reached, offering unique flexibility for active families. With its premium lot, extensive upgrades, lake views, impact construction, and like-new condition, this beautifully built home is truly a must-see.
For sale
Price cut: $15K (7/6)
$835,000
15665 Merritt Drive, Westlake, FL 33470
3beds
2,318sqft
:
Get pre-qualified$5,927/mo
Single Family Residence
Built in 2023
9,147 Square Feet Lot
$813,300 Zestimate®
$360/sqft
$335/mo HOA
What's special
Stunning lake viewsModern high-end finishes throughoutPremium finishesExceptional privacyFlexible living spaceOversized corner lotExceptionally large primary closet
- 45 days |
- 229 |
- 11 |
Likely to sell faster than
Zillow last checked:
Listing updated:
Listed by:
Annie Zerdevski 561-577-2333,
Engel & Voelkers Delray Beach
Source: BeachesMLS,MLS#: B26038865 Originating MLS: BeachesMLS
Originating MLS: BeachesMLSFacts & features
Interior
Bedrooms & bathrooms
- Bedrooms: 3
- Bathrooms: 3
- Full bathrooms: 3
- Main level bathrooms: 3
- Main level bedrooms: 3
Primary bedroom
- Level: Main
- Area: 224
- Dimensions: 16 X 14
Den
- Level: Main
- Area: 149.16
- Dimensions: 11.3 X 13.2
Kitchen
- Level: Main
- Area: 213.84
- Dimensions: 10.8 X 19.8
Living room
- Description: Great Room
- Level: Main
- Area: 452.5
- Dimensions: 18.1 X 25
Heating
- Central
Cooling
- Central Air, Ceiling Fan(s), Electric
Appliances
- Included: Cooktop, Dryer, Dishwasher, Free-Standing Freezer, Freezer, Gas Cooktop, Disposal, Gas Range, Ice Maker, Microwave, Oven, Refrigerator, Washer
- Laundry: Inside, Laundry Room
Features
- Breakfast Area, Dining Area, Separate/Formal Dining Room, Dual Sinks, Entrance Foyer, Eat-in Kitchen, Kitchen Island, Main Level Primary, Pantry, Separate Shower, Walk-In Closet(s)
- Flooring: Carpet, Tile, Wood
- Windows: Plantation Shutters
Interior area
- Total structure area: 3,109
- Total interior livable area: 2,318 sqft
Video & virtual tour
Property
Parking
- Total spaces: 4
- Parking features: Attached, Driveway, Garage, Golf Cart Garage, Garage Door Opener
- Attached garage spaces: 2
- Has uncovered spaces: Yes
Accessibility
- Accessibility features: None
Features
- Levels: One
- Stories: 1
- Patio & porch: Covered, Patio, Screened
- Exterior features: Outdoor Living Area, Room For Pool
- Pool features: Association
- Fencing: Back Yard,Fenced,Full,Gate
- Has view: Yes
- View description: Lake, Water
- Has water view: Yes
- Water view: Lake,Water
- Waterfront features: None, Other
Lot
- Size: 9,147 Square Feet
- Features: Oversized Lot, Sprinklers Automatic, < 1/4 Acre
Details
- Parcel number: 77404312130004570
- Zoning: NZ
- Special conditions: Standard
Construction
Type & style
- Home type: SingleFamily
- Architectural style: Contemporary,Ranch,Traditional
- Property subtype: Single Family Residence
Materials
- Block, Stucco
- Roof: Concrete,Tile
Condition
- Resale,Updated/Remodeled
- New construction: No
- Year built: 2023
Details
- Builder model: Fiesta
- Builder name: Kolter Homes
Utilities & green energy
- Sewer: Public Sewer
- Water: Public
- Utilities for property: Cable Connected, Electricity Connected, Natural Gas Connected, Sewer Available, Water Available
Community & HOA
Community
- Features: Home Owners Association, Gated, Property Manager On-Site, Street Lights
- Security: Security Gate, Gated with Guard, Gated Community, Smoke Detector(s)
- Senior community: Yes
- Subdivision: CRESSWIND PALM BEACH PHASE 3
HOA
- Has HOA: Yes
- Amenities included: Bocce Court, Billiard Room, Clubhouse, Dog Park, Fitness Center, Maintenance Grounds, Gated, Hobby Room, Management, Maintenance, Pickleball, Pool, Spa/Hot Tub, Security, Sidewalks, Tennis Court(s), Trail(s)
- Services included: Common Areas, Cable TV, Maintenance Grounds, Recreation Facilities, Security, Internet
- HOA fee: $335 monthly
- HOA name: Cresswind HOA
Location
- Region: Loxahatchee
Financial & listing details
- Price per square foot: $360/sqft
- Tax assessed value: $580,522
- Annual tax amount: $12,875
- Date on market: 6/9/2026
- Cumulative days on market: 46 days
- Listing terms: Cash,Conventional,FHA,VA Loan
- Electric utility on property: Yes
Estimated market value
$813,300
$773,000 - $854,000
$4,418/mo
Price history
| Date | Event | Price |
|---|---|---|
| 7/6/2026 | Price change | $835,000-1.8%$360/sqft |
Source:  BeachesMLS #B26038865 Report a problem BeachesMLS #B26038865 Report a problem | ||
| 6/9/2026 | Listed for sale | $850,000+16.3%$367/sqft |
Source: BeachesMLS #B26038865 Report a problem | ||
| 10/27/2023 | Sold | $730,620+0.4%$315/sqft |
Source: BeachesMLS #R10885877 Report a problem | ||
| 7/10/2023 | Pending sale | $727,620$314/sqft |
Source: BeachesMLS #RX-10885877 Report a problem | ||
| 5/23/2023 | Price change | $727,620+0.4%$314/sqft |
Source: BeachesMLS #RX-10885877 Report a problem | ||
| 4/29/2023 | Listed for sale | $724,620$313/sqft |
Source:  Kolter Homes Report a problem Kolter Homes Report a problem | ||
Public tax history
| Year | Property taxes | Tax assessment |
|---|---|---|
| 2025 | $12,875 -1.5% | $580,522 -1% |
| 2024 | $13,066 +333.5% | $586,525 +574.9% |
| 2023 | $3,014 +25.1% | $86,900 +10% |
| 2022 | $2,409 | $79,000 |
Find assessor info on the county website
Monthly payment
Est. payment
Payment breakdown
Explore the cost of this home by adjusting the details. Changes won't be saved.Climate risks
Neighborhood: Westlake
Nearby schools
GreatSchools rating
- 7/10Golden Grove Elementary SchoolGrades: PK-5Distance: 1.7 mi
- 6/10Osceola Creek Middle SchoolGrades: 6-8Distance: 2.9 mi
- 4/10Seminole Ridge Community High SchoolGrades: 9-12Distance: 1.2 mi
Schools provided by the listing agent
- Elementary: Golden Grove
- Middle: Osceola Creek
- High: Seminole Ridge
Source: BeachesMLS. This data may not be complete. We recommend contacting the local school district to confirm school assignments for this home.
- $629,1003 bd3 ba2.2k sqft15659 Merritt Dr, Loxahatchee, FL 33470Sold
- $655,7002 bd2 ba1.8k sqft15653 Merritt Dr, Loxahatchee, FL 33470Sold
- $719,9903 bd3 ba2.2k sqft5230 Saint Vincent Ln, Loxahatchee, FL 33470Sold
- $657,5004 bd3 ba2.6k sqft15677 Merritt Dr, Loxahatchee, FL 33470Sold

- $799,9003 bd2 ba1.8k sqft15647 Merritt Dr, Loxahatchee, FL 33470For Sale
- $770,0003 bd4 ba2.7k sqft5231 Saint Vincent Ln, Loxahatchee, FL 33470Sold
- $647,8253 bd3 ba2.2k sqft15683 Merritt Dr, Loxahatchee, FL 33470Sold
- $1,301,829-- bd-- ba-- sqft15658 Merritt Dr, Loxahatchee, FL 33470Sold
A local agent can set up tours, give advice and negotiate with sellers.
Similar homes
- $825,0004 bd4 ba3k sqft4631 Canopy Grove Drive, Westlake, FL 33470For Sale
 MLS ID #B26051774, Betty Khan, Remax Homes & Properties. BeachesMLS
 - $850,0003 bd3 ba2.3k sqft15830 Key Biscayne Lane, Westlake, FL 33470For Sale
 MLS ID #B26027554, Alexi Ketcherside, EXP Realty. BeachesMLS
 - $799,9903 bd3 ba2.3k sqft16148 Key Biscayne Lane, Westlake, FL 33470For Sale
 MLS ID #B26019085, Richard A. Gustke, Balistreri Real Estate Inc. BeachesMLS
 - $749,9993 bd3 ba2.4k sqft15822 Orchard Drive, Westlake, FL 33470For Sale
 MLS ID #B26036078, Kristina Holm, EXP Realty LLC. BeachesMLS
 - $949,9993 bd3 ba2.9k sqft5353 Siesta Key Lane, Westlake, FL 33470For SaleMLS ID #B26005992, Karen Ford, The Agency Florida LLC. BeachesMLS
- $722,9903 bd3 ba2.3k sqft5492 St Armands Way, Westlake, FL 33470For SaleMLS ID #B26001952, Abigail Orris, Illustrated Properties LLC (Co. BeachesMLS
- $714,9994 bd2 ba2k sqft18310 42nd Road N, The Acreage, FL 33470For SaleMLS ID #B26047165, Amanda Preisinger, Realty One Group MVP. BeachesMLS
- $974,9003 bd3 ba2.6k sqft15829 Key Biscayne Lane, Westlake, FL 33470For SaleMLS ID #B26030669, Nicole Perdicaro, Century 21 Stein Posner. BeachesMLS
- $725,0004 bd4 ba2.9k sqft15662 Orchard Drive, Westlake, FL 33470For SaleMLS ID #R11132778, Carlos Santana, SANTANA HOMES. BeachesMLS
- $959,9005 bd4 ba3.3k sqft4619 Citron Way, Westlake, FL 33470For SaleMLS ID #B26032121, Jeanette Romano, CGI Realty. BeachesMLS
- $950,0004 bd3 ba2.8k sqft17145 Hamlin Boulevard, Loxahatchee, FL 33470For SaleMLS ID #B26031619, Nikki Marie Jado Willis, BEX Realty. BeachesMLS
- $799,9994 bd3 ba2.6k sqft1010 Sweetgrass Street, Loxahatchee, FL 33470For SaleMLS ID #B26044931, Deborah Anderson PA, Realty 100. BeachesMLS
- $832,0005 bd4 ba3.1k sqft13530 Spruce Pine Drive, The Acreage, FL 33470For SaleMLS ID #B26040690, Richard A. Gustke, Balistreri Real Estate Inc. BeachesMLS
- $925,0005 bd4 ba3.1k sqft1107 Timber Reap Trail, Loxahatchee, FL 33470For SaleMLS ID #R11157458, Jonathan Robles, The Agency Florida LLC. BeachesMLS
- $824,8304 bd4 ba3k sqft19077 Fly Rod Run, The Acreage, FL 33470For SaleMLS ID #R11103619, Victor Velazco, Echo Fine Properties. BeachesMLS
- $849,0004 bd4 ba3.4k sqft962 Castaway Court, Loxahatchee, FL 33470For SaleMLS ID #R11166299, Jonathan Robles, The Agency Florida LLC. BeachesMLS
- $630,0004 bd4 ba2.5k sqft16378 Sea Turtle Place, Westlake, FL 33470For SaleMLS ID #B26045633, Michelle Mackey, Compass Florida LLC. BeachesMLS
- $615,0003 bd3 ba2k sqft5960 Buttonbush Drive, The Acreage, FL 33470For SaleMLS ID #R11114770, Kelly Arroyo, Premier Listings. BeachesMLS
- $799,0004 bd5 ba3.1k sqft929 Sterling Pine Place, The Acreage, FL 33470For SaleMLS ID #R11168091, Steven John McCarthy, Coldwell Banker Realty. BeachesMLS
- $749,0004 bd3 ba2.5k sqft1201 Harvester Crossing, Loxahatchee, FL 33470For SaleMLS ID #B26046260, Roberto Carluzzo, Coldwell Banker Realty /Delray Beach. BeachesMLS
