Move-In Ready! Beautiful lake views. This Madison floorplan is a 3-bedroom, 3-bathroom home with a 2-car garage features a 4' extension to the Owner's Suite and covered lanai, plus a privacy wall and pre-plumbing for a future outdoor kitchen for enhanced indoor/outdoor living. Upgrades include impact windows, spray foam insulation, tankless water heater, beach entry shower in the Owner's Bath, and a gourmet kitchen with Cambria quartz countertops, oversized island, and upgraded white KitchenCraft cabinetry with crown molding. Cresswind Palm Beach, a premier 55+ community in Westlake, FL. Enjoy new, energy-efficient homes, an Adventure Park, dog park, and daily conveniences.
New construction
$839,990
5042 Rivo Alto Circle, Westlake, FL 33470
3beds
2,289sqft
Single Family Residence
Built in 2026
7,405 Square Feet Lot
$-- Zestimate®
$367/sqft
$425/mo HOA
What's special
Oversized islandLake viewsCovered lanaiCambria quartz countertopsPrivacy wallGourmet kitchenImpact windows
- 1 day
- 73
- 4
Zillow last checked:
Listing updated:
Listed by:
William Norman Maltbie 513-496-8676,
Maltbie Realty Group
Source: BeachesMLS,MLS#: B26083356 Originating MLS: BeachesMLS
Originating MLS: BeachesMLSFacts & features
Interior
Bedrooms & bathrooms
- Bedrooms: 3
- Bathrooms: 3
- Full bathrooms: 3
- Main level bathrooms: 3
- Main level bedrooms: 3
Primary bedroom
- Description: Tray Ceiling
- Level: First
- Area: 245.85
- Dimensions: 16.39 X 15
Bedroom 2
- Level: First
- Area: 138.88
- Dimensions: 12.4 X 11.2
Bedroom 3
- Level: First
- Area: 127.68
- Dimensions: 11.2 X 11.4
Great room
- Level: First
- Area: 328.32
- Dimensions: 19.2 X 17.1
Kitchen
- Description: Quartz: Cambria - Luxury - Inverness Frost Square, Island 3' Edge, Second Tier Upper Cabinets, Cabinet Crown Moulding
- Level: First
- Area: 188
- Dimensions: 10 X 18.8
Other
- Description: Covered Lanai. 5' Privacy Wall with Pre-Plumb for Summer Kitchen
- Level: First
- Area: 224
- Dimensions: 22.4 X 10
Other
- Description: Flex Room
- Level: First
- Area: 152.5
- Dimensions: 12.2 X 12.5
Heating
- Central
Cooling
- Central Air
Appliances
- Included: Dryer, Dishwasher, Disposal, Gas Range, Gas Water Heater, Microwave, Oven, Refrigerator, Tankless Water Heater, Water Heater, Washer
- Laundry: Inside
Features
- Breakfast Area, Dual Sinks, Entrance Foyer, Main Level Primary, Pantry, Walk-In Closet(s)
- Flooring: Carpet, Laminate, Tile
- Windows: Other
- Has fireplace: No
Interior area
- Total structure area: 3,023
- Total interior livable area: 2,289 sqft
Video & virtual tour
Property
Parking
- Total spaces: 2
- Parking features: Attached, Driveway, Garage, Garage Door Opener
- Attached garage spaces: 2
- Has uncovered spaces: Yes
Accessibility
- Accessibility features: None
Features
- Levels: One
- Stories: 1
- Entry location: Foyer Entry
- Patio & porch: Covered, Patio
- Exterior features: Outdoor Living Area
- Pool features: Association
- Has view: Yes
- View description: Lake, Water
- Has water view: Yes
- Water view: Lake,Water
Lot
- Size: 7,405 Square Feet
- Features: Oversized Lot, Sprinklers Automatic, < 1/4 Acre
Details
- Parcel number: 77414306050006740
- Zoning: R2
- Special conditions: Standard
Construction
Type & style
- Home type: SingleFamily
- Architectural style: Other
- Property subtype: Single Family Residence
Materials
- CBSConcreteBlockStructure, Block
- Foundation: Slab
- Roof: Concrete
Condition
- New Construction
- New construction: Yes
- Year built: 2026
Details
- Builder model: MADISON
- Builder name: Kolter Homes
Utilities & green energy
- Sewer: Public Sewer
- Water: Public
- Utilities for property: Cable Available, Electricity Available, Other, Underground Utilities, Water Available
Green energy
- Energy efficient items: Appliances, HVAC, Lighting, Thermostat, Windows
Community & HOA
Community
- Features: Home Owners Association, Gated
- Security: Gated Community, Smoke Detector(s)
- Senior community: Yes
- Subdivision: CRESSWIND PALM BEACH
HOA
- Has HOA: Yes
- Amenities included: Bocce Court, Clubhouse, Fitness Center, Pickleball, Pool, Spa/Hot Tub, Sidewalks
- Services included: Maintenance Grounds
- HOA fee: $366 monthly
- Second HOA fee: $59 monthly
- Second HOA name: Westlake Master Association
Location
- Region: Loxahatchee
Financial & listing details
- Price per square foot: $367/sqft
- Tax assessed value: $159,000
- Annual tax amount: $4,286
- Date on market: 10/2/2026
- Cumulative days on market: 89 days
- Listing terms: Cash,Conventional,FHA,VA Loan
- Electric utility on property: Yes
Estimated market value
Not available
Estimated sales range
Not available
Not available
Price history
| Date | Event | Price |
|---|---|---|
| 10/2/2026 | Listed for sale | $839,990$367/sqft |
Source:  BeachesMLS #B26083356 Report a problem BeachesMLS #B26083356 Report a problem | ||
| 9/1/2026 | Listing removed | $839,990$367/sqft |
Source: BeachesMLS #B26027919 Report a problem | ||
| 8/20/2026 | Listed for sale | $839,990$367/sqft |
Source: BeachesMLS #B26027919 Report a problem | ||
| 7/28/2026 | Pending sale | $839,990$367/sqft |
Source: BeachesMLS #B26027919 Report a problem | ||
| 5/19/2026 | Price change | $839,990-2.3%$367/sqft |
Source: BeachesMLS #B26027919 Report a problem | ||
| 5/13/2026 | Listed for sale | $859,990$376/sqft |
Source: BeachesMLS #B26027919 Report a problem | ||
Public tax history
| Year | Property taxes | Tax assessment |
|---|---|---|
| 2025 | $4,286 | $153,612 |
Find assessor info on the county website
Monthly payment
Est. payment
Payment breakdown
Explore the cost of this home by adjusting the details. Changes won't be saved.Climate risks
Neighborhood: Westlake
Nearby schools
Schools provided by the listing agent
- Elementary: Golden Grove
- Middle: Osceola Creek
- High: Seminole Ridge
Source: BeachesMLS. This data may not be complete. We recommend contacting the local school district to confirm school assignments for this home.
Similar homes
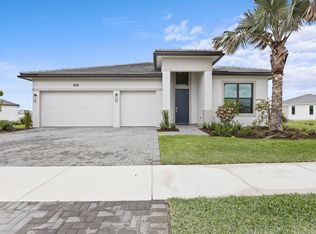
- $850,0003 bd4 ba2.5k sqft5209 Bahia Honda Lane, Westlake, FL 33470For Sale
 MLS ID #B26028835, Carlos R Santana, SANTANA HOMES. BeachesMLS
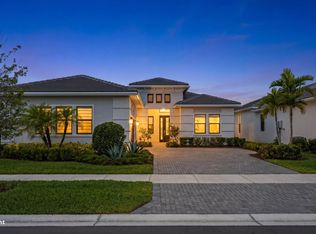
 - $839,9903 bd3 ba2.2k sqft42 Rivo Alto Cir, Westlake, FL 33470New Construction
 Kolter Homes
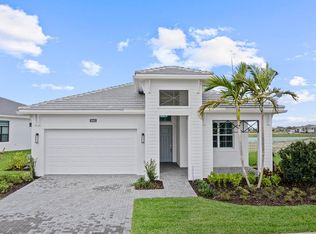
 - $839,0003 bd4 ba2.5k sqft15745 Cresswind Place, Westlake, FL 33470For Sale
 MLS ID #B26072772, Diana S Catala PA, RE/MAX Prestige Realty/RPB. BeachesMLS
 - $824,0003 bd3 ba2.2k sqft15811 Key Biscayne Lane, Westlake, FL 33470For Sale
 MLS ID #B26077583, Jenna Steffens Mayer, Serhant. BeachesMLS
 - $704,9004 bd3 ba2.7k sqft15894 Meadowlark Court, Westlake, FL 33470For SaleMLS ID #B26082081, Jeffrey Todd Levy, Cheerful Agents Real Estate LLC. BeachesMLS
- $829,9903 bd4 ba2.5k sqft5303 Saint Armands Way, Westlake, FL 33470New ConstructionBeachesMLS
- $799,0003 bd3 ba2.2k sqft5105 Rivo Alto Circle, Westlake, FL 33470New ConstructionMLS ID #B26026118, Allison M Goldstein, Nextmove Realty LLC. BeachesMLS
- $929,9903 bd3 ba2.4k sqft5080 Rivo Alto Circle, Westlake, FL 33470New ConstructionBeachesMLS
- $875,0003 bd3 ba2.5k sqft5468 Hutchinson Way, Westlake, FL 33470New ConstructionMLS ID #B26019658, Alexa N McDonald, The Agency Florida LLC. BeachesMLS
- $829,9903 bd3 ba2.1k sqft5627 Saint Armands Way, Westlake, FL 33470New ConstructionBeachesMLS
- $899,9903 bd4 ba2.5k sqft5374 Saint Armands Way, Westlake, FL 33470New ConstructionBeachesMLS
- $874,9004 bd3 ba2.7k sqft14339 Spruce Pine Drive, Westlake, FL 33470For SaleMLS ID #B26070588, Joy Kairalla, Cervera Real Estate Inc. BeachesMLS
- $799,9903 bd3 ba2.5k sqft5633 Saint Armands Way, Westlake, FL 33470New ConstructionMLS ID #B26042274, William Norman Maltbie, Maltbie Realty Group. BeachesMLS
- $899,0003 bd3 ba2.7k sqft14823 Wildwood Circle, Westlake, FL 33470New ConstructionMLS ID #B26047221, David F Cepeda, Star Platinum Realty Group Inc.. BeachesMLS
- $697,0004 bd3 ba2.1k sqft5447 Starfish Road, Westlake, FL 33470For SaleMLS ID #B26064344, Maria Angeli Dominguez PA, Keller Williams Realty - Wellington. BeachesMLS
- $949,9903 bd4 ba2.8k sqft5474 Hutchinson Way, The Acreage, FL 33470New ConstructionBeachesMLS
- $889,9005 bd4 ba3.3k sqft4619 Citron Way, Westlake, FL 33470For SaleMLS ID #B26032121, Jeanette Romano, CGI Realty. BeachesMLS
- $750,0002 bd2 ba1.8k sqft15883 Key Biscayne Lane, Westlake, FL 33470For SaleMLS ID #B26064871, Carla Ann Christenson, One Sotheby's International Re. BeachesMLS
- $1,075,0005 bd6 ba3.3k sqft4788 Estates Circle, Westlake, FL 33470For SaleMLS ID #B26049930, Carlos Santana, SANTANA HOMES. BeachesMLS
