Located in the gated 55+ community of Cresswind Palm Beach, this home offers primarily single-story living with a private second-floor retreat featuring a loft, bedroom, and full bath—perfect for guests or hobbies. The open-concept design showcases a gourmet kitchen with upgraded cabinetry, quartz countertops, large island, and full appliance package. Large sliding glass doors open to the covered lanai for seamless indoor-outdoor living. Additional highlights include a luxurious Owner's Suite with upgraded bath and frameless glass shower, wood-look flooring throughout main living areas, impact glass, spray foam insulation, upgraded lighting, and an exterior tankless gas water heater. Photos of a decorated model home are for reference only. Actual home will differ.
New construction
$799,990
5633 Saint Armands Way, Westlake, FL 33470
3beds
2,563sqft
:
Get pre-qualified$5,783/mo
Single Family Residence
Built in 2026
6,969 Square Feet Lot
$792,400 Zestimate®
$312/sqft
$425/mo HOA
What's special
Large islandPrimarily single-story livingQuartz countertopsOpen-concept designImpact glassUpgraded lightingLarge sliding glass doors
- 47 days |
- 95 |
- 7 |
Zillow last checked:
Listing updated:
Listed by:
William Maltbie 561-567-7372,
Maltbie Realty Group
Source: BeachesMLS,MLS#: B26042274 Originating MLS: BeachesMLS
Originating MLS: BeachesMLSFacts & features
Interior
Bedrooms & bathrooms
- Bedrooms: 3
- Bathrooms: 3
- Full bathrooms: 3
- Main level bathrooms: 3
- Main level bedrooms: 3
Primary bedroom
- Description: WIC
- Level: First
- Area: 224
- Dimensions: 14 X 16
Bedroom 2
- Level: First
- Area: 135.68
- Dimensions: 12.8 X 10.6
Bedroom 3
- Description: Bonus Room on 2nd floor with full bathroom
- Level: Second
- Area: 285
- Dimensions: 19 X 15
Den
- Description: Study
- Level: First
- Area: 148.68
- Dimensions: 12.6 X 11.8
Great room
- Level: First
- Area: 451.4
- Dimensions: 24.4 X 18.5
Kitchen
- Description: WOOD HOOD 36", COUNTER QUARTZ - CAMBRIA - INVERNESS FROST SQUARE, ISLAND 3" EGDE, SECOND TIER UPPER CABINETS,CABINET CROWN MOULDING
- Level: First
- Area: 218.5
- Dimensions: 19 X 11.5
Other
- Description: Bonus Room
- Level: Second
- Area: 126
- Dimensions: 10 X 12.6
Other
- Description: Lanai
- Level: First
- Area: 297.6
- Dimensions: 24.8 X 12
Heating
- Central
Cooling
- Central Air
Appliances
- Included: Dryer, Dishwasher, Disposal, Gas Range, Gas Water Heater, Microwave, Refrigerator, Water Heater, Washer
- Laundry: Inside, Main Level
Features
- Breakfast Area, Dual Sinks, Entrance Foyer, Kitchen Island, Living/Dining Room, Main Level Primary, Pantry, Separate Shower, Walk-In Closet(s)
- Flooring: Carpet, Laminate, Tile
- Windows: Other
Interior area
- Total structure area: 3,514
- Total interior livable area: 2,563 sqft
Video & virtual tour
Property
Parking
- Total spaces: 2
- Parking features: Attached, Driveway, Garage, Garage Door Opener
- Attached garage spaces: 2
- Has uncovered spaces: Yes
Accessibility
- Accessibility features: None
Features
- Levels: Two,One
- Stories: 1
- Entry location: Foyer Entry
- Patio & porch: Covered, Patio
- Exterior features: Outdoor Living Area
- Pool features: Association
- Has view: Yes
- View description: Water
- Has water view: Yes
- Water view: Water
Lot
- Size: 6,969 Square Feet
- Features: Sprinklers Automatic, < 1/4 Acre
Details
- Parcel number: 77404301140000870
- Zoning: R2
- Special conditions: Standard
Construction
Type & style
- Home type: SingleFamily
- Architectural style: Other
- Property subtype: Single Family Residence
Materials
- Block
- Roof: Concrete
Condition
- New Construction
- New construction: Yes
- Year built: 2026
Details
- Builder model: LAGUNA
- Builder name: Kolter Homes
Utilities & green energy
- Sewer: Public Sewer
- Water: Public
- Utilities for property: Cable Available, Electricity Available, Other, Water Available
Community & HOA
Community
- Features: Home Owners Association, Gated
- Security: Gated Community, Smoke Detector(s)
- Senior community: Yes
- Subdivision: CRESSWIND PALM BEACH
HOA
- Has HOA: Yes
- Amenities included: Bocce Court, Clubhouse, Fitness Center, Pickleball, Pool, Spa/Hot Tub, Sidewalks
- Services included: Maintenance Grounds
- HOA fee: $366 monthly
- Second HOA fee: $59 monthly
- Second HOA name: Westlake Master Association
Location
- Region: Westlake
Financial & listing details
- Price per square foot: $312/sqft
- Date on market: 6/17/2026
- Cumulative days on market: 47 days
- Listing terms: Cash,Conventional,FHA,VA Loan
- Electric utility on property: Yes
Estimated market value
$792,400
$753,000 - $832,000
$3,788/mo
Price history
| Date | Event | Price |
|---|---|---|
| 6/17/2026 | Listed for sale | $799,990$312/sqft |
Source:  BeachesMLS #B26042274 Report a problem BeachesMLS #B26042274 Report a problem | ||
Public tax history
Tax history is unavailable.
Monthly payment
Est. payment
Payment breakdown
Explore the cost of this home by adjusting the details. Changes won't be saved.Climate risks
Neighborhood: Westlake
Nearby schools
GreatSchools rating
- 7/10Golden Grove Elementary SchoolGrades: PK-5Distance: 1.7 mi
- 6/10Osceola Creek Middle SchoolGrades: 6-8Distance: 2.6 mi
- 4/10Seminole Ridge Community High SchoolGrades: 9-12Distance: 1.2 mi
Schools provided by the listing agent
- Elementary: Golden Grove
- Middle: Osceola Creek
- High: Seminole Ridge
Source: BeachesMLS. This data may not be complete. We recommend contacting the local school district to confirm school assignments for this home.
- $829,9903 bd3 ba2.1k sqft5627 Saint Armands Way, Westlake, FL 33470New Construction

- $840,0003 bd4 ba3.9k sqft5615 Saint Armands Way, Loxahatchee, FL 33470Sold
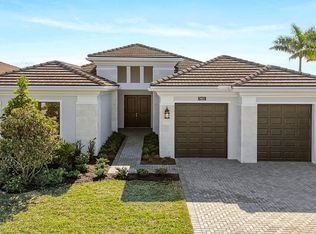
- $699,9902 bd2 ba1.6k sqft15801 Amelia Ter, Loxahatchee, FL 33470Sold
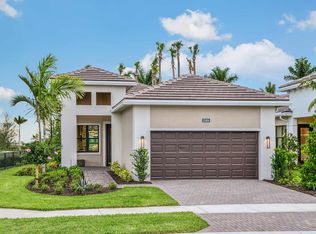
- $1,043,7503 bd3 ba3k sqft5609 Saint Armands Way, Loxahatchee, FL 33470Sold
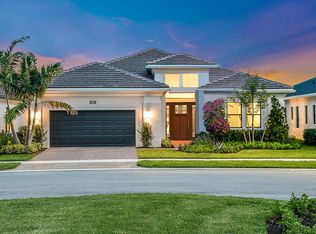
- $693,9902 bd2 ba1.8k sqft15807 Amelia Ter, Loxahatchee, FL 33470Sold
- $970,0003 bd4 ba2.7k sqft5603 Saint Armands Way, Loxahatchee, FL 33470Sold
- $753,0003 bd3 ba2.2k sqft15798 Cresswind Pl, Loxahatchee, FL 33470Sold
- $719,9902 bd2 ba1.8k sqft15813 Amelia Ter, Loxahatchee, FL 33470Sold
A local agent can set up tours, give advice and negotiate with sellers.
Similar homes
- $829,9903 bd3 ba2.1k sqft5627 Saint Armands Way, Westlake, FL 33470New Construction
 BeachesMLS
 - $825,0004 bd4 ba3k sqft4631 Canopy Grove Drive, Westlake, FL 33470For Sale
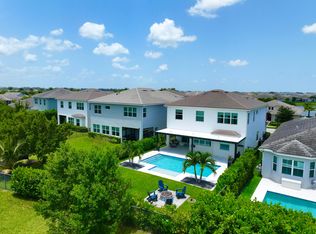 MLS ID #B26051774, Betty Khan, Remax Homes & Properties. BeachesMLS
 - $749,9993 bd3 ba2.4k sqft15822 Orchard Drive, Westlake, FL 33470For Sale
 MLS ID #B26036078, Kristina Holm, EXP Realty LLC. BeachesMLS
 - from $711,9903 bd3 ba2.7k sqftSydney Plan, Cresswind Palm Beach at Westlake, Loxahatchee, FL 33470New Construction
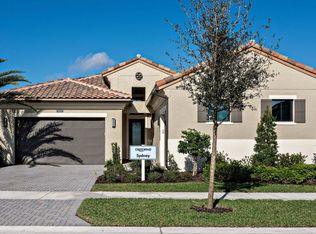 Kolter Homes
 - from $701,9903 bd3 ba2.5k sqftRiley Plan, Cresswind Palm Beach at Westlake, Loxahatchee, FL 33470New ConstructionKolter Homes
- from $696,9903 bd3 ba2.4k sqftPaige Plan, Cresswind Palm Beach at Westlake, Loxahatchee, FL 33470New ConstructionKolter Homes
- $832,9903 bd3 ba2.5k sqft5303 Saint Armands Way, Loxahatchee, FL 33470New ConstructionKolter Homes
- $974,9003 bd3 ba2.6k sqft15829 Key Biscayne Lane, Westlake, FL 33470For SaleMLS ID #B26030669, Nicole Perdicaro, Century 21 Stein Posner. BeachesMLS
- from $593,9903 bd3 ba2.2k sqftMadison Plan, Cresswind Palm Beach at Westlake, Loxahatchee, FL 33470New ConstructionKolter Homes
- $824,8204 bd4 ba3k sqft19077 Fly Rod Run, The Acreage, FL 33470For SaleMLS ID #R11103619, Victor Velazco, Echo Fine Properties. BeachesMLS
- from $583,9903 bd3 ba2.1k sqftLila Plan, Cresswind Palm Beach at Westlake, Loxahatchee, FL 33470New ConstructionKolter Homes
- from $548,9902 bd2 ba1.8k sqftGrace Plan, Cresswind Palm Beach at Westlake, Loxahatchee, FL 33470New ConstructionKolter Homes
- $959,9005 bd4 ba3.3k sqft4619 Citron Way, Westlake, FL 33470For SaleMLS ID #B26032121, Jeanette Romano, CGI Realty. BeachesMLS
- $749,0004 bd3 ba2.5k sqft1201 Harvester Crossing, Loxahatchee, FL 33470For SaleMLS ID #B26046260, Roberto Carluzzo, Coldwell Banker Realty /Delray Beach. BeachesMLS
- $1,125,0003 bd3 ba2.6k sqft15664 Merritt Drive, Westlake, FL 33470For SaleMLS ID #B26054821, Sallianne Serra, Exit Realty Premier Elite. BeachesMLS
- from $559,9902 bd2 ba1.9k sqftJulia Plan, Cresswind Palm Beach at Westlake, Loxahatchee, FL 33470New ConstructionKolter Homes
- $925,0005 bd4 ba3.1k sqft1107 Timber Reap Trail, Loxahatchee, FL 33470For SaleMLS ID #R11157458, Jonathan Robles, The Agency Florida LLC. BeachesMLS
- $880,0005 bd4 ba3.3k sqft1018 Sweetgrass Street, Loxahatchee, FL 33470For SaleMLS ID #B26028313, Deborah Anderson PA, Realty 100. BeachesMLS
- $895,0005 bd4 ba3.2k sqft19227 Broad Shore Walk, Loxahatchee, FL 33470For SaleMLS ID #B26047948, Ryan L Jennings, Keller Williams Realty - Welli. BeachesMLS
- $1,099,9905 bd6 ba3.3k sqft4788 Estates Circle, Westlake, FL 33470For SaleMLS ID #B26049930, Carlos Santana, SANTANA HOMES. BeachesMLS
