**AVAILABLE JAN 2024** This furnished decorator model is being sold for quick move-in. Comes with EVERYTHING you see. This is a 2 bedroom home with a Den and a two car garage on one floor with no stairs. The home sits on a oversized pie-shaped homesite on a private cul-de-sac.
Sold for $719,990
$719,990
15813 Amelia Ter Terrace, Westlake, FL 33470
2beds
1,828sqft
Single Family Residence
Built in 2023
0.29 Acres Lot
$686,200 Zestimate®
$394/sqft
$3,185 Estimated rent
Home value
$686,200
$652,000 - $721,000
$3,185/mo
Zestimate® history
Owner options
List your home for rent
$3,185/mo
Rent Zestimate®
Find your next renter with Zillow Rental Manager. Plus, with online applications, you can quickly screen prospective tenants – for free.
$3,185/mo
Rent Zestimate®
Refinance and save
$5,218/mo
Est. payment
Refinancing to a lower rate could help reduce your monthly payments and save thousands over the life of the loan.
$5,218/mo
Est. payment
Explore your selling options
Work with a Zillow partner agent
Leverage their expertise and Zillow's premium Showcase listings to get your home seen by more buyers.
Get startedList with your own agent
Get your home in front of millions of buyers by listing it on Zillow.
Learn how to do itSell it yourself
Take full control of how buyers see your home on Zillow by listing For Sale by Owner (FSBO).
List your homeWhat's special
Zillow last checked:
Listing updated:
Listed by:
Robert Bressler 772-812-6562,
KSH Realty LLC
Bought with:
Christina L Henley, 626448
Solid Rock Realty, Inc.
Source: BeachesMLS,MLS#: R10943029 Originating MLS: BeachesMLS
Originating MLS: BeachesMLSFacts & features
Interior
Bedrooms & bathrooms
- Bedrooms: 2
- Bathrooms: 2
- Full bathrooms: 2
- Main level bathrooms: 2
- Main level bedrooms: 2
Primary bedroom
- Level: Main
- Area: 208
- Dimensions: 13 X 16
Bedroom 2
- Level: First
- Area: 132
- Dimensions: 12 X 11
Den
- Level: Main
- Area: 132
- Dimensions: 12 X 11
Kitchen
- Level: First
- Area: 192.78
- Dimensions: 12.6 X 15.3
Living room
- Description: Great Room
- Level: First
- Area: 266.2
- Dimensions: 12.1 X 22
Heating
- Central
Cooling
- Central Air
Appliances
- Included: Cooktop, Dryer, Dishwasher, Disposal, Microwave, Oven, Refrigerator, Washer
- Laundry: Inside
Features
- Dual Sinks, Entrance Foyer, Kitchen Island, Kitchen/Dining Combo, Living/Dining Room, Main Level Primary, Pantry, Walk-In Closet(s)
- Flooring: Laminate
- Furnished: Yes
Interior area
- Total structure area: 2,562
- Total interior livable area: 1,828 sqft
Property
Parking
- Total spaces: 2
- Parking features: Attached, Garage
- Attached garage spaces: 2
Features
- Levels: One
- Stories: 1
- Patio & porch: Covered, Patio
- Exterior features: Outdoor Living Area
- Has private pool: Yes
- Pool features: Association
- Waterfront features: None
Lot
- Size: 0.29 Acres
- Features: 1/4 to 1/2 Acre Lot, < 1/4 Acre
Details
- Parcel number: 77404301140000690
- Zoning: R-2
Construction
Type & style
- Home type: SingleFamily
- Property subtype: Single Family Residence
Materials
- Block
Condition
- Under Construction
- New construction: No
- Year built: 2023
Details
- Builder model: Ana Maria
- Builder name: Kolter Homes
Utilities & green energy
- Sewer: Public Sewer
- Water: Public
- Utilities for property: Sewer Available, Water Available
Community & HOA
Community
- Features: Home Owners Association, Gated, Street Lights
- Security: Gated Community
- Senior community: Yes
- Subdivision: CRESSWIND PALM BEACH
HOA
- Has HOA: Yes
- Amenities included: Bocce Court, Billiard Room, Clubhouse, Dog Park, Fitness Center, Pickleball, Pool, Spa/Hot Tub, Sidewalks, Tennis Court(s), Trail(s)
- HOA fee: $350 monthly
Location
- Region: Loxahatchee
Financial & listing details
- Price per square foot: $394/sqft
- Annual tax amount: $11,398
- Date on market: 12/13/2023
- Cumulative days on market: 48 days
- Listing terms: Cash,Conventional,FHA,VA Loan
Price history
| Date | Event | Price |
|---|---|---|
| 3/28/2024 | Sold | $719,990-17.2%$394/sqft |
Source:  BeachesMLS #R10943029 Report a problem BeachesMLS #R10943029 Report a problem | ||
| 2/5/2024 | Pending sale | $869,990$476/sqft |
Source: BeachesMLS #RX-10943029 Report a problem | ||
| 1/22/2024 | Price change | $869,990-8.4%$476/sqft |
Source: BeachesMLS #RX-10943029 Report a problem | ||
| 12/13/2023 | Listed for sale | $949,990$520/sqft |
Source: BeachesMLS #RX-10943029 Report a problem | ||
Public tax history
Tax history is unavailable.
Neighborhood: Westlake
Nearby homes
- $693,9902 bd2 ba1.8k sqft15807 Amelia Ter, Loxahatchee, FL 33470Sold

- $699,9902 bd2 ba1.6k sqft15801 Amelia Ter, Loxahatchee, FL 33470Sold
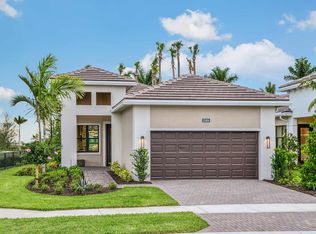
- $857,9903 bd3 ba2.1k sqft15818 Amelia Ter, Loxahatchee, FL 33470Sold
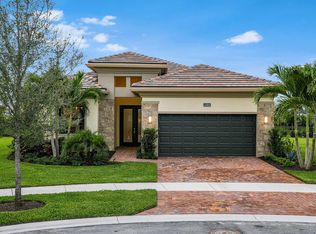
- $900,0003 bd3 ba2.3k sqft15808 Amelia Ter, Loxahatchee, FL 33470For Sale
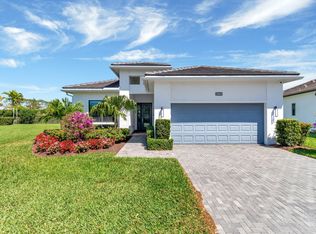
- $659,9903 bd3 ba2.2k sqft15800 Amelia Ter, Loxahatchee, FL 33470Sold
- $829,9903 bd3 ba2.1k sqft5627 Saint Armands Way, Westlake, FL 33470New Construction
- $840,0003 bd4 ba3.9k sqft5615 Saint Armands Way, Loxahatchee, FL 33470Sold
- $1,043,7503 bd3 ba3k sqft5609 Saint Armands Way, Loxahatchee, FL 33470Sold
Nearby schools
GreatSchools rating
- 7/10Golden Grove Elementary SchoolGrades: PK-5Distance: 1.7 mi
- 6/10Osceola Creek Middle SchoolGrades: 6-8Distance: 2.6 mi
- 4/10Seminole Ridge Community High SchoolGrades: 9-12Distance: 1.2 mi
Get a cash offer in 3 minutes
Find out how much your home could sell for in as little as 3 minutes with a no-obligation cash offer.
Estimated market value
$686,200
Get a cash offer in 3 minutes
Find out how much your home could sell for in as little as 3 minutes with a no-obligation cash offer.
Estimated market value
$686,200
- Florida
- Palm Beach County
- Loxahatchee
- 33470
- Westlake
- 15813 Amelia Ter Terrace
Nearby cities
Nearby neighborhoods
Nearby zip codes
Other Loxahatchee Topics
