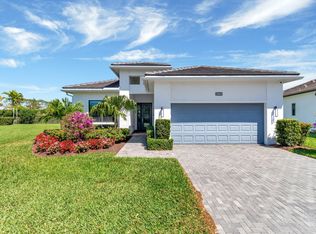
Designer decorated fully furnished home featuring 3 Bedroom, Den, 3 Bath, a custom pool, and a 2-Car Garage. The Island Kitchen offers something for everyone with expansive countertops, many cabinets, a reach-in pantry, GE stainless steel appliances, and a breakfast bar. Beyond the Kitchen, the open main living area is filled with bright natural light. The Owner's Suite is thoughtfully designed with a tray ceiling, dual vanity, frameless shower enclosure with a corner seat, and a spacious walk-in closet. The fabulous outdoor space includes a Summer Kitchen and custom pool to enjoy the Sunshine State weather.
Sold for $857,990
$857,990
15818 Amelia Terrace, Westlake, FL 33470
3beds
2,162sqft
Single Family Residence
Built in 2023
0.29 Acres Lot
$798,400 Zestimate®
$397/sqft
$3,866 Estimated rent
Home value
$798,400
$758,000 - $838,000
$3,866/mo
Zestimate® history
Owner options
List your home for rent
$3,866/mo
Rent Zestimate®
Find your next renter with Zillow Rental Manager. Plus, with online applications, you can quickly screen prospective tenants – for free.
$3,866/mo
Rent Zestimate®
Refinance and save
$6,151/mo
Est. payment
Refinancing to a lower rate could help reduce your monthly payments and save thousands over the life of the loan.
$6,151/mo
Est. payment
Explore your selling options
Work with a Zillow partner agent
Leverage their expertise and Zillow's premium Showcase listings to get your home seen by more buyers.
Get startedList with your own agent
Get your home in front of millions of buyers by listing it on Zillow.
Learn how to do itSell it yourself
Take full control of how buyers see your home on Zillow by listing For Sale by Owner (FSBO).
List your homeWhat's special
Zillow last checked:
Listing updated:
Listed by:
Marc Friedman 954-931-0691,
KSH Realty LLC
Bought with:
Marc Friedman, 3032563
KSH Realty LLC
Source: BeachesMLS,MLS#: R10908166 Originating MLS: BeachesMLS
Originating MLS: BeachesMLSFacts & features
Interior
Bedrooms & bathrooms
- Bedrooms: 3
- Bathrooms: 3
- Full bathrooms: 3
- Main level bathrooms: 3
- Main level bedrooms: 3
Primary bedroom
- Description: Owner's Suite
- Level: First
- Area: 221.2
- Dimensions: 15.8 X 14
Bedroom 2
- Level: First
- Area: 133.1
- Dimensions: 12.1 X 11
Bedroom 3
- Level: First
- Area: 168
- Dimensions: 14 X 12
Den
- Level: First
- Area: 168
- Dimensions: 14 X 12
Kitchen
- Level: First
- Area: 213.28
- Dimensions: 17.2 X 12.4
Living room
- Description: Great Room
- Level: First
- Area: 421.5
- Dimensions: 28.1 X 15
Heating
- Central
Cooling
- Central Air
Appliances
- Included: Cooktop, Dryer, Dishwasher, Disposal, Microwave, Oven, Refrigerator, Washer
- Laundry: Inside
Features
- Dual Sinks, Entrance Foyer, Kitchen Island, Kitchen/Dining Combo, Living/Dining Room, Main Level Primary, Pantry, Walk-In Closet(s)
Interior area
- Total structure area: 2,962
- Total interior livable area: 2,162 sqft
Property
Parking
- Total spaces: 2
- Parking features: Attached, Garage
- Attached garage spaces: 2
Features
- Levels: One
- Stories: 1
- Patio & porch: Covered, Patio
- Exterior features: Outdoor Living Area
- Has private pool: Yes
- Pool features: Association
- Waterfront features: None
Lot
- Size: 0.29 Acres
- Features: 1/4 to 1/2 Acre Lot
Details
- Parcel number: 77404301140000710
- Zoning: R-2
Construction
Type & style
- Home type: SingleFamily
- Property subtype: Single Family Residence
Materials
- Block
Condition
- New Construction
- New construction: Yes
- Year built: 2023
Details
- Builder name: Kolter Homes
Utilities & green energy
- Sewer: Public Sewer
- Water: Public
- Utilities for property: Sewer Available, Water Available
Community & HOA
Community
- Features: Home Owners Association, Gated, Street Lights
- Security: Gated with Guard, Gated Community
- Senior community: Yes
- Subdivision: CRESSWIND PALM BEACH
HOA
- Has HOA: Yes
- Amenities included: Bocce Court, Billiard Room, Clubhouse, Dog Park, Fitness Center, Pickleball, Pool, Spa/Hot Tub, Sidewalks, Tennis Court(s), Trail(s)
- HOA fee: $350 monthly
Location
- Region: Loxahatchee
Financial & listing details
- Price per square foot: $397/sqft
- Annual tax amount: $11,444
- Date on market: 7/31/2023
- Listing terms: Cash,Conventional,FHA,VA Loan
Price history
| Date | Event | Price |
|---|---|---|
| 7/13/2024 | Listing removed | -- |
Source:  BeachesMLS #RX-10980139 Report a problem BeachesMLS #RX-10980139 Report a problem | ||
| 4/25/2024 | Listed for sale | $899,000+4.8%$416/sqft |
Source: BeachesMLS #RX-10980139 Report a problem | ||
| 1/12/2024 | Sold | $857,990-12.7%$397/sqft |
Source: BeachesMLS #R10908166 Report a problem | ||
| 9/20/2023 | Pending sale | $982,990$455/sqft |
Source: BeachesMLS #RX-10908166 Report a problem | ||
| 7/31/2023 | Contingent | $982,990$455/sqft |
Source: BeachesMLS #RX-10908166 Report a problem | ||
| 7/29/2023 | Listed for sale | $982,990$455/sqft |
Source:  Kolter Homes Report a problem Kolter Homes Report a problem | ||
Public tax history
Tax history is unavailable.
Neighborhood: Westlake
Nearby homes
- $900,0003 bd3 ba2.3k sqft15808 Amelia Ter, Loxahatchee, FL 33470For Sale
- $659,9903 bd3 ba2.2k sqft15800 Amelia Ter, Loxahatchee, FL 33470Sold

- $719,9902 bd2 ba1.8k sqft15813 Amelia Ter, Loxahatchee, FL 33470Sold

- $693,9902 bd2 ba1.8k sqft15807 Amelia Ter, Loxahatchee, FL 33470Sold

- $699,9902 bd2 ba1.6k sqft15801 Amelia Ter, Loxahatchee, FL 33470Sold
- $875,0003 bd3 ba2.3k sqft5582 Saint Armands Way, Loxahatchee, FL 33470Sold
- $970,0003 bd4 ba2.7k sqft5603 Saint Armands Way, Loxahatchee, FL 33470Sold
- $960,0003 bd4 ba2.5k sqft5597 Saint Armands Way, Loxahatchee, FL 33470Sold
Nearby schools
GreatSchools rating
- 7/10Golden Grove Elementary SchoolGrades: PK-5Distance: 1.7 mi
- 6/10Osceola Creek Middle SchoolGrades: 6-8Distance: 2.6 mi
- 4/10Seminole Ridge Community High SchoolGrades: 9-12Distance: 1.3 mi
Get a cash offer in 3 minutes
Find out how much your home could sell for in as little as 3 minutes with a no-obligation cash offer.
Estimated market value
$798,400
Get a cash offer in 3 minutes
Find out how much your home could sell for in as little as 3 minutes with a no-obligation cash offer.
Estimated market value
$798,400
- Florida
- Palm Beach County
- Loxahatchee
- 33470
- Westlake
- 15818 Amelia Terrace
Nearby cities
Nearby neighborhoods
Nearby zip codes
Other Loxahatchee Topics
