Skip main navigation
Sold for $875,000
  • $875,000

    5582 Saint Armands Way, Westlake, FL 33470

    3beds
    2,311sqft
    Single Family Residence
    Built in 2022
    7,061 Square Feet Lot
    $796,100 Zestimate®
    $379/sqft
    $4,225 Estimated rent

    Home value

    $796,100

    $756,000 - $836,000

    $4,225/mo

    Zestimate® history
    Loading
    Loading...

    Owner options

    List your home for rent

    $4,225/mo

    Rent Zestimate®

    Find your next renter with Zillow Rental Manager. Plus, with online applications, you can quickly screen prospective tenants – for free.

    Learn more

    $4,225/mo

    Rent Zestimate®

    Refinance and save

    $6,275/mo

    Est. payment

    Refinancing to a lower rate could help reduce your monthly payments and save thousands over the life of the loan.

    See today's rates

    $6,275/mo

    Est. payment

    Explore your selling options

    Work with a Zillow partner agent

    Leverage their expertise and Zillow's premium Showcase listings to get your home seen by more buyers.

    Get started

    List with your own agent

    Get your home in front of millions of buyers by listing it on Zillow.

    Learn how to do it

    Sell it yourself

    Take full control of how buyers see your home on Zillow by listing For Sale by Owner (FSBO).

    List your home

    What's special

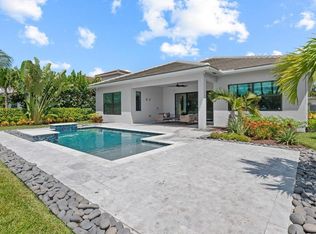
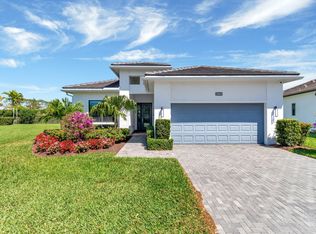
    Exceptional 3-bedroom, 3-bath plus den pool home that outshines the model, nestled in Palm Beach County's newest active adult community, Cresswind Palm Beach. This residence boasts a plethora of upgrades, including a gourmet kitchen with ceiling-height upgraded soft-close cabinets, a quartz waterfall countertop, built-in fridge, upgraded appliances, custom closets and pantry throughout the home. Enjoy the convenience of a central vac system covering the entire house, including the garage, along with custom wallpaper, solid doors, crown molding throughout the main living area, and custom window treatments and drapes for the sliders. The house is equipped with a water filtration system for the entire home and features custom-built bookcases in the den and third bedroom. Additional features include a Sonos speaker system, spray foam insulation, Ring doorbell, laundry room with extra storage cabinets, a powered lanai screen enclosure, uplighting in the front and pool area, low-voltage cam lighting throughout, and dog-friendly astro turf around the pool. Step outside, unwind, and bask in the beauty of your remarkable pool. The patio is pre-plumbed for an outdoor kitchen, adding another layer of convenience and luxury to this already impressive home. The community clubhouse, managed by a full-time lifestyle director, offers a SmartFIT Training Center powered by EGYM, event and game rooms, an arts and crafts studio, pickleball and tennis courts, a dog park, resort-style and resistance pools, a spa, outdoor event plaza, and much more. As an owner, you also have access to Westlake's Adventure Park. Westlake's resort-style amenities include a lagoon pool with a 3-story slide, a splash pad, cabanas, lawn space for parties, an outdoor concert pavilion, basketball courts, an adult pool clubhouse (lodge), a playground, a dog park, a pump park for BMX enthusiasts, and more.

    Zillow last checked:

    Listing updated:

    Listed by:

    Sallianne Serra 561-436-2458,

    Exit Realty Premier Elite,

    Christian Antonio Quintana Figueroa 561-596-2214,

    Exit Realty Premier Elite

    Bought with:

    Sallianne Serra, 3058646

    Exit Realty Premier Elite

    Christian Antonio Quintana Figueroa, 3385237

    Exit Realty Premier Elite

    Source: BeachesMLS,MLS#: R10947184MLS LogoOriginating MLS: BeachesMLS

    Facts & features

    Interior

    Bedrooms & bathrooms
    • Bedrooms: 3
    • Bathrooms: 3
    • Full bathrooms: 3
    • Main level bathrooms: 3
    • Main level bedrooms: 3
    Primary bedroom
    • Level: Main
    • Area: 224
    • Dimensions: 16 X 14
    Kitchen
    • Level: Main
    • Area: 220
    • Dimensions: 20 X 11
    Living room
    • Level: Main
    • Area: 475
    • Dimensions: 25 X 19
    Heating
    • Central
    Cooling
    • Central Air
    Appliances
    • Included: Cooktop, Dryer, Dishwasher, Disposal, Gas Water Heater, Ice Maker, Microwave, Refrigerator, Water Heater, Washer
    • Laundry: Inside
    Features
    • Breakfast Bar, Central Vacuum, Dual Sinks, Entrance Foyer, Family/Dining Room, High Ceilings, Kitchen Island, Custom Mirrors, Main Level Primary, Pantry, Split Bedrooms, Walk-In Closet(s)
    • Flooring: Laminate
    Interior area
    • Total structure area: 3,058
    • Total interior livable area: 2,311 sqft

    Property

    Parking
    • Total spaces: 2
    • Parking features: Attached, Garage, Garage Door Opener
    • Attached garage spaces: 2
    Features
    • Levels: One
    • Stories: 1
    • Patio & porch: Patio
    • Exterior features: Outdoor Living Area
    • Has private pool: Yes
    • Pool features: Heated, In Ground, Association
    • Waterfront features: None
    Lot
    • Size: 7,061 Square Feet
    • Features: < 1/4 Acre
    Details
    • Parcel number: 77404301140000750
    • Zoning: Res

    Construction

    Type & style
    • Home type: SingleFamily
    • Property subtype: Single Family Residence
    Materials
    • Block
    • Roof: Concrete,Tile
    Condition
    • Resale
    • New construction: No
    • Year built: 2022
    Details
    • Builder model: Fiesta
    • Builder name: Kolter Homes

    Utilities & green energy

    • Electric: 3 Phase
    • Water: Public
    • Utilities for property: Natural Gas Available, Water Available

    Community & HOA

    Community
    • Features: Home Owners Association, Gated, Property Manager On-Site, Street Lights
    • Security: Gated Community, Smoke Detector(s)
    • Senior community: Yes
    • Subdivision: CRESSWIND PALM BEACH
    HOA
    • Has HOA: Yes
    • Amenities included: Basketball Court, Bocce Court, Billiard Room, Clubhouse, Dog Park, Fitness Center, Picnic Area, Playground, Pickleball, Park, Pool, Restaurant, Spa/Hot Tub, Sidewalks, Tennis Court(s)
    • Services included: Maintenance Grounds
    • HOA fee: $355 monthly
    Location
    • Region: Loxahatchee

    Financial & listing details

    • Price per square foot: $379/sqft
    • Annual tax amount: $10,946
    • Date on market: 1/4/2024
    • Cumulative days on market: 39 days
    • Listing terms: Cash,Conventional

    Price history

    DateEventPrice
    3/25/2024Sold$875,000-7.9%$379/sqft
    Source: BeachesMLS #R10947184 Report a problem
    3/25/2024Listing removed--
    Source: BeachesMLS #R10947267 Report a problem
    2/13/2024Contingent$950,000$411/sqft
    Source: Exit Realty #RX-10947184 Report a problem
    1/4/2024Listed for rent$5,000-9.1%$2/sqft
    Source: BeachesMLS #R10947267 Report a problem
    5/8/2023Listing removed--
    Source: Zillow Rentals Report a problem
    4/28/2023Listed for rent$5,500$2/sqft
    Source: Zillow Rentals Report a problem

    Public tax history

    Tax history is unavailable.

    Neighborhood: Westlake

    Nearby schools

    GreatSchools rating
    Get a cash offer in 3 minutes
    Find out how much your home could sell for in as little as 3 minutes with a no-obligation cash offer.
    Estimated market value
    $796,100
    Get a cash offer in 3 minutes
    Find out how much your home could sell for in as little as 3 minutes with a no-obligation cash offer.
    Estimated market value
    $796,100