Don't miss the opportunity to make this exceptional property your own
in the resort-style community of CRESSWIND one of the ''Top 100 Places to Live'' as named by Ideal Living Magazine
WELCOME TO THE FIESTA MODEL..This former model home truly has it all: exquisite hi-end upgrades, a prime location in a quiet cul-de-sac, and generous space between neighbors.
This stunning 3 bedrooms, 3 bathrooms estate residence has an open concept floor plan and is flooded with natural light. There is also a bonus room which could be a 4th bedroom or den/office. Your chef's delight custom kitchen features gleaming quartz counter tops, large center island for gathering or dining, top of the line stainless appliances, gas range and walk-in pantry. Your over-sized owner's suite features a custom walk-in closet and dual sinks and seamless glass luxurious beach-access walk-in shower.
Step outside to a fully fenced (frog fencing), exquisitely landscaped backyard with a covered patio that features automatic roll down screening, outdoor speakers and has been pre-plumed for an outdoor kitchen. The in-ground salt water pool is heated and features a whirlpool spa and custom pavers.
This home has been outfitted with electric car plug in station, hurricane impact garage door, epoxy garage floors, impact windows and doors, customized motorized blinds and whole house custom alarm with cameras. Additional upgrades include a whole-house water purification and softener system, a tankless water heater. Please see the attached feature sheet for a list of all the custom upgrades.
The clubhouse offers a SmartFIT Training Center, arts and crafts studios, pickle ball and tennis courts, a resort-style pool, a spa, and much more. Enjoy a vibrant lifestyle with a full-time lifestyle director, event rooms, game rooms, and a dog park to bring the community together. Please see the Cresswind newsletter in documents.
You also have access to Westlake's Adventure Park, featuring a lagoon pool with a 3-story slide, a splash pad, cabanas, basketball courts, and more
The Buyer will be responsible for Capitol contribution to Cresswind HOA of $1000 and Capitol contribution to Westlake Master HOA $1500.
Accepting backups
Price cut: $99K (7/1)
$900,000
15808 Amelia Terrace, Westlake, FL 33470
3beds
2,311sqft
:
Get pre-qualified$6,328/mo
Single Family Residence
Built in 2020
0.25 Acres Lot
$870,000 Zestimate®
$389/sqft
$300/mo HOA
What's special
Bonus roomFlooded with natural lightGleaming quartz counter topsGas rangeWhirlpool spaGenerous space between neighborsExquisitely landscaped backyard
- 506 days |
- 225 |
- 13 |
Zillow last checked:
Listing updated:
Listed by:
Barbara E Lofaro 561-302-5420,
Signature Int'l Premier Properties
Source: BeachesMLS,MLS#: R11071145 Originating MLS: BeachesMLS
Originating MLS: BeachesMLSFacts & features
Interior
Bedrooms & bathrooms
- Bedrooms: 3
- Bathrooms: 3
- Full bathrooms: 3
- Main level bathrooms: 3
- Main level bedrooms: 3
Primary bedroom
- Level: Main
- Area: 224
- Dimensions: 16 X 14
Primary bedroom
- Description: Owner's Suite
- Level: Main
- Area: 224
- Dimensions: 16 X 14
Bedroom 2
- Level: Main
- Area: 12.21
- Dimensions: 1.1 X 11.1
Bedroom 3
- Level: Main
- Area: 140.36
- Dimensions: 11.6 X 12.1
Den
- Level: Main
- Area: 149.16
- Dimensions: 11.3 X 13.2
Kitchen
- Level: Main
- Area: 213.84
- Dimensions: 10.8 X 19.8
Living room
- Description: Great Room
- Level: Main
- Area: 450
- Dimensions: 18 X 25
Heating
- Central, Electric
Cooling
- Central Air, Ceiling Fan(s), Electric
Appliances
- Included: Cooktop, Dryer, Dishwasher, Disposal, Gas Range, Microwave, Oven, Refrigerator, Washer
- Laundry: Inside, Laundry Tub
Features
- Breakfast Bar, Built-in Features, Closet Cabinetry, Cathedral Ceiling(s), Dual Sinks, Entrance Foyer, High Ceilings, Kitchen Island, Kitchen/Dining Combo, Living/Dining Room, Main Level Primary, Pantry, Split Bedrooms, Separate Shower, Vaulted Ceiling(s), Walk-In Closet(s)
Interior area
- Total structure area: 3,058
- Total interior livable area: 2,311 sqft
Video & virtual tour
Property
Parking
- Total spaces: 2
- Parking features: Attached, Garage, Garage Door Opener
- Attached garage spaces: 2
Features
- Levels: Multi/Split,One
- Stories: 1
- Patio & porch: Covered, Patio, Screened
- Exterior features: Outdoor Living Area
- Has private pool: Yes
- Pool features: Heated, In Ground, Pool Equipment, Salt Water, Association
- Fencing: Fenced
- Has view: Yes
- View description: Garden, Pool
- Waterfront features: None
Lot
- Size: 0.25 Acres
- Features: 1/4 to 1/2 Acre Lot, Sprinklers Automatic
Details
- Parcel number: 77404301140000720
- Zoning: R-2
- Special conditions: Listed As-Is
Construction
Type & style
- Home type: SingleFamily
- Architectural style: Ranch
- Property subtype: Single Family Residence
Materials
- Block
- Roof: Barrel
Condition
- Resale
- New construction: No
- Year built: 2020
Details
- Builder model: Fiesta
- Builder name: Kolter Homes
Utilities & green energy
- Electric: 3 Phase
- Sewer: Public Sewer
- Water: Public
- Utilities for property: Cable Available, Sewer Available, Water Available
Community & HOA
Community
- Features: Home Owners Association, Gated, Street Lights
- Security: Security System Owned, Closed Circuit Camera(s), Gated Community, Smoke Detector(s)
- Senior community: Yes
- Subdivision: CRESSWIND PALM BEACH
HOA
- Has HOA: Yes
- Amenities included: Bocce Court, Billiard Room, Clubhouse, Dog Park, Fitness Center, Pickleball, Pool, Recreation Facilities, Spa/Hot Tub, Sidewalks, Tennis Court(s), Trail(s)
- Services included: Common Areas, Cable TV, Maintenance Grounds, Recreation Facilities, Security
- HOA fee: $300 monthly
- HOA phone: 561-247-7590
Location
- Region: Loxahatchee
Financial & listing details
- Price per square foot: $389/sqft
- Annual tax amount: $13,958
- Date on market: 3/13/2025
- Cumulative days on market: 507 days
- Listing terms: Cash,Conventional
Estimated market value
$870,000
$827,000 - $914,000
$4,873/mo
Price history
| Date | Event | Price |
|---|---|---|
| 7/1/2026 | Price change | $900,000-9.9%$389/sqft |
Source:  BeachesMLS #R11071145 Report a problem BeachesMLS #R11071145 Report a problem | ||
| 11/27/2025 | Price change | $999,000-13.1%$432/sqft |
Source: BeachesMLS #RX-11071145 Report a problem | ||
| 3/13/2025 | Listed for sale | $1,150,000+31.4%$498/sqft |
Source: BeachesMLS #RX-11071145 Report a problem | ||
| 1/17/2024 | Sold | $875,000-10.3%$379/sqft |
Source: BeachesMLS #R10905089 Report a problem | ||
| 10/30/2023 | Pending sale | $974,990$422/sqft |
Source: BeachesMLS #RX-10905089 Report a problem | ||
| 7/18/2023 | Listed for sale | $974,990$422/sqft |
Source: BeachesMLS #RX-10905089 Report a problem | ||
Public tax history
Tax history is unavailable.
Monthly payment
Est. payment
Payment breakdown
Explore the cost of this home by adjusting the details. Changes won't be saved.Climate risks
Neighborhood: Westlake
Nearby schools
GreatSchools rating
- 7/10Golden Grove Elementary SchoolGrades: PK-5Distance: 1.7 mi
- 6/10Osceola Creek Middle SchoolGrades: 6-8Distance: 2.6 mi
- 4/10Seminole Ridge Community High SchoolGrades: 9-12Distance: 1.3 mi
Schools provided by the listing agent
- Elementary: Golden Grove
- Middle: Osceola Creek
- High: Seminole Ridge
Source: BeachesMLS. This data may not be complete. We recommend contacting the local school district to confirm school assignments for this home.
- $659,9903 bd3 ba2.2k sqft15800 Amelia Ter, Loxahatchee, FL 33470Sold

- $857,9903 bd3 ba2.1k sqft15818 Amelia Ter, Loxahatchee, FL 33470Sold
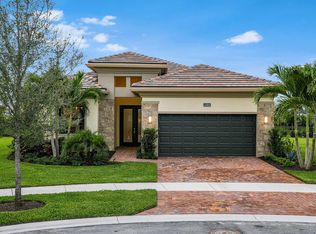
- $875,0003 bd3 ba2.3k sqft5582 Saint Armands Way, Loxahatchee, FL 33470Sold

- $960,0003 bd4 ba2.5k sqft5597 Saint Armands Way, Loxahatchee, FL 33470Sold

- $719,9902 bd2 ba1.8k sqft15813 Amelia Ter, Loxahatchee, FL 33470Sold
- $970,0003 bd4 ba2.7k sqft5603 Saint Armands Way, Loxahatchee, FL 33470Sold
- $999,9903 bd3 ba2.7k sqft5591 Saint Armands Way, Loxahatchee, FL 33470Sold
- $693,9902 bd2 ba1.8k sqft15807 Amelia Ter, Loxahatchee, FL 33470Sold
A local agent can set up tours, give advice and negotiate with sellers.
Similar homes
- $799,9903 bd3 ba2.3k sqft16148 Key Biscayne Lane, Westlake, FL 33470For Sale

 MLS ID #B26019085, Richard A. Gustke, Balistreri Real Estate Inc. BeachesMLS
 - $949,9993 bd3 ba2.9k sqft5353 Siesta Key Lane, Westlake, FL 33470For Sale
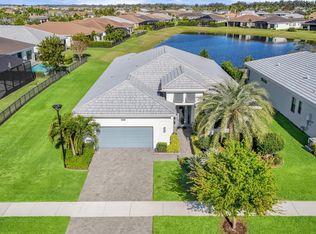 MLS ID #B26005992, Karen Ford, The Agency Florida LLC. BeachesMLS
 - $850,0003 bd3 ba2.3k sqft15830 Key Biscayne Lane, Westlake, FL 33470For Sale
 MLS ID #B26027554, Alexi Ketcherside, EXP Realty. BeachesMLS
 - $899,0003 bd3 ba2.7k sqft14823 Wildwood Circle, Westlake, FL 33470New Construction
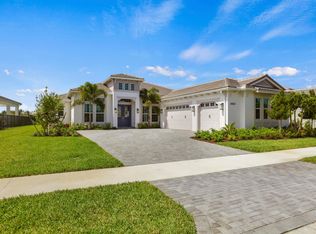 MLS ID #B26047221, David F Cepeda, Star Platinum Realty Group Inc.. BeachesMLS
 - $829,9903 bd3 ba2.1k sqft5627 Saint Armands Way, Westlake, FL 33470New ConstructionBeachesMLS
- $722,9903 bd3 ba2.3k sqft5492 St Armands Way, Westlake, FL 33470For SaleMLS ID #B26001952, Abigail Orris, Illustrated Properties LLC (Co. BeachesMLS
- $825,0004 bd4 ba3k sqft4631 Canopy Grove Drive, Westlake, FL 33470For SaleMLS ID #B26051774, Betty Khan, Remax Homes & Properties. BeachesMLS
- $974,9003 bd3 ba2.6k sqft15829 Key Biscayne Lane, Westlake, FL 33470For SaleMLS ID #B26030669, Nicole Perdicaro, Century 21 Stein Posner. BeachesMLS
- $835,0003 bd3 ba2.2k sqft5105 Rivo Alto Circle, Westlake, FL 33470New ConstructionMLS ID #B26026118, Allison M Goldstein, Nextmove Realty LLC. BeachesMLS
- $749,9993 bd3 ba2.4k sqft15822 Orchard Drive, Westlake, FL 33470For SaleMLS ID #B26036078, Kristina Holm, EXP Realty LLC. BeachesMLS
- $959,9005 bd4 ba3.3k sqft4619 Citron Way, Westlake, FL 33470For SaleMLS ID #B26032121, Jeanette Romano, CGI Realty. BeachesMLS
- $925,0005 bd4 ba3.1k sqft1107 Timber Reap Trail, Loxahatchee, FL 33470For SaleMLS ID #R11157458, Jonathan Robles, The Agency Florida LLC. BeachesMLS
- $1,175,0003 bd4 ba2.6k sqft17436 71st Lane N, The Acreage, FL 33470New ConstructionMLS ID #B26058006, Indira Sawh, Reaction Realty Group, Inc.. BeachesMLS
- $1,125,0003 bd3 ba2.6k sqft15664 Merritt Drive, Westlake, FL 33470For SaleMLS ID #B26054821, Sallianne Serra, Exit Realty Premier Elite. BeachesMLS
- $832,9903 bd3 ba2.5k sqft5303 Saint Armands Way, Loxahatchee, FL 33470New ConstructionKolter Homes
- $629,9903 bd2 ba1.6k sqft16047 Key Biscayne Lane, Westlake, FL 33470For SaleMLS ID #R11165029, Dale Marian Ellis, RE/MAX Prestige Realty/Wellington. BeachesMLS
- $895,0005 bd4 ba3.2k sqft19227 Broad Shore Walk, Loxahatchee, FL 33470For SaleMLS ID #B26047948, Ryan L Jennings, Keller Williams Realty - Welli. BeachesMLS
- $695,0004 bd3 ba2.4k sqft5182 Liberty Lane, Westlake, FL 33470For SaleMLS ID #B26044256, David F Cepeda, Star Platinum Realty Group Inc.. BeachesMLS
- $1,099,9905 bd6 ba3.3k sqft4788 Estates Circle, Westlake, FL 33470For SaleMLS ID #B26049930, Carlos Santana, SANTANA HOMES. BeachesMLS
- $919,0004 bd4 ba3k sqft714 Hookline Circle, Loxahatchee, FL 33470For SaleMLS ID #B26037087, Stuart W Mears, Mears Realty Group, LLC. BeachesMLS
