Fully renovated 5-bedroom, 3-bathroom home on 1.14 acres with NO HOA and AG zoning! The open floor plan features vaulted ceilings, recessed lighting, new flooring and plenty of room for entertaining. The oversized chef's kitchen features a waterfall island, quartz countertops, abundant cabinetry and modern gold finishes. The primary suite offers private sliders to the patio and a spa-inspired bath with a freestanding soaking tub. Renovated bathrooms feature floor-to-ceiling tile and LED mirrors. Enjoy an oversized covered patio overlooking the expansive backyard with room to entertain, store recreational toys, or add a future pool. NEW 2026 A/C, fully OWNED solar panels, private irrigation well, and new epoxy garage flooring. A rare combination of acreage, privacy, and modern living!
For sale
Price cut: $14K (9/28)
$835,000
16613 61st Place N, Loxahatchee, FL 33470
5beds
2,481sqft
Single Family Residence
Built in 2004
1.14 Acres Lot
$814,300 Zestimate®
$337/sqft
$-- HOA
What's special
Modern gold finishesWaterfall islandQuartz countertopsOpen floor planLed mirrorsRoom to entertainVaulted ceilings
- 63 days
- 843
- 138
Zillow last checked:
Listing updated:
Listed by:
Kristina Marie Seeber 954-249-3300,
Krissy Llorca Realty LLC,
Kimberly A Slorp 954-646-7348,
Krissy Llorca Realty LLC
Source: BeachesMLS,MLS#: B26066738 Originating MLS: BeachesMLS
Originating MLS: BeachesMLSFacts & features
Interior
Bedrooms & bathrooms
- Bedrooms: 5
- Bathrooms: 3
- Full bathrooms: 3
- Main level bathrooms: 3
- Main level bedrooms: 5
Heating
- Central
Cooling
- Central Air, Ceiling Fan(s), Electric
Appliances
- Included: Dishwasher, Electric Range, Disposal, Oven
- Laundry: Washer Hookup, Electric Dryer Hookup, Laundry Room
Features
- Built-in Features, Bathtub, Dual Sinks, High Ceilings, Kitchen Island, Main Level Primary, Split Bedrooms, Storage, Soaking Tub, Separate Shower, Vaulted Ceiling(s), Walk-In Closet(s)
- Flooring: Tile, Vinyl
- Has fireplace: No
Interior area
- Total structure area: 3,176
- Total interior livable area: 2,481 sqft
Video & virtual tour
Property
Parking
- Total spaces: 6
- Parking features: Attached, Boat, Driveway, Garage, Open, RV Access/Parking
- Attached garage spaces: 2
- Has uncovered spaces: Yes
Accessibility
- Accessibility features: Accessibility Features, Common Area, Accessible Entrance, Accessible Hallway(s)
Features
- Levels: One
- Stories: 1
- Exterior features: None, Room For Pool
Lot
- Size: 1.14 Acres
- Features: 1-2 Acres, Landscaped, Oversized Lot
Details
- Parcel number: 00404236000007760
- Zoning: AR
- Special conditions: Standard,Listed As-Is
Construction
Type & style
- Home type: SingleFamily
- Architectural style: Ranch
- Property subtype: Single Family Residence
Materials
- CBS (Concrete Block Structure), Block, Stucco
- Roof: Shingle
Condition
- Resale
- New construction: No
- Year built: 2004
Utilities & green energy
- Sewer: Public Sewer
- Water: Public, Well
- Utilities for property: Cable Available, Electricity Connected, Sewer Connected, Water Connected
Green energy
- Energy efficient items: Appliances, HVAC, Lighting, Water Heater
- Energy generation: Solar
Community & HOA
Community
- Subdivision: 36-42-40~ S 242.9 FT OF N 4502.2
HOA
- Has HOA: No
Location
- Region: Loxahatchee
Financial & listing details
- Price per square foot: $337/sqft
- Tax assessed value: $536,273
- Annual tax amount: $10,663
- Date on market: 8/21/2026
- Cumulative days on market: 67 days
- Listing terms: Cash,Conventional,FHA,VA Loan
- Electric utility on property: Yes
- Road surface type: Concrete
Estimated market value
$814,300
$774,000 - $855,000
$5,101/mo
Price history
| Date | Event | Price |
|---|---|---|
| 9/28/2026 | Price change | $835,000-1.6%$337/sqft |
Source:  BeachesMLS #B26066738 Report a problem BeachesMLS #B26066738 Report a problem | ||
| 8/21/2026 | Listed for sale | $849,000-1.3%$342/sqft |
Source: BeachesMLS #B26066738 Report a problem | ||
| 8/2/2026 | Listing removed | $860,000$347/sqft |
Source:  MIAMI #A11995346 Report a problem MIAMI #A11995346 Report a problem | ||
| 7/8/2026 | Price change | $860,000-1.7%$347/sqft |
Source: MIAMI #A11995346 Report a problem | ||
| 6/18/2026 | Price change | $875,000-1.6%$353/sqft |
Source: MIAMI #A11995346 Report a problem | ||
| 4/6/2026 | Listed for sale | $889,000+67.7%$358/sqft |
Source: MIAMI #A11995346 Report a problem | ||
| 9/30/2025 | Sold | $530,000-3.6%$214/sqft |
Source: BeachesMLS #R11070285 Report a problem | ||
| 9/3/2025 | Listed for sale | $549,900$222/sqft |
Source: BeachesMLS #RX-11070285 Report a problem | ||
| 5/17/2025 | Listing removed | $549,900$222/sqft |
Source: BeachesMLS #RX-11070285 Report a problem | ||
| 5/16/2025 | Listed for sale | $549,900+223.7%$222/sqft |
Source: BeachesMLS #RX-11070285 Report a problem | ||
| 2/14/2013 | Sold | $169,900$68/sqft |
Source: BeachesMLS #R3306381 Report a problem | ||
| 9/1/2012 | Pending sale | $169,900$68/sqft |
Source: Partnership Realty Inc. #R3306381 Report a problem | ||
| 8/30/2012 | Listed for sale | $169,900+89.8%$68/sqft |
Source: Partnership Realty Inc. #R3306381 Report a problem | ||
| 1/14/2004 | Sold | $89,500+588.5%$36/sqft |
Source: Public Record Report a problem | ||
| 8/2/1999 | Sold | $13,000$5/sqft |
Source: Public Record Report a problem | ||
Public tax history
| Year | Property taxes | Tax assessment |
|---|---|---|
| 2025 | $10,663 +6.2% | $536,273 +10% |
| 2024 | $10,039 +4.3% | $487,521 +10% |
| 2023 | $9,621 +11.4% | $443,201 +10% |
| 2022 | $8,635 +12.8% | $402,910 +10% |
| 2021 | $7,653 +8.7% | $366,282 +10% |
| 2020 | $7,038 +3.2% | $332,984 +5.3% |
| 2019 | $6,819 | $316,294 +6.9% |
| 2018 | $6,819 +10% | $295,831 +4.5% |
| 2017 | $6,200 +7.2% | $283,190 +15.7% |
| 2016 | $5,784 +5.1% | $244,703 +10% |
| 2015 | $5,506 +16.3% | $222,457 +10% |
| 2014 | $4,734 +20.2% | $202,234 +25.7% |
| 2013 | $3,938 +23.5% | $160,846 +7.9% |
| 2012 | $3,188 -6.7% | $149,068 -5.6% |
| 2011 | $3,417 -6.6% | $157,920 -6.9% |
| 2010 | $3,657 -11% | $169,571 -14.8% |
| 2009 | $4,110 -19.6% | $198,974 -29.1% |
| 2008 | $5,113 -11.3% | $280,501 -8.6% |
| 2007 | $5,763 -5.6% | $307,002 +2.5% |
| 2006 | $6,102 | $299,514 +3% |
| 2005 | -- | $290,790 +325.1% |
| 2004 | $710 +90.2% | $68,400 +58.7% |
| 2003 | $373 -51.4% | $43,105 +108% |
| 2002 | $767 +15% | $20,723 +34% |
| 2001 | $667 +8.6% | $15,465 +20% |
| 2000 | $614 +144.3% | $12,888 |
| 1999 | $251 | $12,888 |
Find assessor info on the county website
Monthly payment
Est. payment
Payment breakdown
Explore the cost of this home by adjusting the details. Changes won't be saved.Climate risks
Neighborhood: 33470
Nearby schools
Schools provided by the listing agent
- Elementary: Frontier
- Middle: Osceola Creek
- High: Seminole Ridge
Source: BeachesMLS. This data may not be complete. We recommend contacting the local school district to confirm school assignments for this home.

Similar homes
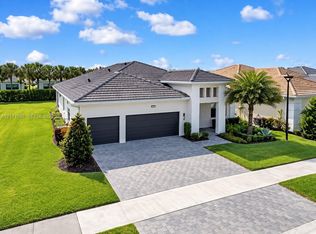
- $739,0003 bd3 ba2.3k sqftCresswind Palm Beach, Loxahatchee, FL 33470For Sale
 MLS ID #A12111587, Dror Reuven, Sheen Real Estate Solutions. MIAMI
 - $835,0005 bd3 ba2.7k sqftXx, West Palm Beach, FL 33411For Sale
 MLS ID #A12068152, Ana Galvez, Florida Realty of Miami Corp. MIAMI
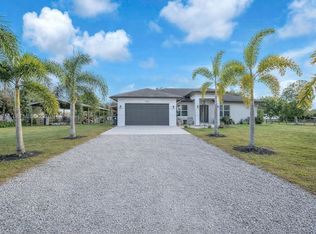
 - $849,0004 bd2 ba2k sqftThe Acreage, Loxahatchee, FL 33470For Sale
 MLS ID #A11933214, Priscilla Costa LLC, United Realty Group Inc. MIAMI
 - $725,0004 bd2 ba2.1k sqftAcreage, Loxahatchee, FL 33470For Sale
 MLS ID #A12026496, Brenda Stone PA, RE/MAX Select Group. MIAMI
 - $829,0004 bd4 ba2.8k sqftThe Acreage, West Palm Beach, FL 33411For SaleMLS ID #A12044045, Ignatius Escalona, CIRRIUS Group, Corp.. MIAMI
- $679,5003 bd3 ba1.7k sqftThe Acreage, Loxahatchee, FL 33470For SaleMLS ID #A12063905, Elaine Ramirez, Realty One Group Royal Oaks. MIAMI
- $1,245,0004 bd3 ba2k sqft14279 43rd Road N, Loxahatchee Groves, FL 33470For Sale
 MLS ID #B26046789, Luz De La Cruz, Partnership Realty Inc.. BeachesMLS
 - $649,9003 bd2 ba1.6k sqft10-43-40~ W 209.7 Ft Of E, Loxahatchee, FL 33470For SaleMLS ID #A12095755, Andrea Mark, List-A-House Realty, LLC. MIAMI
- $699,0004 bd2 ba2.2k sqftAcreage & Unrec, West Palm Beach, FL 33412For SaleMLS ID #A12098752, Menglin Li, First Service Realty ERA. MIAMI
- $795,0003 bd2 ba1.4k sqftLoxahatchee Groves, Loxahatchee, FL 33470For SaleMLS ID #A12043299, Travis Fitzpatrick, Buy Sell Live. MIAMI
- $880,0004 bd3 ba2.4k sqft12416 76th Road N #1216, West Palm Beach, FL 33412For SaleMLS ID #B26077656, Diana P Vasconez, Century 21 Realty Professionals. BeachesMLS
- $770,0004 bd2 ba2.7k sqftThe Acreage, West Palm Beach, FL 33412For SaleMLS ID #A12062779, Daniel Marin, Avenew Boutique Corp. MIAMI
- $765,0004 bd3 ba2.5k sqftThe Acreage, West Palm Beach, FL 33411For SaleMLS ID #A12048398, Sandra Rathe, Real Broker LLC. MIAMI
- $689,9004 bd3 ba2.1k sqftThe Acreage, West Palm Beach, FL 33411For SaleMLS ID #A12071084, Isabel Garcia Linares, Agent Trust Realty Corporation. MIAMI
- $769,0003 bd3 ba2.3k sqftCresswind Palm Beach, Loxahatchee, FL 33470For SaleMLS ID #A12046992, Beatriz Alvarez Coronado, Florida Realty of Miami Corp. MIAMI
- $614,9004 bd3 ba2.1k sqftOrchards Of Westlake Phas, Loxahatchee, FL 33470For SaleMLS ID #A12050958, Sinan Zakaria, Listed Simply. MIAMI
- $888,0003 bd2 ba1.5k sqftSugar Pond Manor Of Welli, Wellington, FL 33414For SaleMLS ID #A12096309, Rosa Hernandez, Gold Rose Realty, Inc.. MIAMI
- $1,250,0003 bd2 ba1.5k sqft2812 F Road, Loxahatchee Groves, FL 33470For SaleMLS ID #B26044737, Yuray Sanchez, 4ever Homes Realty LLC. BeachesMLS
- $819,5004 bd3 ba2.6k sqftIsles At Wellington 2, Wellington, FL 33449For SaleMLS ID #A12084993, Asmer Monterrey, Monterrey Realty Group, Inc.. MIAMI
- $819,0004 bd4 ba2.8k sqftVersailles, Wellington, FL 33414For SaleMLS ID #A12059851, Maria Gabriela Marcano, Great Properties International LLC. MIAMI
