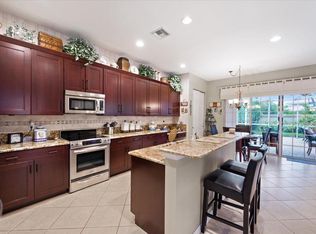
BRAND NEW $44K ROOF AND $30K IMPACT WINDOWS. HUGE PRICE REDUCTION! MOTIVATED SELLER! Pristine ONE STORY 4 bedroom, 3 full bath, 3 car garage home in the elegant man-gated Isles of Wellington. Custom glass double door entry leads into the open floor plan with split bedrooms and 18'' tile on the diagonal. Gourmet kitchen with granite, stainless steel appliances, mosaic tile backsplash and large island providing ample seating as well as a breakfast nook and spacious pantry. Impressive 8 foot raised panel doors throughout. Primary bedroom suite includes crown molding, his and hers closets with built-ins and a private entry to the screened patio. Primary bath is well equipped with dual vanities, makeup area, Jacuzzi tub, and a separate shower. One bedroom has its own bathroom, and great closet space as do the other two remaining bedrooms. The grand formal dining room features statuesque columns as well as crown molding. A convenient built-in desk and work area is nearby. Nest thermostat is included for your convenience. The laundry room contains storage cabinets, washer, and a new dryer. The open family room and formal living room flow into the screened paver patio. Seller just had accordion shutters installed there to be able to store outside items. Your private rear yard with garden view has privacy hedges and a community wall. The tandem 3rd garage space is currently used as a storage and work area. The portable generator is included as is the separate electric hookup. The wonderful community of the Isles includes a 24 hour manned gate and security patrol as well as resort style amenities including a clubhouse, pool, gym, tennis, pickleball and putting green! Reasonable HOA fees cover your amenities, security, cable, internet, alarm and a manager on site. Excellent sought-after A-rated schools. Location is convenient for Wellington's polo and Equestrian activities, the mall, shops, restaurants, medical, Palm Beach International airport, downtown, the Turnpike, and everything else you could possible want or need to live your dream life.
Sold for $725,000
$725,000
4460 Mariners Cove Drive, Wellington, FL 33449
4beds
2,623sqft
Single Family Residence
Built in 2001
8,153 Square Feet Lot
$789,500 Zestimate®
$276/sqft
$4,578 Estimated rent
Home value
$789,500
$734,000 - $845,000
$4,578/mo
Zestimate® history
Owner options
List your home for rent
$4,578/mo
Rent Zestimate®
Find your next renter with Zillow Rental Manager. Plus, with online applications, you can quickly screen prospective tenants – for free.
$4,578/mo
Rent Zestimate®
Refinance and save
$5,252/mo
Est. payment
Refinancing to a lower rate could help reduce your monthly payments and save thousands over the life of the loan.
$5,252/mo
Est. payment
Explore your selling options
Work with a Zillow partner agent
Leverage their expertise and Zillow's premium Showcase listings to get your home seen by more buyers.
Get startedList with your own agent
Get your home in front of millions of buyers by listing it on Zillow.
Learn how to do itSell it yourself
Take full control of how buyers see your home on Zillow by listing For Sale by Owner (FSBO).
List your homeWhat's special
Zillow last checked:
Listing updated:
Listed by:
Leslie B Torino 561-578-0530,
Realty Home Advisors Inc,
Dorothy L Davant 561-667-5703,
Realty Home Advisors Inc
Bought with:
Asmer F Monterrey, 3163288
Monterrey Realty Group, Inc.
Source: BeachesMLS,MLS#: R10897834 Originating MLS: BeachesMLS
Originating MLS: BeachesMLSFacts & features
Interior
Bedrooms & bathrooms
- Bedrooms: 4
- Bathrooms: 3
- Full bathrooms: 3
- Main level bathrooms: 3
- Main level bedrooms: 4
Heating
- Central, Electric
Cooling
- Central Air, Ceiling Fan(s), Electric
Appliances
- Included: Dryer, Dishwasher, Electric Range, Electric Water Heater, Microwave, Refrigerator, Water Heater, Washer
- Laundry: Inside, Laundry Tub
Features
- Attic, Breakfast Bar, Bathtub, Dining Area, Separate/Formal Dining Room, Dual Sinks, Garden Tub/Roman Tub, High Ceilings, Kitchen Island, Main Level Primary, Pantry, Pull Down Attic Stairs, Split Bedrooms, Soaking Tub, Separate Shower, Walk-In Closet(s)
- Flooring: Ceramic Tile
- Doors: French Doors
- Attic: Pull Down Stairs
Interior area
- Total structure area: 3,551
- Total interior livable area: 2,623 sqft
Property
Parking
- Total spaces: 2
- Parking features: Attached, Driveway, Garage
- Attached garage spaces: 2
- Has uncovered spaces: Yes
Features
- Levels: One
- Stories: 1
- Entry location: Entry Level Living Area Y
- Patio & porch: Covered, Patio, Screened
- Exterior features: Outdoor Living Area
- Pool features: Association
- Has view: Yes
- View description: Garden
- Waterfront features: None
Lot
- Size: 8,153 Square Feet
- Features: Sprinklers Automatic, < 1/4 Acre
Details
- Parcel number: 73414426030000790
- Zoning: PUD(ci
- Special conditions: Listed As-Is
Construction
Type & style
- Home type: SingleFamily
- Architectural style: Ranch
- Property subtype: Single Family Residence
Materials
- Block
- Roof: Spanish Tile
Condition
- Resale
- New construction: No
- Year built: 2001
Utilities & green energy
- Electric: 3 Phase
- Sewer: Public Sewer
- Water: Public
- Utilities for property: Cable Available, Sewer Available, Water Available
Community & HOA
Community
- Features: Home Owners Association, Gated, Property Manager On-Site, Street Lights
- Security: Security System Owned, Gated with Guard, Gated Community
- Subdivision: ISLES AT WELLINGTON 2
HOA
- Has HOA: Yes
- Amenities included: Basketball Court, Billiard Room, Clubhouse, Fitness Center, Picnic Area, Playground, Pickleball, Pool, Putting Green(s), Spa/Hot Tub, Sidewalks, Tennis Court(s), Trail(s)
- Services included: Common Areas, Cable TV, Recreation Facilities, Security
- HOA fee: $350 monthly
- HOA phone: 561-795-5667
Location
- Region: Wellington
Financial & listing details
- Price per square foot: $276/sqft
- Tax assessed value: $686,312
- Annual tax amount: $14,338
- Date on market: 6/16/2023
- Cumulative days on market: 63 days
- Listing terms: Cash,Conventional
Price history
| Date | Event | Price |
|---|---|---|
| 10/1/2024 | Listing removed | $4,700$2/sqft |
Source: BeachesMLS #F10434906 Report a problem | ||
| 9/9/2024 | Price change | $4,700-3.1%$2/sqft |
Source: BeachesMLS #F10434906 Report a problem | ||
| 8/1/2024 | Price change | $4,850-7.6%$2/sqft |
Source: BeachesMLS #F10434906 Report a problem | ||
| 7/18/2024 | Price change | $5,250-4.5%$2/sqft |
Source: BeachesMLS #F10434906 Report a problem | ||
| 5/22/2024 | Listing removed | -- |
Source:  BeachesMLS #F10412551 Report a problem BeachesMLS #F10412551 Report a problem | ||
| 5/22/2024 | Price change | $5,500-8.3%$2/sqft |
Source: BeachesMLS #F10434906 Report a problem | ||
| 4/17/2024 | Listed for rent | $6,000+100%$2/sqft |
Source: BeachesMLS #F10434906 Report a problem | ||
| 4/1/2024 | Price change | $799,800-1.3%$305/sqft |
Source: BeachesMLS #F10412551 Report a problem | ||
| 3/15/2024 | Price change | $810,000-3.4%$309/sqft |
Source: BeachesMLS #F10412551 Report a problem | ||
| 2/28/2024 | Pending sale | $838,500$320/sqft |
Source: BeachesMLS #F10412551 Report a problem | ||
| 2/13/2024 | Price change | $838,500-0.8%$320/sqft |
Source: BeachesMLS #F10412551 Report a problem | ||
| 2/2/2024 | Price change | $845,000-0.5%$322/sqft |
Source: BeachesMLS #F10412551 Report a problem | ||
| 1/16/2024 | Price change | $849,500-0.1%$324/sqft |
Source: BeachesMLS #F10412551 Report a problem | ||
| 12/5/2023 | Listed for sale | $850,000+17.2%$324/sqft |
Source: BeachesMLS #F10412551 Report a problem | ||
| 9/8/2023 | Sold | $725,000-5.6%$276/sqft |
Source: BeachesMLS #R10897834 Report a problem | ||
| 8/24/2023 | Contingent | $767,900$293/sqft |
Source: BeachesMLS #RX-10897834 Report a problem | ||
| 7/24/2023 | Price change | $767,900-0.8%$293/sqft |
Source: BeachesMLS #RX-10897834 Report a problem | ||
| 7/5/2023 | Price change | $774,000-3.1%$295/sqft |
Source: BeachesMLS #RX-10897834 Report a problem | ||
| 6/29/2023 | Price change | $798,900-3.2%$305/sqft |
Source: BeachesMLS #RX-10897834 Report a problem | ||
| 6/16/2023 | Listed for sale | $824,900+57.1%$314/sqft |
Source: BeachesMLS #RX-10897834 Report a problem | ||
| 7/8/2021 | Sold | $525,000$200/sqft |
Source: BeachesMLS #R10719499 Report a problem | ||
| 6/30/2021 | Pending sale | $525,000$200/sqft |
Source: BeachesMLS #RX-10719499 Report a problem | ||
| 5/28/2021 | Contingent | $525,000$200/sqft |
Source: BeachesMLS #RX-10719499 Report a problem | ||
| 5/27/2021 | Listed for sale | $525,000+22.7%$200/sqft |
Source: BeachesMLS #RX-10719499 Report a problem | ||
| 5/22/2019 | Listing removed | $3,000$1/sqft |
Source: Keller Williams Realty Wellington #RX-10520600 Report a problem | ||
| 4/11/2019 | Listed for rent | $3,000-14.3%$1/sqft |
Source: Keller Williams Rty Wellington #RX-10520600 Report a problem | ||
| 5/20/2018 | Listing removed | $3,500$1/sqft |
Source: Keller Williams Realty Wellington #RX-10432102 Report a problem | ||
| 7/25/2007 | Sold | $428,000+58%$163/sqft |
Source: Public Record Report a problem | ||
| 12/7/2001 | Sold | $270,948$103/sqft |
Source: Public Record Report a problem | ||
Public tax history
| Year | Property taxes | Tax assessment |
|---|---|---|
| 2025 | $13,658 +2.1% | $686,312 +2% |
| 2024 | $13,373 +20.3% | $672,899 +27% |
| 2023 | $11,115 -22.5% | $529,667 +10% |
| 2022 | $14,338 +125.6% | $481,515 +44.8% |
| 2021 | $6,355 +1.3% | $332,514 +1.4% |
| 2020 | $6,274 +1.4% | $327,923 +2.4% |
| 2019 | $6,186 | $320,309 +1.9% |
| 2018 | $6,186 +4.7% | $314,337 +1.3% |
| 2017 | $5,909 +0.2% | $310,412 +0.5% |
| 2016 | $5,896 -14.5% | $308,818 +2.5% |
| 2015 | $6,895 +5.9% | $301,246 +10% |
| 2014 | $6,514 +11.1% | $273,860 +10% |
| 2013 | $5,861 +8% | $248,964 +10% |
| 2012 | $5,427 -2.7% | $226,331 -0.9% |
| 2011 | $5,578 -1% | $228,406 -0.4% |
| 2010 | $5,634 -10.4% | $229,354 -14.8% |
| 2009 | $6,288 -15.6% | $269,047 -25.7% |
| 2008 | $7,450 +53.9% | $361,866 +40.7% |
| 2007 | $4,842 -5.7% | $257,148 +2.5% |
| 2006 | $5,137 | $250,876 +3% |
| 2005 | -- | $243,569 +3% |
| 2004 | $2,709 +720.8% | $236,475 +1.9% |
| 2003 | $330 -93% | $232,066 +2.4% |
| 2002 | $4,693 +371.8% | $226,627 +481.1% |
| 2001 | $995 | $39,000 |
| 2000 | -- | -- |
Find assessor info on the county website
Neighborhood: The Isles at Wellington
Nearby homes
- $737,1004 bd3 ba2.4k sqft4474 Mariners Cove Dr, Wellington, FL 33449Off Market
- $782,500-- bd3 ba2.8k sqft4446 Mariners Cove Dr, Wellington, FL 33449Off Market
- $631,500-- bd3 ba2.4k sqft4488 Mariners Cove Dr, Wellington, FL 33449Off Market
- $---- bd-- ba-- sqft4488 Mariners Cove Dr, Lake Worth, FL 33449Off Market
- $736,3004 bd3 ba2.8k sqft4432 Mariners Cove Dr, Wellington, FL 33449Off Market
- $868,2004 bd3 ba2.9k sqft4481 Wellington Shores Dr, Wellington, FL 33449Off Market
- $840,1005 bd3 ba3.9k sqft4465 Wellington Shores Dr, Wellington, FL 33449Off Market
- $926,8005 bd3 ba4.4k sqft4447 Mariners Cove Dr, Wellington, FL 33449Off Market
Nearby schools
GreatSchools rating
- 10/10Panther Run Elementary SchoolGrades: PK-5Distance: 0.7 mi
- 8/10Polo Park Middle SchoolGrades: 6-8Distance: 0.8 mi
- 5/10Palm Beach Central High SchoolGrades: 9-12Distance: 3.9 mi
Schools provided by the listing agent
- Elementary: Panther Run (Palm Beach)
- Middle: Polo Park
- High: Palm Beach Central
Source: BeachesMLS. This data may not be complete. We recommend contacting the local school district to confirm school assignments for this home.
Get a cash offer in 3 minutes
Find out how much your home could sell for in as little as 3 minutes with a no-obligation cash offer.
Estimated market value
$789,500
Get a cash offer in 3 minutes
Find out how much your home could sell for in as little as 3 minutes with a no-obligation cash offer.
Estimated market value
$789,500
- Florida
- Palm Beach County
- Wellington
- 33449
- The Isles at Wellington
- 4460 Mariners Cove Drive
Nearby cities
Nearby neighborhoods
Nearby zip codes
Other Wellington Topics
