Resort-Style Living in the Heart of Wellington Shores! This beautifully updated 5-bedroom, 3-bath estate home offers a desirable triple-split floor plan with thoughtful design and quality finishes throughout. The renovated kitchen features new cabinetry, appliances, and modern finishes, porcelain tile flooring. Additional updates include a new water heater and two Lennox A/C units, one replaced in 2021 and the other in 2026. A 3-car garage provides plenty of space for vehicles, storage, and recreational equipment. Step outside to your own private backyard oasis, has a screened-in pool and spacious patio, surrounded by lush tropical landscaping and mature trees—perfect for relaxing or entertaining. Long-time owners have meticulously maintained and cared for this exceptional property! Ideally located in the heart of Wellington, this home offers access to A-rated schools and is just minutes from the area's renowned equestrian venues. Enjoy convenient access to the Wellington International Equestrian Center, National Polo Center, Global Dressage Festival, winter equestrian events, and vibrant community activities. Experience the best of Wellington living in a home designed for comfort, privacy, and entertaining.
For sale
$985,000
4465 Wellington Shores Drive, Wellington, FL 33449
5beds
2,980sqft
Single Family Residence
Built in 2001
9,143 Square Feet Lot
$945,000 Zestimate®
$331/sqft
$395/mo HOA
What's special
Screened-in poolPrivate backyard oasisPorcelain tile flooringSpacious patioDesirable triple-split floor plan
- 19 days |
- 664 |
- 28 |
Zillow last checked:
Listing updated:
Listed by:
Jody Coltogirone, PA 561-436-3728,
William Raveis Real Estate
Source: BeachesMLS,MLS#: B26061862 Originating MLS: BeachesMLS
Originating MLS: BeachesMLSFacts & features
Interior
Bedrooms & bathrooms
- Bedrooms: 5
- Bathrooms: 3
- Full bathrooms: 3
- Main level bathrooms: 3
- Main level bedrooms: 5
Primary bedroom
- Level: Main
Kitchen
- Level: Main
Living room
- Level: Main
Heating
- Central, Electric
Cooling
- Central Air, Ceiling Fan(s), Electric
Appliances
- Included: Dryer, Dishwasher, Electric Range, Electric Water Heater, Disposal, Ice Maker, Microwave, Oven, Refrigerator, Water Heater, Washer
- Laundry: Laundry Room
Features
- Breakfast Bar, Breakfast Area, Bathtub, Dining Area, Separate/Formal Dining Room, Dual Sinks, Garden Tub/Roman Tub, Main Level Primary, Pantry, Split Bedrooms, Storage, Soaking Tub, Separate Shower, Walk-In Closet(s)
- Flooring: Carpet, Ceramic Tile
- Windows: Plantation Shutters
Interior area
- Total structure area: 3,943
- Total interior livable area: 2,980 sqft
Video & virtual tour
Property
Parking
- Total spaces: 6
- Parking features: Attached, Driveway, Garage
- Attached garage spaces: 3
- Uncovered spaces: 3
Accessibility
- Accessibility features: None
Features
- Levels: One
- Stories: 1
- Patio & porch: Covered, Patio, Porch, Screened
- Exterior features: Outdoor Living Area, Porch
- Has private pool: Yes
- Pool features: In Ground, Private, Screen Enclosure, Pool/Spa Combo, Association
- Fencing: Back Yard,Fenced,Gate
- Has view: Yes
- View description: Garden, Pool
- Waterfront features: None
Lot
- Size: 9,143 Square Feet
- Dimensions: 76 SF Frontage
- Features: Landscaped, Many Trees, Sprinklers Automatic, < 1/4 Acre
Details
- Parcel number: 73414426020000210
- Zoning: PUD
- Special conditions: Standard
- Other equipment: Generator
Construction
Type & style
- Home type: SingleFamily
- Architectural style: Ranch
- Property subtype: Single Family Residence
Materials
- Concrete, Stucco
- Roof: Concrete,Tile,Wood Trusses
Condition
- Resale,Updated/Remodeled
- New construction: No
- Year built: 2001
Utilities & green energy
- Electric: 200+ Amp Service
- Sewer: Public Sewer
- Water: Public
- Utilities for property: Cable Available, Electricity Available, Sewer Connected, Water Connected
Community & HOA
Community
- Features: Home Owners Association, Gated
- Security: Security Gate, Gated Community, Smoke Detector(s)
- Subdivision: Orange Grove Estates
HOA
- Has HOA: Yes
- Amenities included: Clubhouse, Fitness Center, Playground, Pickleball, Pool, Sidewalks, Tennis Court(s), Trail(s)
- Services included: Common Areas, Cable TV, Internet, Security
- HOA fee: $395 monthly
- HOA name: Wellington Shores Association, Inc.
- HOA phone: 561-204-3979
Location
- Region: Wellington
Financial & listing details
- Price per square foot: $331/sqft
- Tax assessed value: $619,848
- Annual tax amount: $11,407
- Date on market: 8/8/2026
- Cumulative days on market: 21 days
- Listing terms: Cash,Conventional,VA Loan
- Electric utility on property: Yes
Estimated market value
$945,000
$898,000 - $992,000
$6,553/mo
Price history
| Date | Event | Price |
|---|---|---|
| 8/8/2026 | Listed for sale | $985,000+159.2%$331/sqft |
Source:  BeachesMLS #B26061862 Report a problem BeachesMLS #B26061862 Report a problem | ||
| 12/15/2010 | Sold | $380,000-5%$128/sqft |
Source: Public Record Report a problem | ||
| 9/25/2010 | Pending sale | $399,900$134/sqft |
Source: Keller Williams Realty - Wellington #R3136261 Report a problem | ||
| 9/3/2010 | Listed for sale | $399,900+56.6%$134/sqft |
Source: Keller Williams Realty - Wellington #R3136261 Report a problem | ||
| 4/9/2001 | Sold | $255,300$86/sqft |
Source: Public Record Report a problem | ||
Public tax history
| Year | Property taxes | Tax assessment |
|---|---|---|
| 2025 | $11,407 +10.4% | $538,832 +10% |
| 2024 | $10,330 +2.2% | $489,847 +10% |
| 2023 | $10,109 +11% | $445,315 +10% |
| 2022 | $9,108 +15.6% | $404,832 +10% |
| 2021 | $7,880 | $368,029 |
Find assessor info on the county website
Monthly payment
Est. payment
Payment breakdown
Explore the cost of this home by adjusting the details. Changes won't be saved.Climate risks
Neighborhood: Wellington Shores
Nearby schools
GreatSchools rating
- 10/10Panther Run Elementary SchoolGrades: PK-5Distance: 0.6 mi
- 8/10Polo Park Middle SchoolGrades: 6-8Distance: 0.9 mi
- 5/10Palm Beach Central High SchoolGrades: 9-12Distance: 3.9 mi
Schools provided by the listing agent
- Elementary: Panther Run (Palm Beach)
- Middle: Polo Park
- High: Palm Beach Central
Source: BeachesMLS. This data may not be complete. We recommend contacting the local school district to confirm school assignments for this home.
- $780,0004 bd3 ba2.5k sqft4449 Wellington Shores Dr, Wellington, FL 33449Sold

- $868,1004 bd3 ba2.9k sqft4481 Wellington Shores Dr, Wellington, FL 33449Off Market
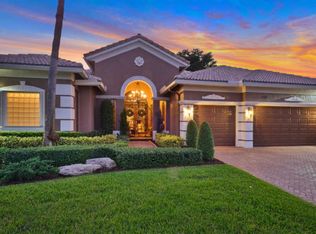
- $836,8005 bd3 ba2.9k sqft4433 Wellington Shores Dr, Wellington, FL 33449Off Market
- $780,000-- bd3 ba2.8k sqft4446 Mariners Cove Dr, Wellington, FL 33449Off Market
- $725,0004 bd3 ba2.6k sqft4460 Mariners Cove Dr, Wellington, FL 33449Sold
- $737,9004 bd3 ba2.8k sqft4432 Mariners Cove Dr, Wellington, FL 33449Off Market
- $---- bd-- ba-- sqft11244 Cobblefield Rd, Lake Worth, FL 33449Off Market
- $995,9003 bd5 ba3.8k sqft11244 Cobblefield Rd, Lake Worth, FL 33449Off Market
A local agent can set up tours, give advice and negotiate with sellers.
A local lender can help you make sure your offer is ready when you are.
Similar homes
- $925,0005 bd4 ba3.3k sqft2776 SHAUGHNESSY Drive, Wellington, FL 33414For Sale

 MLS ID #B26066939, Hatice Digdem Akar, Highlight Realty Corp/LW. BeachesMLS
 - $875,0005 bd4 ba3.8k sqft3580 Birague Drive, Wellington, FL 33449For Sale
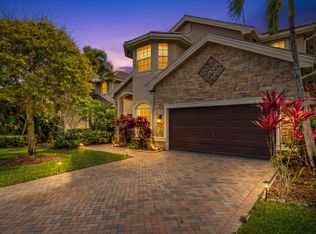 MLS ID #B26008132, Cheryl Mervine-Laible, Engel & Volkers Wellington. BeachesMLS
 - $1,299,0006 bd4 ba3.8k sqft11158 Mainsail Court, Wellington, FL 33449For Sale
 MLS ID #B26048690, Abby A Jones, Equestrian Sotheby's International Realty Inc.. BeachesMLS
 - $719,9004 bd3 ba2.5k sqft11595 Waterbend Court, Wellington, FL 33414For Sale
 MLS ID #B26055868, Lauren Bland, United Realty Group, Inc. BeachesMLS
 - $799,0004 bd3 ba2.5k sqft198 Cypress Trace, Royal Palm Beach, FL 33411For SaleMLS ID #B26067578, Casey Doran Heatherly, LPT Realty, LLC. BeachesMLS
- $999,9995 bd4 ba2.7k sqft8844 STARHAVEN Cove, Boynton Beach, FL 33473For SaleMLS ID #B26062605, Jamaal Gill, LoKation. BeachesMLS
- $979,0005 bd4 ba3.9k sqft8952 Cypress Grove Lane, Royal Palm Beach, FL 33411For SaleMLS ID #R11168853, Jocelyne More, United Realty Group Inc.. BeachesMLS
- $1,170,0004 bd4 ba3.1k sqft4591 Siena Circle, Wellington, FL 33414For SaleMLS ID #B26021340, Maria Raspanti, Keller Williams Realty - Welli. BeachesMLS
- $1,010,0004 bd3 ba3k sqft8890 Cobblestone Point Circle, Boynton Beach, FL 33472For SaleMLS ID #B26043906, Margaret Malgorzata Wojtowicz, The Keyes Company. BeachesMLS
- $1,199,0006 bd4 ba4.1k sqft1215 Creekside Drive, Wellington, FL 33414For SaleMLS ID #B26043961, Jeanette Romano, CGI Realty. BeachesMLS
- $790,0005 bd3 ba3k sqft9746 Campi Drive, Lake Worth, FL 33467For SaleMLS ID #B26032419, Brett A Colby, RE/MAX Direct. BeachesMLS
- $865,0005 bd3 ba2.9k sqft8885 KETTLE DRUM Terrace, Boynton Beach, FL 33473For SaleMLS ID #B26064537, Jake Marshall Friedman, Compass Florida LLC. BeachesMLS
- $1,025,0004 bd3 ba2.3k sqft8779 Grand Prix Lane, Boynton Beach, FL 33472For SaleMLS ID #B26027877, Carlos Santana, SANTANA HOMES. BeachesMLS
- $1,246,4505 bd4 ba4.2k sqft9173 Oak Alley Drive, Lake Worth, FL 33467For SaleMLS ID #B26044260, Kevin Nicholas West, Compass Florida LLC. BeachesMLS
- $1,050,0005 bd4 ba3.2k sqft8421 CALABRIA LAKES Drive, Boynton Beach, FL 33473For SaleMLS ID #B26061244, Lauren Brittany Saqui, William Raveis Real Estate. BeachesMLS
- $1,099,9995 bd6 ba3.7k sqft5095 Beland Drive, Lake Worth, FL 33467For SaleMLS ID #B26039098, Matthew Martinez PA, RE/MAX Prestige Realty/Wellington. BeachesMLS
- $1,150,0005 bd4 ba3.5k sqft9526 Wrangler Drive, Lake Worth, FL 33467For SaleMLS ID #B26033813, Jeffrey L Tricoli PA, KW Reserve Palm Beach. BeachesMLS
- $849,0006 bd3 ba3.5k sqft2415 WESTMONT Drive, Royal Palm Beach, FL 33411For SaleMLS ID #B26064311, Jessica Nichole Babcock, Vreeland Real Estate LLC. BeachesMLS
- $1,199,0004 bd3 ba2.6k sqft19236 BAY LEAF Court, Boca Raton, FL 33498For SaleMLS ID #B26057030, Dariel Leon Sanchez, LoKation. BeachesMLS
- $850,0004 bd3 ba2.2k sqft10426 BUENA VENTURA Drive, Boca Raton, FL 33498For SaleMLS ID #B26068522, Anastasia Pitanova, Fortune Christie's Internation. BeachesMLS
