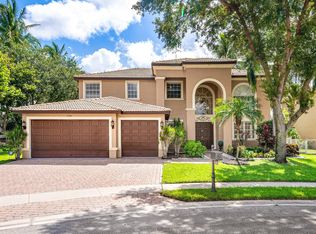
Welcome to Andalucia, one of West Lake Worth's premier gated communities. This exceptional 5-bedroom, 5.5-bathroom home offers 3,700 square feet of thoughtfully designed living space. The chef's kitchen is the heart of the home, featuring a large center island, GE Café appliance package, walk-in pantry, and abundant storage. The spacious first-floor primary suite provides a private retreat, while upstairs you'll find three secondary bedrooms, each with its own en-suite bath, plus a large loft ideal for a media room, home office, or play area. Additional highlights include a generous laundry room with LG Tower washer and dryer. Step outside to your private backyard oasis featuring a saltwater pool, spa, and sun shelf!
For sale
Price cut: $50K (7/24)
$1,099,999
5095 Beland Drive, Lake Worth, FL 33467
5beds
3,700sqft
Single Family Residence
Built in 2018
6,874 Square Feet Lot
$1,065,600 Zestimate®
$297/sqft
$310/mo HOA
What's special
Large center islandSaltwater poolPrivate backyard oasisAbundant storageSun shelfPrivate retreatSpacious first-floor primary suite
- 75 days |
- 397 |
- 32 |
Zillow last checked:
Listing updated:
Listed by:
Matthew Martinez PA 954-892-4200,
RE/MAX Prestige Realty/Wellington
Source: BeachesMLS,MLS#: B26039098 Originating MLS: BeachesMLS
Originating MLS: BeachesMLSFacts & features
Interior
Bedrooms & bathrooms
- Bedrooms: 5
- Bathrooms: 6
- Full bathrooms: 5
- 1/2 bathrooms: 1
- Main level bathrooms: 3
- Main level bedrooms: 2
Primary bedroom
- Level: First
- Area: 256
- Dimensions: 16 X 16
Bedroom 2
- Level: Second
- Area: 127.6
- Dimensions: 11.6 X 11
Bedroom 3
- Level: Second
- Area: 173.16
- Dimensions: 11.7 X 14.8
Bedroom 4
- Level: Second
- Area: 173.16
- Dimensions: 11.7 X 14.8
Bedroom 5
- Level: First
- Area: 129.8
- Dimensions: 11 X 11.8
Great room
- Level: First
- Area: 515.7
- Dimensions: 27 X 19.1
Loft
- Level: Second
- Area: 338.1
- Dimensions: 23 X 14.7
Heating
- Central, Electric
Cooling
- Central Air, Electric
Appliances
- Included: Dryer, Dishwasher, Disposal, Gas Range, Ice Maker, Water Purifier Owned, Refrigerator, Vented Exhaust Fan, Water Purifier, Washer
- Laundry: Laundry Room
Features
- Bathtub, Dual Sinks, Entrance Foyer, Family/Dining Room, High Ceilings, Kitchen Island, Main Level Primary, Pantry, Soaking Tub, Separate Shower, Walk-In Closet(s)
- Flooring: Tile, Wood
- Windows: Plantation Shutters
- Has fireplace: No
Interior area
- Total structure area: 4,843
- Total interior livable area: 3,700 sqft
Video & virtual tour
Property
Parking
- Total spaces: 3
- Parking features: Attached, Garage, Garage Door Opener, Paver Block
- Attached garage spaces: 3
Accessibility
- Accessibility features: None
Features
- Levels: Two
- Stories: 2
- Entry location: Front Door
- Has private pool: Yes
- Pool features: Automatic Chlorination, Electric Heat, Heated, In Ground, Pool Equipment, Pool/Spa Combo, Salt Water, Association
- Fencing: Back Yard
- Has view: Yes
- View description: Pool
Lot
- Size: 6,874 Square Feet
- Features: Sprinkler System, < 1/4 Acre, Zero Lot Line
Details
- Parcel number: 00424429040000100
- Zoning: PUD
- Special conditions: Standard,Listed As-Is
Construction
Type & style
- Home type: SingleFamily
- Architectural style: Mediterranean
- Property subtype: Single Family Residence
Materials
- Block
- Roof: Spanish Tile
Condition
- Resale
- New construction: No
- Year built: 2018
Details
- Builder model: Majorca
- Builder name: Standard Pacific Homes
Utilities & green energy
- Sewer: Public Sewer
- Water: Public
- Utilities for property: Cable Available, Electricity Available, Natural Gas Connected, Phone Available, Water Available
Community & HOA
Community
- Features: Home Owners Association, Gated
- Security: Gated Community, Smoke Detector(s)
- Subdivision: ANDALUCIA
HOA
- Has HOA: Yes
- Amenities included: Fitness Center, Gated, Maintenance, Playground, Pool
- Services included: Common Areas, Maintenance Grounds, Security
- HOA fee: $310 monthly
- HOA phone: 561-288-0049
Location
- Region: Lake Worth
Financial & listing details
- Price per square foot: $297/sqft
- Tax assessed value: $819,307
- Annual tax amount: $10,103
- Date on market: 6/12/2026
- Cumulative days on market: 75 days
- Listing terms: Cash,Conventional,VA Loan
- Electric utility on property: Yes
Estimated market value
$1,065,600
$1.01M - $1.12M
$5,730/mo
Price history
| Date | Event | Price |
|---|---|---|
| 7/24/2026 | Price change | $1,099,999-4.3%$297/sqft |
Source:  BeachesMLS #B26039098 Report a problem BeachesMLS #B26039098 Report a problem | ||
| 6/12/2026 | Listed for sale | $1,150,000+111.4%$311/sqft |
Source: BeachesMLS #B26039098 Report a problem | ||
| 12/18/2018 | Sold | $544,000$147/sqft |
Source: BeachesMLS #R10464521 Report a problem | ||
Public tax history
| Year | Property taxes | Tax assessment |
|---|---|---|
| 2025 | $10,103 +3% | $628,423 +2.9% |
| 2024 | $9,813 +2.4% | $610,712 +3% |
| 2023 | $9,586 +0.7% | $592,924 +3% |
| 2022 | $9,521 +8.7% | $575,654 +11.3% |
| 2021 | $8,758 +0.6% | $517,140 +1.4% |
| 2020 | $8,704 -0.2% | $510,000 +1% |
| 2019 | $8,720 | $505,000 +621.4% |
| 2018 | $8,720 | $70,000 |
Find assessor info on the county website
Monthly payment
Est. payment
Payment breakdown
Explore the cost of this home by adjusting the details. Changes won't be saved.Climate risks
Neighborhood: 33467
Nearby schools
GreatSchools rating
- 7/10Discovery Key Elementary SchoolGrades: K-5Distance: 1.3 mi
- 6/10Woodlands Middle SchoolGrades: 6-8Distance: 0.5 mi
- 5/10Dr. Joaquin Garcia High SchoolGrades: 9-12Distance: 0.4 mi
Schools provided by the listing agent
- Elementary: Discovery Key
- Middle: Woodlands
- High: Dr. Joaquin Garcia
Source: BeachesMLS. This data may not be complete. We recommend contacting the local school district to confirm school assignments for this home.
- $765,9003 bd2 ba2.8k sqft5101 Beland Dr, Lake Worth, FL 33467Off Market
- $799,5004 bd3 ba2.8k sqft5089 Beland Dr, Lake Worth, FL 33467Off Market
- $979,7004 bd5 ba3.4k sqft5022 Beland, Lake Worth, FL 33467Off Market
- $1,176,1004 bd4 ba3.7k sqft5107 Beland Dr, Lake Worth, FL 33467Off Market
- $858,5003 bd2 ba2.8k sqft5083 Beland Dr, Lake Worth, FL 33467Off Market
- $787,4003 bd3 ba2.9k sqft5083 Beland, Lake Worth, FL 33467Off Market
- $744,7003 bd3 ba2.5k sqft5118 Beland Dr, Lake Worth, FL 33467Off Market
- $839,9003 bd3 ba3.2k sqft5077 Beland Dr, Lake Worth, FL 33467Off Market
A local agent can set up tours, give advice and negotiate with sellers.
Similar homes
- $1,246,4505 bd4 ba4.2k sqft9173 Oak Alley Drive, Lake Worth, FL 33467For Sale

 MLS ID #B26044260, Kevin Nicholas West, Compass Florida LLC. BeachesMLS
 - $965,0005 bd4 ba3.4k sqft7346 Denicola Lane, Lake Worth, FL 33467For Sale
 MLS ID #B26063054, Eric Krawiec, Sutter & Nugent LLC. BeachesMLS
 - $1,049,0006 bd4 ba3.9k sqft9190 NUGENT Trail, West Palm Beach, FL 33411For Sale
 MLS ID #B26067575, Seth Koretzky, Compass Florida LLC. BeachesMLS
 - $925,0005 bd4 ba3.3k sqft2776 SHAUGHNESSY Drive, Wellington, FL 33414For Sale
 MLS ID #B26066939, Hatice Digdem Akar, Highlight Realty Corp/LW. BeachesMLS
 - $790,0005 bd3 ba3k sqft9746 Campi Drive, Lake Worth, FL 33467For SaleMLS ID #B26032419, Brett A Colby, RE/MAX Direct. BeachesMLS
- $1,290,0005 bd5 ba3.6k sqft10504 Vignon Court, Wellington, FL 33449For SaleMLS ID #B26045091, Robert Olinick, Beam Management Group LLC. BeachesMLS
- $985,0005 bd3 ba2.9k sqft4465 Wellington Shores Drive, Wellington, FL 33449For SaleMLS ID #B26061862, Jody Coltogirone, PA, William Raveis Real Estate. BeachesMLS
- $1,170,0004 bd4 ba3.1k sqft4591 Siena Circle, Wellington, FL 33414For SaleMLS ID #B26021340, Maria Raspanti, Keller Williams Realty - Welli. BeachesMLS
- $1,095,0004 bd4 ba2.6k sqft8787 Grand Prix Lane, Boynton Beach, FL 33472For SaleMLS ID #B26037307, Joshua Sherman, Real Broker, LLC. BeachesMLS
- $875,0005 bd3 ba2.6k sqft6347 SHADOW TREE Lane, Lake Worth, FL 33463For SaleMLS ID #B26059110, Diane Shooster, Keller Williams Gainesville. BeachesMLS
- $695,0005 bd3 ba2.8k sqftPrinceton model, Lake Worth, FL 33467For SaleMLS ID #B26056741, Alfonso Giordano, KW Innovations. BeachesMLS
- $1,299,0006 bd4 ba3.8k sqft11158 Mainsail Court, Wellington, FL 33449For SaleMLS ID #B26048690, Abby A Jones, Equestrian Sotheby's International Realty Inc.. BeachesMLS
- $1,125,0005 bd4 ba3.1k sqft11577 Ponywalk Trail, Boynton Beach, FL 33473For SaleMLS ID #B26033909, Marcello F Fabbri, Concierge Properties LLC. BeachesMLS
- $1,050,0005 bd4 ba3.2k sqft8421 CALABRIA LAKES Drive, Boynton Beach, FL 33473For SaleMLS ID #B26061244, Lauren Brittany Saqui, William Raveis Real Estate. BeachesMLS
- $979,0005 bd4 ba3.9k sqft8952 Cypress Grove Lane, Royal Palm Beach, FL 33411For SaleMLS ID #R11168853, Jocelyne More, United Realty Group Inc.. BeachesMLS
- $1,250,0005 bd4 ba4k sqft11241 Brandywine Lake Way, Boynton Beach, FL 33473For SaleMLS ID #B26063337, Natalia West, West Group. BeachesMLS
- $999,9995 bd4 ba2.7k sqft8844 STARHAVEN Cove, Boynton Beach, FL 33473For SaleMLS ID #B26062605, Jamaal Gill, LoKation. BeachesMLS
- $700,0003 bd3 ba2.3k sqft9841 Casa Mar Drive, Lake Worth, FL 33467For SaleMLS ID #B26061981, Mary Louise Baglio Weiss, Keller Williams Realty/P B. BeachesMLS
- $1,010,0004 bd3 ba3k sqft8890 Cobblestone Point Circle, Boynton Beach, FL 33472For SaleMLS ID #B26043906, Margaret Malgorzata Wojtowicz, The Keyes Company. BeachesMLS
- $1,225,0005 bd3 ba2.9k sqft10560 Walnut Valley Drive, Boynton Beach, FL 33473For SaleMLS ID #B26045179, Stacy L Koury, VantaSure Realty LLC. BeachesMLS
