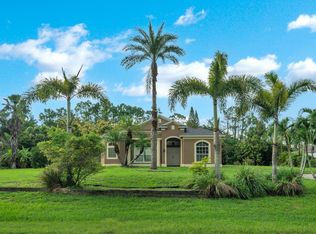
Motivated Seller!! Live the quiet country life. A peaceful and beautifully maintained SFR in the Acreage, NO HOA, 4-bedroom offering 2,016 sq ft of finished space with vaulted ceilings. The home features 2 full bathrooms, 2-car garage, laundry room, tons of storage. New roof installed 2022, Water heater 2024, Reverse Osmosis water system. An open outdoor living space with an in-ground pool, property is fully fenced for pet owners to feel hassle free. Mature mango tress, lime and pineapple trees fill the property along with a outdoor kitchen, garden bed, and a screened in patio to entertain and relax. Property zoned AR which is a great opportunity for homeowners needing extra space for a RV or even a chicken coop. Shed and all pool and lawn equipment stays.
For sale
Price cut: $10K (9/18)
$709,000
17107 82ND Road N, The Acreage, FL 33470
4beds
2,016sqft
Single Family Residence
Built in 2002
1.3 Acres Lot
$695,400 Zestimate®
$352/sqft
$-- HOA
What's special
Property is fully fencedIn-ground poolOutdoor kitchenOpen outdoor living spaceTons of storageLaundry roomGarden bed
- 19 days
- 953
- 106
Likely to sell faster than
Zillow last checked:
Listing updated:
Listed by:
Sara Lichtman Hariton 954-292-9485,
Star Realty of S. FL Inc
Source: BeachesMLS,MLS#: B26071422 Originating MLS: BeachesMLS
Originating MLS: BeachesMLSFacts & features
Interior
Bedrooms & bathrooms
- Bedrooms: 4
- Bathrooms: 2
- Full bathrooms: 2
- Main level bathrooms: 2
- Main level bedrooms: 4
Heating
- Central, Electric
Cooling
- Central Air, Ceiling Fan(s)
Appliances
- Included: Cooktop, Dryer, Dishwasher, ENERGY STAR Qualified Dishwasher, ENERGY STAR Qualified Refrigerator, Electric Range, Electric Water Heater, Microwave, Refrigerator, Water Heater, Washer
- Laundry: Inside, Laundry Room
Features
- Breakfast Bar, Bedroom on Main Level, Bathtub, Dual Sinks, Entrance Foyer, High Ceilings, Kitchen Island, Kitchen/Dining Combo, Living/Dining Room, Main Level Primary, Pantry, Split Bedrooms, Storage, Soaking Tub, Separate Shower, Vaulted Ceiling(s), Walk-In Closet(s)
- Flooring: Tile
- Windows: Blinds, Other, Rods
- Has fireplace: No
Interior area
- Total structure area: 2,774
- Total interior livable area: 2,016 sqft
Video & virtual tour
Property
Parking
- Total spaces: 6
- Parking features: Attached, Concrete, Driveway, Garage, Gravel
- Attached garage spaces: 2
- Has uncovered spaces: Yes
Accessibility
- Accessibility features: None
Features
- Levels: One
- Stories: 1
- Patio & porch: Covered, Deck, Patio, Screened
- Exterior features: Built-in Barbecue, Barbecue, Garden, Outdoor Living Area, Storage
- Has private pool: Yes
- Pool features: In Ground, Pool Equipment
- Fencing: Fenced,Full
- Has view: Yes
- View description: Canal, Pool
- Has water view: Yes
- Water view: Canal
- Waterfront features: Canal Access, Canal Front
Lot
- Size: 1.3 Acres
- Features: 1-2 Acres, Fruit Trees, Interior Lot, Landscaped, None, Many Trees
Details
- Additional structures: Pergola, Shed(s), Storage
- Parcel number: 00404223000005510
- Zoning: AR
- Special conditions: Standard,Listed As-Is
- Other equipment: Other
Construction
Type & style
- Home type: SingleFamily
- Architectural style: Ranch
- Property subtype: Single Family Residence
Materials
- Concrete, Stucco
- Foundation: Block, Slab
- Roof: Shingle,Wood Trusses
Condition
- Resale
- New construction: No
- Year built: 2002
Utilities & green energy
- Sewer: Septic Tank
- Water: Well
- Utilities for property: Cable Available, Electricity Connected, Sewer Available, Water Available
Green energy
- Energy efficient items: Appliances
Community & HOA
Community
- Security: None, Smoke Detector(s)
- Subdivision: 23-42-40~S273.6FTOFN4047.6FT OF E205.6FTOFW
HOA
- Has HOA: No
Location
- Region: Loxahatchee
Financial & listing details
- Price per square foot: $352/sqft
- Tax assessed value: $220,288
- Annual tax amount: $4,783
- Date on market: 9/3/2026
- Cumulative days on market: 19 days
- Listing terms: Cash,Conventional
- Electric utility on property: Yes
- Road surface type: Gravel
Estimated market value
$695,400
$661,000 - $730,000
$5,106/mo
Price history
| Date | Event | Price |
|---|---|---|
| 9/18/2026 | Price change | $709,000-1.4%$352/sqft |
Source:  BeachesMLS #B26071422 Report a problem BeachesMLS #B26071422 Report a problem | ||
| 9/3/2026 | Listed for sale | $719,000+225.3%$357/sqft |
Source: BeachesMLS #B26071422 Report a problem | ||
| 11/6/2012 | Sold | $221,000-3.4%$110/sqft |
Source: BeachesMLS #R3304630 Report a problem | ||
| 9/26/2012 | Pending sale | $228,750$113/sqft |
Source: Keller Williams Realty - Wellington #R3304630 Report a problem | ||
| 9/12/2012 | Listed for sale | $228,750$113/sqft |
Source: Keller Williams Realty - Wellington #R3304630 Report a problem | ||
| 8/30/2012 | Pending sale | $228,750$113/sqft |
Source: Keller Williams Realty - Wellington #R3304630 Report a problem | ||
| 8/22/2012 | Listed for sale | $228,750+0.3%$113/sqft |
Source: Keller Williams Realty - Wellington #R3304630 Report a problem | ||
| 2/4/2012 | Listing removed | $228,000$113/sqft |
Source: United Realty Group Report a problem | ||
| 6/29/2011 | Price change | $228,000-2.9%$113/sqft |
Source: Illustrated Properties Real Estate #R3195873 Report a problem | ||
| 5/10/2011 | Listed for sale | $234,900-6%$117/sqft |
Source: Illustrated Properties Real Estate #R3195873 Report a problem | ||
| 12/8/2010 | Listing removed | $249,900$124/sqft |
Source: RE/MAX Direct #R3118345 Report a problem | ||
| 9/9/2010 | Price change | $249,900-3.8%$124/sqft |
Source: RE/MAX Direct #R3118345 Report a problem | ||
| 6/23/2010 | Listed for sale | $259,900+18.2%$129/sqft |
Source: RE/MAX Direct #R3118345 Report a problem | ||
| 7/22/2002 | Sold | $219,900+417.4%$109/sqft |
Source: Public Record Report a problem | ||
| 2/27/2002 | Sold | $42,500$21/sqft |
Source: Public Record Report a problem | ||
Public tax history
| Year | Property taxes | Tax assessment |
|---|---|---|
| 2025 | $4,783 +4% | $214,497 +2.9% |
| 2024 | $4,600 +2.1% | $208,452 +3% |
| 2023 | $4,504 +5.6% | $202,381 +3% |
| 2022 | $4,267 +6.9% | $196,486 +3% |
| 2021 | $3,993 +2.5% | $190,763 +1.4% |
| 2020 | $3,896 +0.9% | $188,129 +2.3% |
| 2019 | $3,860 | $183,899 +1.9% |
| 2018 | $3,860 +6.7% | $180,470 +2.1% |
| 2017 | $3,619 +4.9% | $176,758 +2.1% |
| 2016 | $3,451 -0.7% | $173,122 +0.7% |
| 2015 | $3,473 +0% | $171,919 +0.8% |
| 2014 | $3,473 +2.3% | $170,555 +1.5% |
| 2013 | $3,396 -2.3% | $168,034 +4.9% |
| 2012 | $3,474 -6.8% | $160,164 -5.7% |
| 2011 | $3,729 -6.8% | $169,782 -6.8% |
| 2010 | $4,000 -9.9% | $182,217 -13.7% |
| 2009 | $4,439 +1.8% | $211,185 -8.4% |
| 2008 | $4,361 -2.5% | $230,501 +3% |
| 2007 | $4,472 -5.7% | $223,787 +2.5% |
| 2006 | $4,743 | $218,329 +3% |
| 2005 | -- | $211,970 +3% |
| 2004 | $1,876 +145.6% | $205,796 +4.3% |
| 2003 | $764 -22.4% | $197,284 +574.1% |
| 2002 | $985 +16.8% | $29,266 +34% |
| 2001 | $843 +9.7% | $21,840 +20% |
| 2000 | $769 +116.5% | $18,200 |
| 1999 | $355 | $18,200 |
Find assessor info on the county website
Monthly payment
Est. payment
Payment breakdown
Explore the cost of this home by adjusting the details. Changes won't be saved.Climate risks
Neighborhood: 33470
Nearby schools
Schools provided by the listing agent
- Elementary: Frontier
- Middle: Osceola Creek
- High: Seminole Ridge
Source: BeachesMLS. This data may not be complete. We recommend contacting the local school district to confirm school assignments for this home.

Similar homes
- $719,0004 bd3 ba2.5k sqft16571 78th Road N, Loxahatchee, FL 33470For Sale

 MLS ID #B26045829, Jacqueline Fraser, Sandals Realty Group, Inc.. BeachesMLS
 - $690,0004 bd3 ba2k sqft15732 82ND Lane N, The Acreage, FL 33470For Sale
 MLS ID #B26052218, Cole Hammack LLC, Continental Properties, Inc.. BeachesMLS
 - $575,0003 bd2 ba1.4k sqft16785 81st Lane N, Loxahatchee, FL 33470For Sale
 MLS ID #B26074860, Trich Chung-Jolicoeur, Realty One Group Innovation. BeachesMLS
 - $763,3754 bd3 ba2.7k sqft17854 88TH Road N, The Acreage, FL 33470For Sale
 MLS ID #B26056597, Julie Sheffy LLC, LPT Realty, LLC. BeachesMLS
 - $770,0004 bd2 ba1.9k sqft17101 60th Lane N, Loxahatchee, FL 33470For SaleMLS ID #B26067165, Daisy Nelson, Coldwell Banker Realty. BeachesMLS
- $764,9994 bd3 ba2.3k sqft18429 Sycamore Drive W, Loxahatchee, FL 33470For SaleMLS ID #B26070685, Michael William Sheriff Jr, RE/MAX Direct. BeachesMLS
- $714,9993 bd3 ba2.2k sqft14366 73rd Street N, Loxahatchee, FL 33470For SaleMLS ID #B26065037, Barbara Husted, Realty One Group Innovation. BeachesMLS
- $778,9004 bd4 ba2.1k sqft15327 64th Place N, The Acreage, FL 33470For SaleMLS ID #B26002991, Cherie Martinez, Saint Enterprises RE Invst Crp. BeachesMLS
- $849,9994 bd2 ba2.9k sqft17970 91ST Place N, The Acreage, FL 33470For SaleMLS ID #B26068929, Melissa L Anderson, RE/MAX Prestige Realty/RPB. BeachesMLS
- $825,0004 bd3 ba2.2k sqft14935 89th Place N, Loxahatchee, FL 33470For SaleMLS ID #B26049810, Alison Corwin, Compass Florida LLC. BeachesMLS
- $558,9003 bd2 ba1.2k sqft17815 92nd Lane N, The Acreage, FL 33470For SaleMLS ID #B26009486, Diane M Souder, Dalton Wade Inc. BeachesMLS
- $709,9004 bd3 ba1.9k sqft11195 61st St Street N, West Palm Beach, FL 33412For SaleMLS ID #B26029031, Moe Mossa, Savvy Avenue, LLC. BeachesMLS
- $699,0004 bd3 ba2.7k sqft13045 ORANGE GROVE Boulevard, The Acreage, FL 33411For SaleMLS ID #B26066806, Donna Galloway, Golden Sands S. Florida Realty. BeachesMLS
- $575,0003 bd3 ba2.1k sqft16426 SANDY SHORE Drive, Westlake, FL 33470For SaleMLS ID #B26072263, Louis Moreno, Exit Realty Premier Elite. BeachesMLS
- $975,0003 bd2 ba1.7k sqft2195 F Road, Loxahatchee, FL 33470For SaleMLS ID #B26072191, Laura M Kline, RE/MAX Direct. BeachesMLS
- $650,0003 bd2 ba1.6k sqft12628 N 70th Pl Place N, The Acreage, FL 33412For SaleMLS ID #B26039112, Daileen Dorothy Berni, Lighthouse Realty Group, Inc. BeachesMLS
- $599,9993 bd2 ba1.6k sqft12315 66th Street N, West Palm Beach, FL 33412For SaleMLS ID #B26071744, Michael William Sheriff Jr, RE/MAX Direct. BeachesMLS
- $997,0003 bd2 ba2.2k sqft3446 Cabbage Palm Way, Loxahatchee, FL 33470For SaleMLS ID #R11056882, Carla R Connor, Florida Premier Realty of the Palm Beaches LLC. BeachesMLS
- $758,0004 bd3 ba2.8k sqft154 SANTA MONICA Avenue, Royal Palm Beach, FL 33411For SaleMLS ID #B26074868, Evelyn Yang, KW Reserve. BeachesMLS
- $725,0003 bd2 ba1.8k sqft8390 E GARDEN OAKS Circle, Palm Beach Gardens, FL 33410For SaleMLS ID #B26073334, Harriet Offerman, LAER Realty Partners Bowen/Wellington. BeachesMLS
