UPGRADES UPGRADES AND MORE UPGRADES.Don't miss this incredible lakefront home in the Pines of Westlake. 5 bedrooms and 5 baths with an optional 6th bedroom/media room plus a separate dedicated office!
Every bathroom has been meticulously upgraded and the kitchen at the heart of the home is a chef's dream.
Beautiful dark wood cabinets with gorgeous quartz countertops and upgraded 3 inch thick quartz countertops on the island. Even the flooring has been upgraded in every room.
The home dislocated on a large lakefront lot with beautiful views from every corner.
Why build when this home is stunning and ready for you to move in!!! You won't want to miss this opportunity.
For sale
Price cut: $30.9K (6/2)
$929,000
14052 Spruce Pine Drive, The Acreage, FL 33470
5beds
4,008sqft
:
Get pre-qualified$6,277/mo
Single Family Residence
Built in 2025
0.32 Acres Lot
$920,600 Zestimate®
$232/sqft
$123/mo HOA
What's special
Large lakefront lotSeparate dedicated officeGorgeous quartz countertopsLakefront homeBeautiful dark wood cabinets
- 236 days |
- 268 |
- 17 |
Zillow last checked:
Listing updated:
Listed by:
Howard Babushkin 917-346-0822,
Compass Florida LLC,
Alison Corwin 646-823-6313,
Compass Florida LLC
Source: BeachesMLS,MLS#: R11147964 Originating MLS: BeachesMLS
Originating MLS: BeachesMLSFacts & features
Interior
Bedrooms & bathrooms
- Bedrooms: 5
- Bathrooms: 5
- Full bathrooms: 5
- Main level bathrooms: 1
- Main level bedrooms: 1
Primary bedroom
- Level: Upper
- Area: 276.36
- Dimensions: 14.1 X 19.6
Kitchen
- Level: Main
- Area: 277.68
- Dimensions: 18.89 X 14.7
Living room
- Level: Main
- Area: 265.49
- Dimensions: 19.1 X 13.9
Heating
- Central, Electric
Cooling
- Central Air, Electric
Appliances
- Included: Dryer, Dishwasher, Electric Range, Electric Water Heater, Disposal, Refrigerator, Water Heater
- Laundry: Inside, Laundry Closet
Features
- Breakfast Bar, Closet Cabinetry, Dining Area, Separate/Formal Dining Room, Dual Sinks, Entrance Foyer, Kitchen Island, Kitchen/Dining Combo, Pantry, Upper Level Primary, Walk-In Closet(s)
- Flooring: Carpet, Ceramic Tile, Vinyl
- Windows: Blinds
Interior area
- Total structure area: 4,675
- Total interior livable area: 4,008 sqft
Video & virtual tour
Property
Parking
- Total spaces: 2
- Parking features: Attached, Garage, Garage Door Opener
- Attached garage spaces: 2
Features
- Levels: Multi/Split,Two
- Stories: 2
- Patio & porch: Patio
- Exterior features: Outdoor Living Area, Room For Pool
- Pool features: Association
- Has spa: Yes
- Has view: Yes
- View description: Lake
- Has water view: Yes
- Water view: Lake
- Waterfront features: Lake Front
Lot
- Size: 0.32 Acres
- Features: 1/4 to 1/2 Acre Lot, < 1/4 Acre
Details
- Parcel number: 77414305080002750
- Zoning: R-1
- Special conditions: Listed As-Is
Construction
Type & style
- Home type: SingleFamily
- Property subtype: Single Family Residence
Materials
- Block
- Roof: Flat
Condition
- Resale
- New construction: No
- Year built: 2025
Details
- Builder model: Birchwood Grand
- Builder name: Minto Communities
Utilities & green energy
- Sewer: Public Sewer
- Water: Public
- Utilities for property: Cable Available, Sewer Available, Water Available
Community & HOA
Community
- Features: Home Owners Association, Gated
- Security: Gated Community, Smoke Detector(s)
- Subdivision: PINES OF WESTLAKE
HOA
- Has HOA: Yes
- Amenities included: Clubhouse, Dog Park, Pool, Sidewalks, Tennis Court(s)
- Services included: Recreation Facilities, Security, Trash
- HOA fee: $123 monthly
Location
- Region: Loxahatchee
Financial & listing details
- Price per square foot: $232/sqft
- Tax assessed value: $149,000
- Annual tax amount: $4,157
- Date on market: 12/16/2025
- Cumulative days on market: 236 days
- Listing terms: Cash,Conventional,FHA,VA Loan
Estimated market value
$920,600
$875,000 - $967,000
$5,203/mo
Price history
| Date | Event | Price |
|---|---|---|
| 6/2/2026 | Price change | $929,000-3.2%$232/sqft |
Source:  BeachesMLS #R11147964 Report a problem BeachesMLS #R11147964 Report a problem | ||
| 3/12/2026 | Price change | $959,900-2.1%$239/sqft |
Source: BeachesMLS #R11147964 Report a problem | ||
| 12/16/2025 | Listed for sale | $980,000-0.5%$245/sqft |
Source: BeachesMLS #RX-11147964 Report a problem | ||
| 9/22/2025 | Listing removed | $985,000$246/sqft |
Source: BeachesMLS #F10525953 Report a problem | ||
| 9/10/2025 | Listed for sale | $985,000$246/sqft |
Source: BeachesMLS #F10525953 Report a problem | ||
Public tax history
| Year | Property taxes | Tax assessment |
|---|---|---|
| 2025 | $4,156 | $149,000 |
Find assessor info on the county website
Monthly payment
Est. payment
Payment breakdown
Explore the cost of this home by adjusting the details. Changes won't be saved.Climate risks
Neighborhood: Westlake
Nearby schools
GreatSchools rating
- 7/10Golden Grove Elementary SchoolGrades: PK-5Distance: 0.3 mi
- 6/10Osceola Creek Middle SchoolGrades: 6-8Distance: 3.9 mi
- 4/10Seminole Ridge Community High SchoolGrades: 9-12Distance: 2.7 mi
- $845,9005 bd4 ba3.5k sqft14058 Spruce Pine Dr, Loxahatchee, FL 33470Off Market
- $149,000-- bd-- ba-- sqft14064 Spruce Pine Dr, Loxahatchee, FL 33470Off Market
- $699,9004 bd3 ba3k sqft14070 Spruce Pine Dr, Loxahatchee, FL 33470For Sale

- $149,000-- bd-- ba-- sqft14051 Spruce Pine Dr, Loxahatchee, FL 33470Off Market
- $149,000-- bd-- ba-- sqft14045 Spruce Pine Dr, Loxahatchee, FL 33470Off Market
- $149,000-- bd-- ba-- sqft14057 Spruce Pine Dr, Loxahatchee, FL 33470Off Market
- $149,000-- bd-- ba-- sqft14039 Spruce Pine Dr, Loxahatchee, FL 33470Off Market
- $149,000-- bd-- ba-- sqft14063 Spruce Pine Dr, Loxahatchee, FL 33470Off Market
A local agent can set up tours, give advice and negotiate with sellers.
Similar homes
- $949,9004 bd5 ba4.1k sqft15030 Wildwood Circle, Westlake, FL 33470For Sale

 MLS ID #B26031246, Jeffrey L Tricoli PA, KW Reserve Palm Beach. BeachesMLS
 - $999,9995 bd5 ba3.7k sqft14160 Lacebark Lane, Westlake, FL 33470For Sale
 MLS ID #B26042302, Richard Ruiz, Icon Realty Advisors LLC. BeachesMLS
 - $889,9906 bd5 ba4.1k sqft5669 Liberty Lane, Westlake, FL 33470For Sale
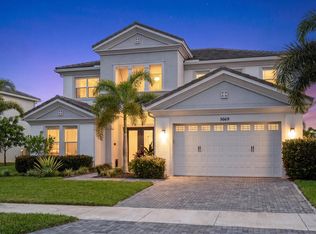 MLS ID #B26044798, Carlos Santana, SANTANA HOMES. BeachesMLS
 - $817,0003 bd3 ba2.4k sqft4964 Liberty Lane, Westlake, FL 33470For Sale
 MLS ID #R11147601, Pablo Nobre P.A., Illustrated Properties. BeachesMLS
 - $879,0004 bd4 ba3.7k sqft5627 Opal Drive, The Acreage, FL 33470For SaleMLS ID #B26048683, Benjamin Rainey Wright, LoKation. BeachesMLS
- $735,0004 bd4 ba2.9k sqft13802 PRICKLY CONE Cove, The Acreage, FL 33470For SaleMLS ID #B26059157, Rossanna Paniagua, Partnership Realty Inc.. BeachesMLS
- $832,0005 bd4 ba3.1k sqft13530 Spruce Pine Drive, Westlake, FL 33470For SaleMLS ID #B26040690, Richard A. Gustke, Balistreri Real Estate Inc. BeachesMLS
- $929,9005 bd4 ba3.3k sqft4619 Citron Way, Westlake, FL 33470For SaleMLS ID #B26032121, Jeanette Romano, CGI Realty. BeachesMLS
- $899,0003 bd3 ba2.7k sqft14823 Wildwood Circle, Westlake, FL 33470New ConstructionMLS ID #B26047221, David F Cepeda, Star Platinum Realty Group Inc.. BeachesMLS
- $769,9905 bd3 ba3k sqft13722 Century Oak Circle, Westlake, FL 33470For SaleMLS ID #B26058419, Carlos Santana, SANTANA HOMES. BeachesMLS
- $845,0005 bd4 ba3.5k sqft16201 Melogold Drive, Westlake, FL 33470For SaleMLS ID #B26026729, Yuri Joseph Skutnik, RE/MAX Direct. BeachesMLS
- $699,9004 bd3 ba3k sqft14070 Spruce Pine Drive, Westlake, FL 33470For SaleMLS ID #B26038490, Jennifer Akladious, RE/MAX Prestige Realty/Wellington. BeachesMLS
- $1,080,0004 bd4 ba3.3k sqft14952 Woodlot Court, Westlake, FL 33470For SaleMLS ID #R11148740, Christopher Moyssidis, Douglas Elliman. BeachesMLS
- $925,0006 bd4 ba3.5k sqft1047 Ember Ridge Run, Loxahatchee, FL 33470For SaleMLS ID #B26057634, Stacy Somers, Keller Williams Realty - Welli. BeachesMLS
- $949,9993 bd3 ba2.9k sqft5353 Siesta Key Lane, Westlake, FL 33470For SaleMLS ID #B26005992, Karen Ford, The Agency Florida LLC. BeachesMLS
- $1,099,9905 bd6 ba3.3k sqft4788 Estates Circle, Westlake, FL 33470For SaleMLS ID #B26049930, Carlos Santana, SANTANA HOMES. BeachesMLS
- $955,0005 bd5 ba3.6k sqft981 Castaway Court, Loxahatchee, FL 33470For SaleMLS ID #B26032925, Nicole Stanbra, Real Broker, LLC. BeachesMLS
- $899,0004 bd3 ba2.5k sqft14043 87th Street N, Loxahatchee, FL 33470New ConstructionMLS ID #B26001848, Angela A Kinser, Milestone Real Estate Services. BeachesMLS
- $895,0005 bd4 ba3.2k sqft19227 Broad Shore Walk, Loxahatchee, FL 33470For SaleMLS ID #B26047948, Ryan L Jennings, Keller Williams Realty - Welli. BeachesMLS
- $795,0005 bd4 ba3.2k sqft1177 Harvester Crossing, Loxahatchee, FL 33470For SaleMLS ID #B26060848, Sommar Clark, Compass Florida LLC. BeachesMLS
