Tucked away on a peaceful cul-de-sac in the heart of Westlake, 15030 Wildwood Circle offers the perfect blend of space, comfort, and Florida charm. Set on an expansive waterfront lot surrounded by lush greenery, this beautifully maintained home welcomes you with soaring ceilings, abundant natural light, and an open layout designed for both everyday living and effortless entertaining. From the moment you arrive, the property's privacy and tranquil setting create a true retreat from the hustle and bustle. Inside, the home showcases spacious living areas, a thoughtfully designed kitchen, upgraded flooring on first & second floors and generously sized bedrooms that provide comfort for the entire family. Large windows and sliding glass doors frame picturesque outdoor views while seamlessly connecting indoor and outdoor living spaces. The primary suite offers a relaxing escape with ample space and spa-like touches, while the additional rooms provide flexibility for guests, a home office, or growing families. Step outside and experience your own private oasis. The oversized backyard offers endless possibilities — whether you envision a pool, outdoor kitchen, gardens, or space for recreational vehicles and toys. With room to roam and no shortage of fresh air and sunshine, this property captures the laid-back lifestyle.
For sale
Price cut: $25.1K (7/21)
$949,900
15030 Wildwood Circle, Westlake, FL 33470
4beds
4,110sqft
:
Get pre-qualified$6,522/mo
Single Family Residence
Built in 2025
9,900 Square Feet Lot
$938,300 Zestimate®
$231/sqft
$160/mo HOA
What's special
Expansive waterfront lotPrivate oasisGenerously sized bedroomsAbundant natural lightPeaceful cul-de-sacSoaring ceilingsThoughtfully designed kitchen
- 73 days |
- 328 |
- 20 |
Zillow last checked:
Listing updated:
Listed by:
Jeffrey L Tricoli PA 561-220-6006,
KW Reserve Palm Beach,
Hilda Tricoli 561-220-6006,
KW Reserve Palm Beach
Source: BeachesMLS,MLS#: B26031246 Originating MLS: BeachesMLS
Originating MLS: BeachesMLSFacts & features
Interior
Bedrooms & bathrooms
- Bedrooms: 4
- Bathrooms: 5
- Full bathrooms: 4
- 1/2 bathrooms: 1
- Main level bathrooms: 2
- Main level bedrooms: 1
Primary bedroom
- Level: Second
- Area: 786.24
- Dimensions: 33.6 X 23.4
Bedroom 2
- Level: Second
- Area: 135.16
- Dimensions: 12.4 X 10.9
Bedroom 3
- Level: Second
- Area: 165.54
- Dimensions: 11.11 X 14.9
Bedroom 4
- Level: Second
- Area: 177.79
- Dimensions: 12.6 X 14.11
Den
- Level: First
- Area: 167.4
- Dimensions: 12.4 X 13.5
Family room
- Level: First
- Area: 318.08
- Dimensions: 20.39 X 15.6
Kitchen
- Level: First
- Area: 328.28
- Dimensions: 20.39 X 16.1
Laundry
- Level: First
- Area: 198.03
- Dimensions: 12.3 X 16.1
Living room
- Level: First
- Area: 429.93
- Dimensions: 28.1 X 15.3
Heating
- Central, Electric
Cooling
- Central Air, Ceiling Fan(s)
Appliances
- Included: Dryer, Dishwasher, Electric Range, Disposal, Gas Range, Microwave, Oven, Refrigerator
- Laundry: Laundry Room
Features
- Breakfast Bar, Bathtub, Entrance Foyer, Kitchen Island, Kitchen/Dining Combo, Pantry, Split Bedrooms, Soaking Tub, Separate Shower, Upper Level Primary, Walk-In Closet(s)
- Flooring: Ceramic Tile
- Windows: Blinds
- Has fireplace: No
Interior area
- Total structure area: 5,535
- Total interior livable area: 4,110 sqft
Video & virtual tour
Property
Parking
- Total spaces: 2
- Parking features: Attached, Driveway, Garage, Garage Door Opener, Paver Block
- Attached garage spaces: 2
- Has uncovered spaces: Yes
Accessibility
- Accessibility features: None
Features
- Levels: Two
- Stories: 2
- Patio & porch: Patio, Screened, Balcony
- Exterior features: Balcony, Outdoor Living Area
- Pool features: Association
- Has view: Yes
- View description: Canal, Garden, Water
- Has water view: Yes
- Water view: Canal,Water
- Waterfront features: Canal Access, Canal Front, None
- Frontage type: Waterfront
- Frontage length: 50.00,50.00
Lot
- Size: 9,900 Square Feet
- Features: Cul-De-Sac, Sprinklers Automatic, < 1/4 Acre
Details
- Parcel number: 77414305040000490
- Zoning: R-1
- Special conditions: Standard,Listed As-Is
Construction
Type & style
- Home type: SingleFamily
- Property subtype: Single Family Residence
Materials
- Block, Stucco
- Roof: Flat,Tile
Condition
- Resale
- New construction: No
- Year built: 2025
Utilities & green energy
- Sewer: Public Sewer
- Water: Public
- Utilities for property: Cable Available, Electricity Available, Sewer Available, Water Available
Community & HOA
Community
- Features: Home Owners Association, Gated, Sidewalks
- Security: Gated Community
- Subdivision: WOODLANDS OF WESTLAKE
HOA
- Has HOA: Yes
- Amenities included: Clubhouse, Fitness Center, Gated, Pool
- Services included: Common Areas
- HOA fee: $160 monthly
Location
- Region: Loxahatchee
Financial & listing details
- Price per square foot: $231/sqft
- Tax assessed value: $93,633
- Annual tax amount: $3,654
- Date on market: 5/21/2026
- Cumulative days on market: 123 days
- Listing terms: Cash,Conventional,FHA,VA Loan
- Electric utility on property: Yes
- Road surface type: Paved
Estimated market value
$938,300
$891,000 - $985,000
$5,684/mo
Price history
| Date | Event | Price |
|---|---|---|
| 7/21/2026 | Price change | $949,900-2.6%$231/sqft |
Source:  BeachesMLS #B26031246 Report a problem BeachesMLS #B26031246 Report a problem | ||
| 7/21/2026 | Listed for rent | $5,500$1/sqft |
Source: BeachesMLS #B26054710 Report a problem | ||
| 6/18/2026 | Price change | $975,000-2.5%$237/sqft |
Source: BeachesMLS #B26031246 Report a problem | ||
| 5/21/2026 | Listed for sale | $999,900-2.9%$243/sqft |
Source: BeachesMLS #B26031246 Report a problem | ||
| 5/20/2026 | Listing removed | $1,030,000$251/sqft |
Source:  MIAMI #A11992845 Report a problem MIAMI #A11992845 Report a problem | ||
| 4/1/2026 | Listed for sale | $1,030,000-4.2%$251/sqft |
Source: MIAMI #A11992845 Report a problem | ||
| 3/29/2026 | Listing removed | $1,075,000$262/sqft |
Source: MIAMI #A11894784 Report a problem | ||
| 2/24/2026 | Price change | $1,075,000-8.5%$262/sqft |
Source: MIAMI #A11894784 Report a problem | ||
| 11/27/2025 | Price change | $1,175,000-2.1%$286/sqft |
Source: MIAMI #A11894784 Report a problem | ||
| 10/12/2025 | Listed for sale | $1,200,000$292/sqft |
Source: MIAMI #A11894784 Report a problem | ||
Public tax history
Tax history is unavailable.
Monthly payment
Est. payment
Payment breakdown
Explore the cost of this home by adjusting the details. Changes won't be saved.Climate risks
Neighborhood: Westlake
Nearby schools
GreatSchools rating
- 7/10Golden Grove Elementary SchoolGrades: PK-5Distance: 0.6 mi
- 6/10Osceola Creek Middle SchoolGrades: 6-8Distance: 3.4 mi
- 4/10Seminole Ridge Community High SchoolGrades: 9-12Distance: 2.4 mi
Schools provided by the listing agent
- Elementary: Golden Grove
- Middle: Osceola Creek
- High: Seminole Ridge
Source: BeachesMLS. This data may not be complete. We recommend contacting the local school district to confirm school assignments for this home.
- $730,0004 bd3 ba2.4k sqft14982 Wildwood Cir, Loxahatchee, FL 33470Sold
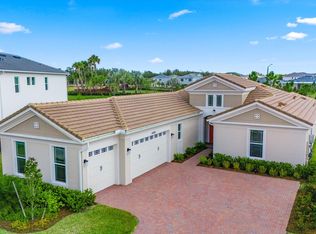
- $1,150,0004 bd5 ba2.8k sqft14976 Wildwood Cir, Loxahatchee, FL 33470Sold
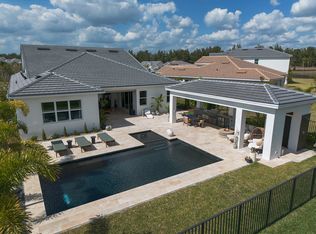
- $1,012,5005 bd5 ba4k sqft15120 Wildwood Cir, Loxahatchee, FL 33470Off Market
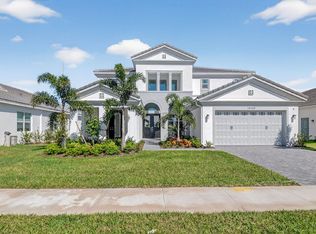
- $625,3004 bd3 ba2k sqft14769 60th St N, Loxahatchee, FL 33470Off Market
- $885,2304 bd5 ba3.4k sqft14953 Woodlot Ct, Loxahatchee, FL 33470Sold
- $679,2003 bd2 ba2k sqft14730 60th Ct N, Loxahatchee, FL 33470Off Market
- $767,9003 bd2 ba2.5k sqft14807 60th St N, Loxahatchee, FL 33470Off Market
- $133,000-- bd-- ba-- sqft14303 Spruce Pine Dr, Loxahatchee, FL 33470Off Market
A local agent can set up tours, give advice and negotiate with sellers.
Similar homes
- $879,0004 bd4 ba3.7k sqft5627 Opal Drive, The Acreage, FL 33470For Sale
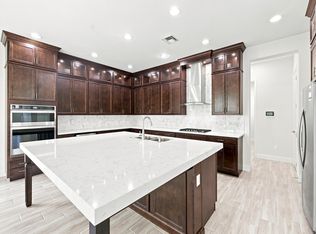
 MLS ID #B26048683, Benjamin Rainey Wright, LoKation. BeachesMLS
 - $929,0005 bd5 ba4k sqft14052 Spruce Pine Drive, The Acreage, FL 33470For Sale
 MLS ID #R11147964, Howard Babushkin, Compass Florida LLC. BeachesMLS
 - $889,9906 bd5 ba4.1k sqft5669 Liberty Lane, Westlake, FL 33470For Sale
 MLS ID #B26044798, Carlos Santana, SANTANA HOMES. BeachesMLS
 - $999,9995 bd5 ba3.7k sqft14160 Lacebark Lane, Westlake, FL 33470For Sale
 MLS ID #B26042302, Richard Ruiz, Icon Realty Advisors LLC. BeachesMLS
 - $1,120,0004 bd5 ba3.8k sqftMinto Communities, Westlake, FL 33470For SaleMLS ID #B26044048, Christopher Moyssidis, Douglas Elliman. BeachesMLS
- $1,080,0004 bd4 ba3.3k sqft14952 Woodlot Court, Westlake, FL 33470For SaleMLS ID #R11148740, Christopher Moyssidis, Douglas Elliman. BeachesMLS
- $899,0003 bd3 ba2.7k sqft14823 Wildwood Circle, Westlake, FL 33470New ConstructionMLS ID #B26047221, David F Cepeda, Star Platinum Realty Group Inc.. BeachesMLS
- $719,9004 bd3 ba2.7k sqft15894 Meadowlark Court, Westlake, FL 33470For SaleMLS ID #B26046081, Jeffrey Todd Levy, Cheerful Agents Real Estate LLC. BeachesMLS
- $959,9005 bd4 ba3.3k sqft4619 Citron Way, Westlake, FL 33470For SaleMLS ID #B26032121, Jeanette Romano, CGI Realty. BeachesMLS
- $949,9993 bd3 ba2.9k sqft5353 Siesta Key Lane, Westlake, FL 33470For SaleMLS ID #B26005992, Karen Ford, The Agency Florida LLC. BeachesMLS
- $769,9905 bd3 ba3k sqft13722 Century Oak Circle, Westlake, FL 33470For SaleMLS ID #B26058419, Carlos Santana, SANTANA HOMES. BeachesMLS
- $925,0006 bd4 ba3.5k sqft1047 Ember Ridge Run, Loxahatchee, FL 33470For SaleMLS ID #B26057634, Stacy Somers, Keller Williams Realty - Welli. BeachesMLS
- $974,9903 bd3 ba2.5k sqft5468 Hutchinson Way, Westlake, FL 33470New ConstructionMLS ID #B26019658, Alexa N McDonald, The Agency Florida LLC. BeachesMLS
- $825,0004 bd4 ba3k sqft4631 Canopy Grove Drive, Westlake, FL 33470For SaleMLS ID #B26051774, Betty Khan, Remax Homes & Properties. BeachesMLS
- $832,0005 bd4 ba3.1k sqft13530 Spruce Pine Drive, Westlake, FL 33470For SaleMLS ID #B26040690, Richard A. Gustke, Balistreri Real Estate Inc. BeachesMLS
- $810,0004 bd4 ba3.6k sqft1063 Ember Ridge Run, Loxahatchee, FL 33470For SaleMLS ID #B26058502, Adriana Fabbri Kerns P.A, Concierge Properties LLC. BeachesMLS
- $999,9903 bd4 ba2.8k sqft5474 Hutchinson Way, The Acreage, FL 33470New ConstructionBeachesMLS
- $845,0005 bd4 ba3.5k sqft16201 Melogold Drive, Westlake, FL 33470For SaleMLS ID #B26026729, Yuri Joseph Skutnik, RE/MAX Direct. BeachesMLS
- $699,9004 bd3 ba3k sqft14070 Spruce Pine Drive, Westlake, FL 33470For SaleMLS ID #B26038490, Jennifer Akladious, RE/MAX Prestige Realty/Wellington. BeachesMLS
- $1,099,9905 bd6 ba3.3k sqft4788 Estates Circle, Westlake, FL 33470For SaleMLS ID #B26049930, Carlos Santana, SANTANA HOMES. BeachesMLS
