Brand new construction on a spacious lot in The Acreage with no HOA. This CBS home features a bright open floor plan, high ceilings, and modern finishes throughout. Kitchen opens to main living area, ideal for everyday living and entertaining. Split bedroom layout offers privacy, with a well-appointed primary suite featuring dual vanities and a large walk-in shower. Expansive covered patio runs the full width of the home, creating a true indoor/outdoor living space. Plenty of room for a pool, guest house, or both!
Accepting backups
Price cut: $9K (9/4)
$1,050,000
15090 Temple Boulevard, The Acreage, FL 33470
5beds
3,126sqft
Single Family Residence
Built in 2026
-- sqft lot
$1,038,800 Zestimate®
$336/sqft
$-- HOA
What's special
Modern finishes throughoutSpacious lotHigh ceilingsBright open floor planWell-appointed primary suiteLarge walk-in showerDual vanities
- 183 days
- 142
- 9
Zillow last checked:
Listing updated:
Listed by:
Arnold Jerome 561-856-4381,
Compass Florida, LLC
Source: BeachesMLS,MLS#: B26019487 Originating MLS: BeachesMLS
Originating MLS: BeachesMLSFacts & features
Interior
Bedrooms & bathrooms
- Bedrooms: 5
- Bathrooms: 5
- Full bathrooms: 4
- 1/2 bathrooms: 1
- Main level bathrooms: 4
- Main level bedrooms: 5
Primary bedroom
- Level: Main
- Area: 304.5
- Dimensions: 21 X 14.5
Primary bedroom
- Level: Main
- Area: 304.5
- Dimensions: 21 X 14.5
Kitchen
- Level: Main
- Area: 114
- Dimensions: 12 X 9.5
Kitchen
- Level: Main
- Area: 114
- Dimensions: 12 X 9.5
Living room
- Level: Main
- Area: 122.4
- Dimensions: 13.6 X 9
Living room
- Level: Main
- Area: 122.4
- Dimensions: 13.6 X 9
Heating
- Central
Cooling
- Central Air, Ceiling Fan(s)
Appliances
- Included: Cooktop, Dryer, Dishwasher, Electric Range, Electric Water Heater, Freezer, Disposal, Oven, Range, Refrigerator, Water Heater, Washer
- Laundry: Washer Hookup, Inside, Laundry Room, Laundry Tub, Sink
Features
- Bathtub, Dual Sinks, High Ceilings, Kitchen Island, Soaking Tub, Separate Shower, Walk-In Closet(s)
- Flooring: Tile, Wood
- Doors: French Doors
Interior area
- Total structure area: 4,872
- Total interior livable area: 3,126 sqft
Video & virtual tour
Property
Parking
- Total spaces: 11
- Parking features: Attached, Driveway, Garage
- Attached garage spaces: 3
- Has uncovered spaces: Yes
Accessibility
- Accessibility features: None
Features
- Levels: One
- Stories: 1
- Fencing: Fenced,None
Details
- Additional structures: Outbuilding
- Parcel number: 00414219000006070
- Zoning: AR
- Special conditions: Standard
- Other equipment: None
Construction
Type & style
- Home type: SingleFamily
- Architectural style: Contemporary,Ranch
- Property subtype: Single Family Residence
Materials
- CBS (Concrete Block Structure), Block, Stucco
- Roof: Tile
Condition
- New Construction
- New construction: Yes
- Year built: 2026
Utilities & green energy
- Sewer: Septic Tank
- Water: Well
- Utilities for property: Cable Available, Electricity Available, Water Available
Community & HOA
Community
- Security: Smoke Detector(s)
- Subdivision: 0000
HOA
- Has HOA: No
Location
- Region: Loxahatchee
Financial & listing details
- Price per square foot: $336/sqft
- Tax assessed value: $189,210
- Annual tax amount: $3,407
- Date on market: 4/23/2026
- Cumulative days on market: 362 days
- Listing terms: Cash,Conventional
- Electric utility on property: Yes
Estimated market value
$1,038,800
$987,000 - $1.09M
$5,857/mo
Price history
| Date | Event | Price |
|---|---|---|
| 9/4/2026 | Price change | $1,050,000-0.8%$336/sqft |
Source:  BeachesMLS #B26019487 Report a problem BeachesMLS #B26019487 Report a problem | ||
| 8/17/2026 | Price change | $1,059,000-3.6%$339/sqft |
Source: BeachesMLS #B26019487 Report a problem | ||
| 6/22/2026 | Price change | $1,099,000-6.5%$352/sqft |
Source: BeachesMLS #B26019487 Report a problem | ||
| 6/1/2026 | Price change | $1,175,000-2.1%$376/sqft |
Source: BeachesMLS #B26019487 Report a problem | ||
| 4/23/2026 | Listed for sale | $1,200,000$384/sqft |
Source: BeachesMLS #B26019487 Report a problem | ||
| 4/15/2026 | Listing removed | $1,200,000$384/sqft |
Source: BeachesMLS #R11121643 Report a problem | ||
| 9/6/2025 | Listed for sale | $1,200,000+1311.8%$384/sqft |
Source: BeachesMLS #RX-11121643 Report a problem | ||
| 9/6/2016 | Sold | $85,000+77.1%$27/sqft |
Source: Agent Provided Report a problem | ||
| 9/29/2014 | Sold | $48,000-49.5%$15/sqft |
Source: Public Record Report a problem | ||
| 1/16/2004 | Sold | $95,000+313%$30/sqft |
Source: Public Record Report a problem | ||
| 8/25/1997 | Sold | $23,000$7/sqft |
Source: Public Record Report a problem | ||
Public tax history
| Year | Property taxes | Tax assessment |
|---|---|---|
| 2025 | $3,407 +8.4% | $95,260 +10% |
| 2024 | $3,142 +4.4% | $86,600 +10% |
| 2023 | $3,011 +15.5% | $78,727 +10% |
| 2022 | $2,607 +27.2% | $71,570 +10% |
| 2021 | $2,050 +10.6% | $65,064 +10% |
| 2020 | $1,854 +2.8% | $59,149 +10% |
| 2019 | $1,803 | $53,772 -10.6% |
| 2018 | $1,803 +7.6% | $60,159 +12% |
| 2017 | $1,675 +11.6% | $53,714 +33% |
| 2016 | $1,501 +4.7% | $40,400 +10% |
| 2015 | $1,434 +36.2% | $36,727 +70% |
| 2014 | $1,052 +10.6% | $21,599 +10% |
| 2013 | $951 +1.9% | $19,635 +3.1% |
| 2012 | $933 -8.3% | $19,040 -15.8% |
| 2011 | $1,018 -10.8% | $22,610 -18.2% |
| 2010 | $1,140 -31.8% | $27,646 -50.5% |
| 2009 | $1,671 -33.9% | $55,851 -50.7% |
| 2008 | $2,529 -21.9% | $113,288 -27.8% |
| 2007 | $3,240 -11.3% | $156,800 -5% |
| 2006 | $3,652 | $165,053 +46.3% |
| 2005 | -- | $112,812 +58% |
| 2004 | $741 +67.2% | $71,400 +44.1% |
| 2003 | $443 -53.6% | $49,560 +85% |
| 2002 | $954 +15.8% | $26,789 +34% |
| 2001 | $824 +9% | $19,992 +20% |
| 2000 | $756 +132.6% | $16,660 |
| 1999 | $325 | $16,660 |
Find assessor info on the county website
Monthly payment
Est. payment
Payment breakdown
Explore the cost of this home by adjusting the details. Changes won't be saved.Climate risks
Neighborhood: 33470
Nearby schools
Schools provided by the listing agent
- Elementary: Pierce Hammock
- Middle: Western Pines
- High: Seminole Ridge
Source: BeachesMLS. This data may not be complete. We recommend contacting the local school district to confirm school assignments for this home.

Similar homes
- $1,075,0004 bd4 ba2.6k sqft17436 71st Lane N, The Acreage, FL 33470New Construction

 MLS ID #B26058006, Indira Sawh, Reaction Realty Group, Inc.. BeachesMLS
 - $1,075,0005 bd6 ba3.3k sqft4788 Estates Circle, Westlake, FL 33470For Sale
 MLS ID #B26049930, Carlos Santana, SANTANA HOMES. BeachesMLS
 - $899,0004 bd3 ba2.5k sqft14043 87th Street N, Loxahatchee, FL 33470New Construction
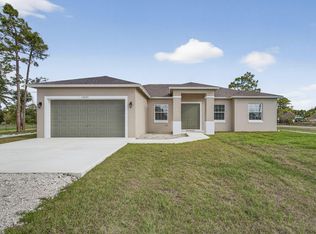 MLS ID #B26088183, Angela A Kinser, Milestone Real Estate Services. BeachesMLS
 - $1,049,0004 bd4 ba3.3k sqft14952 Woodlot Court, Westlake, FL 33470For Sale
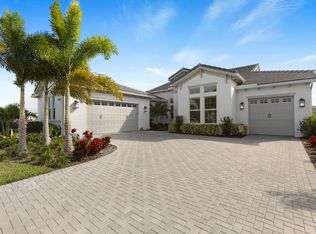 MLS ID #R11148740, Christopher Moyssidis, Douglas Elliman. BeachesMLS
 - $925,0004 bd3 ba2.8k sqft17145 Hamlin Boulevard, Loxahatchee, FL 33470For SaleMLS ID #B26031619, Nikki Marie Jado Willis, Veno Realty Group LLC. BeachesMLS
- $1,225,0004 bd3 ba2.9k sqft14736 69th Street N, Loxahatchee, FL 33470New ConstructionMLS ID #R11167222, Anthony P Marino, Monna Realty LLC. BeachesMLS
- $1,195,0005 bd6 ba3.7k sqft15129 WILDWOOD Circle, The Acreage, FL 33470For SaleMLS ID #B26084968, Veena Yadav, Realty Standard Inc. BeachesMLS
- $1,155,0004 bd5 ba3.4k sqft15187 Wildwood Circle, Westlake, FL 33470For SaleMLS ID #B26069433, Joy Kairalla, Cervera Real Estate Inc. BeachesMLS
- $1,100,0004 bd3 ba2.8k sqftLoxahatchee, West Palm Beach, FL 33412For Sale
 MLS ID #A12090002, Wilson Galvis, Oceanica International Realty. MIAMI
 - $1,215,0004 bd3 ba2.9k sqft17975 81st Lane N, Loxahatchee, FL 33470New ConstructionMLS ID #R11153299, Anthony P Marino, Monna Realty LLC. BeachesMLS
- $875,0004 bd4 ba3.7k sqft5627 Opal Drive, Westlake, FL 33470For SaleMLS ID #B26072571, Grace Folias, Real Broker, LLC. BeachesMLS
- $1,199,0004 bd4 ba3k sqft15264 Wildwood Circle, Westlake, FL 33470For SaleMLS ID #B26038913, Kristian True, Oceanfront Real Estate & Dev I. BeachesMLS
- $1,300,0005 bd5 ba3.7k sqft865 Hookline Circle, Loxahatchee, FL 33470For SaleMLS ID #B26087503, Janet Carrillo, Realty Hub. BeachesMLS
- $875,0003 bd3 ba2.5k sqft5468 Hutchinson Way, Westlake, FL 33470New ConstructionMLS ID #B26019658, Alexa N McDonald, The Agency Florida LLC. BeachesMLS
- $929,9903 bd3 ba2.4k sqft5080 Rivo Alto Circle, Westlake, FL 33470New ConstructionBeachesMLS
- $837,5003 bd4 ba2.5k sqft15745 Cresswind Place, Westlake, FL 33470For SaleMLS ID #B26072772, Diana S Catala PA, RE/MAX Prestige Realty/RPB. BeachesMLS
- $729,9993 bd3 ba2.3k sqft15606 Goldfinch Circle, Westlake, FL 33470For SaleMLS ID #B26088075, Kim Spadavecchia, Florida's Best Realty Services. BeachesMLS
- $1,285,0004 bd3 ba2.9k sqft17655 44th Place N, The Acreage, FL 33470New ConstructionMLS ID #B26040786, Anthony P Marino, Realty Advisors International. BeachesMLS
- $699,0004 bd3 ba2.3k sqft14176 Foothill Falls Way, Westlake, FL 33470For SaleMLS ID #B26085517, Kendra M Sabha, Redfin Corporation. BeachesMLS
- $1,025,0005 bd3 ba2.9k sqft3138 Streng Lane, Royal Palm Beach, FL 33411For SaleMLS ID #B26075184, James Lopez, Compass Florida LLC. BeachesMLS
