$400,000 REDUCTION.OWNER SAYS SELL. BRAND-NEW luxury CBS home on a 1.16-acre corner lot on a paved road in Palm Beach Country Estates features 5 bedrooms plus a den, 4.5 baths, and an oversized 2-car garage. Metal roof and hurricane impact windows. Luxury finishes and 12-foot ceilings throughout. Split floorplan with enormous great room at the center. An underground propane tank supplies the kitchen range, water heater, and summer kitchen. Open kitchen with high-end stainless-steel appliances and large center island. Master bedroom features two large walk-in closets and a master bath with standalone bathtub, dual vanities, and separate shower. Hobby/extra room off the great room with lots of sunlight. Two A/C zones. Large, covered porch with frameless screen. Opportunities to purchase a brand-new home in this subdivision are rare -very few vacant lots left. Palm Beach Country Estates features quiet country living with no HOA, city water, and close proximity to area amenities such as Alton Town Center and Abacoa.
New construction
Price cut: $1K (8/5)
$2,149,000
7595 155th Place N, Palm Beach Gardens, FL 33418
5beds
3,445sqft
:
Get pre-qualified$13,686/mo
Single Family Residence
Built in 2025
1.16 Acres Lot
$2,086,500 Zestimate®
$624/sqft
$-- HOA
What's special
Luxury finishesLarge center islandMetal roofPaved roadHurricane impact windows
- 19 days |
- 657 |
- 28 |
Zillow last checked:
Listing updated:
Listed by:
Stacy Michelle Probst 561-389-9523,
Berman Realty,
Paul Probst 561-631-6440,
Berman Realty
Source: BeachesMLS,MLS#: R11166393 Originating MLS: BeachesMLS
Originating MLS: BeachesMLSFacts & features
Interior
Bedrooms & bathrooms
- Bedrooms: 5
- Bathrooms: 5
- Full bathrooms: 4
- 1/2 bathrooms: 1
- Main level bathrooms: 5
- Main level bedrooms: 5
Primary bedroom
- Level: Main
- Area: 252
- Dimensions: 18 X 14
Bedroom 2
- Area: 182
- Dimensions: 14 X 13
Bedroom 3
- Area: 224
- Dimensions: 16 X 14
Bedroom 4
- Area: 192
- Dimensions: 16 X 12
Bedroom 5
- Area: 108
- Dimensions: 12 X 9
Den
- Area: 168
- Dimensions: 14 X 12
Kitchen
- Level: Main
- Area: 289
- Dimensions: 17 X 17
Living room
- Description: Great Room
- Level: Main
- Area: 810
- Dimensions: 30 X 27
Other
- Area: 72
- Dimensions: 12 X 6
Heating
- Central, Zoned
Cooling
- Central Air, Zoned
Appliances
- Included: Dryer, Dishwasher, Free-Standing Freezer, Gas Range, Gas Water Heater, Oven, Refrigerator, Water Heater, Washer
- Laundry: Inside
Features
- Breakfast Bar, Bathtub, Dual Sinks, Entrance Foyer, High Ceilings, Kitchen Island, Living/Dining Room, Main Level Primary, Pantry, Split Bedrooms, Soaking Tub, Separate Shower, Walk-In Closet(s)
Interior area
- Total structure area: 4,883
- Total interior livable area: 3,445 sqft
Video & virtual tour
Property
Parking
- Total spaces: 2
- Parking features: Attached, Garage
- Attached garage spaces: 2
Features
- Levels: One
- Stories: 1
- Patio & porch: Porch, Screened
- Exterior features: Outdoor Living Area, Porch, Room For Pool
- Waterfront features: None
Lot
- Size: 1.16 Acres
- Features: 1-2 Acres, Corner Lot
Details
- Parcel number: 00424116000003190
- Zoning: AR
- Other equipment: Fuel Tank(s)
Construction
Type & style
- Home type: SingleFamily
- Property subtype: Single Family Residence
Materials
- Block
- Roof: Metal
Condition
- New Construction
- New construction: Yes
- Year built: 2025
Utilities & green energy
- Electric: 3 Phase
- Sewer: Septic Tank
- Water: Public
- Utilities for property: Cable Available, Water Available
Community & HOA
Community
- Features: Equestrian Facilities
- Subdivision: Palm Beach Country Estates
HOA
- Has HOA: No
Location
- Region: Palm Beach Gardens
Financial & listing details
- Price per square foot: $624/sqft
- Tax assessed value: $473,570
- Annual tax amount: $8,156
- Date on market: 7/20/2026
- Cumulative days on market: 154 days
- Listing terms: Cash,Conventional
- Road surface type: Dirt, Paved
Estimated market value
$2,086,500
$1.98M - $2.19M
$7,903/mo
Price history
| Date | Event | Price |
|---|---|---|
| 8/5/2026 | Price change | $2,149,0000%$624/sqft |
Source:  BeachesMLS #R11166393 Report a problem BeachesMLS #R11166393 Report a problem | ||
| 5/5/2026 | Price change | $2,150,000-15.8%$624/sqft |
Source: BeachesMLS #R11166393 Report a problem | ||
| 2/24/2026 | Listed for sale | $2,552,000+845.2%$741/sqft |
Source: BeachesMLS #RX-11166393 Report a problem | ||
| 12/17/2019 | Sold | $270,000+28.6%$78/sqft |
Source: Public Record Report a problem | ||
| 5/20/2015 | Sold | $210,000+10.5%$61/sqft |
Source: Public Record Report a problem | ||
| 1/3/2014 | Sold | $190,000-43.6%$55/sqft |
Source: Public Record Report a problem | ||
| 4/7/2006 | Sold | $337,000+30.9%$98/sqft |
Source: Public Record Report a problem | ||
| 4/11/2005 | Sold | $257,500$75/sqft |
Source: Public Record Report a problem | ||
Public tax history
| Year | Property taxes | Tax assessment |
|---|---|---|
| 2025 | $8,155 +18.8% | $322,887 +10% |
| 2024 | $6,866 +3.7% | $293,534 +10% |
| 2023 | $6,621 +13.4% | $266,849 +10% |
| 2022 | $5,841 +13.2% | $242,590 +10% |
| 2021 | $5,161 +9.8% | $220,536 +10% |
| 2020 | $4,699 +1.6% | $200,487 +4.6% |
| 2019 | $4,623 | $191,616 +8.1% |
| 2018 | $4,623 +5.1% | $177,233 +7% |
| 2017 | $4,401 +6.9% | $165,638 +15% |
| 2016 | $4,118 +7.1% | $144,033 +30% |
| 2015 | $3,846 +19% | $110,795 +4% |
| 2014 | $3,233 +11.3% | $106,533 +19% |
| 2013 | $2,904 +0.7% | $89,524 +3% |
| 2012 | $2,883 +7.3% | $86,932 +10% |
| 2011 | $2,688 -20.4% | $79,029 -28% |
| 2010 | $3,377 -12.7% | $109,762 -21.7% |
| 2009 | $3,870 -5.2% | $140,182 -16.7% |
| 2008 | $4,082 -17.5% | $168,285 -24.5% |
| 2007 | $4,950 -9.2% | $222,927 -5% |
| 2006 | $5,451 | $234,660 +69.5% |
| 2005 | -- | $138,434 +53% |
| 2004 | $923 +53.4% | $90,480 +23.8% |
| 2003 | $602 -61.4% | $73,080 +50% |
| 2002 | $1,558 +6.3% | $48,720 +12.1% |
| 2001 | $1,465 +5.3% | $43,442 +7% |
| 2000 | $1,391 +74.5% | $40,600 |
| 1999 | $797 | $40,600 |
Find assessor info on the county website
Monthly payment
Est. payment
Payment breakdown
Explore the cost of this home by adjusting the details. Changes won't be saved.Climate risks
Neighborhood: 33418
Nearby schools
GreatSchools rating
- 10/10Marsh Pointe Elementary SchoolGrades: PK-5Distance: 3.2 mi
- 8/10Independence Middle SchoolGrades: 6-8Distance: 1.9 mi
- 6/10William T. Dwyer High SchoolGrades: PK,9-12Distance: 3.5 mi
Schools provided by the listing agent
- Elementary: Marsh Pointe
- Middle: Independence
- High: William T. Dwyer
Source: BeachesMLS. This data may not be complete. We recommend contacting the local school district to confirm school assignments for this home.
- $2,840,0001.3 acres7535 155th Pl N, Palm Beach Gardens, FL 33418Sold
- $921,9003 bd2 ba2.1k sqft15612 75th Way N, Palm Beach Gardens, FL 33418Off Market

- $1,554,3008 bd7 ba5.8k sqft7635 155th Pl N, Palm Beach Gardens, FL 33418Sold

- $797,9003 bd3 ba2.5k sqft7592 155th Pl N, Palm Beach Gardens, FL 33418Off Market
- $1,042,8004 bd3 ba2.5k sqft15609 75th Ave N, Palm Beach Gardens, FL 33418Off Market
- $1,278,8005 bd2 ba3.2k sqft15613 75th Way N, Palm Beach Gardens, FL 33418Off Market
- $1,131,9006 bd3 ba4.5k sqft7550 155th Pl N, Palm Beach Gardens, FL 33418Off Market
- $1,025,3004 bd3 ba3.1k sqft7634 155th Pl N, Palm Beach Gardens, FL 33418Off Market
A local agent can set up tours, give advice and negotiate with sellers.
A local lender can help you make sure your offer is ready when you are.
Similar homes
- $1,815,0003 bd4 ba3.1k sqft13689 ARTISAN Circle, Palm Beach Gardens, FL 33418For Sale
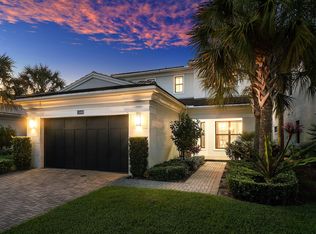
 MLS ID #B26059961, Seth Koretzky, Compass Florida LLC. BeachesMLS
 - $2,100,0005 bd5 ba4.2k sqft11701 153rd Court N, Jupiter, FL 33478For Sale
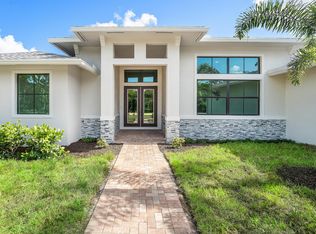 MLS ID #B26047215, Steven T Koleno, Beycome of Florida LLC. BeachesMLS
 - $2,299,0004 bd4 ba3.6k sqft13418 Artisan Circle, Palm Beach Gardens, FL 33418For Sale
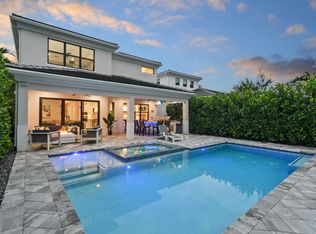 MLS ID #B26037734, Bryan Garces, William Raveis Florida, LLC. BeachesMLS
 - $1,849,9004 bd3 ba2.8k sqft2 Old Fence Road, Palm Beach Gardens, FL 33418For Sale
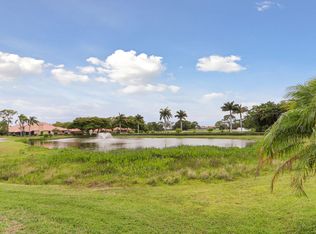 MLS ID #B26029706, Eric G Ramsay III, Premier Brokers International. BeachesMLS
 - $2,150,0005 bd4 ba4.1k sqft221 Marlberry Circle, Jupiter, FL 33458For SaleMLS ID #B26031053, Susan Stamos, My Florida Realty, LLC. BeachesMLS
- $1,749,0005 bd4 ba3k sqft1012 Diamond Head Way, Palm Beach Gardens, FL 33418For SaleMLS ID #B26033087, Jefferey Molner, Lang Realty/Jupiter. BeachesMLS
- $2,299,0004 bd3 ba2.4k sqft16149 73rd Terrace N, West Palm Beach, FL 33418New ConstructionMLS ID #B26022619, Brittany L Thigpen, Fulton Grace Realty. BeachesMLS
- $1,525,0004 bd3 ba2.8k sqft119 Steeple Circle, Jupiter, FL 33458For SaleMLS ID #B26027700, Christian Demers, Illustrated Properties LLC (Co. BeachesMLS
- $1,324,9983 bd2 ba2.4k sqft15386 83rd Way N, Palm Beach Gardens, FL 33418For SaleMLS ID #R11053272, Paul Probst, Berman Realty. BeachesMLS
- $2,169,9903 bd3 ba2.9k sqft13294 Artisan Cir, Palm Beach Gardens, FL 33418New ConstructionKolter Homes
- $1,875,0003 bd3 ba2.6k sqft260 Carina Drive, Jupiter, FL 33478For SaleMLS ID #B26059158, Shellie Ann Chiet, Shellie Chiet Real Estate LLC/. BeachesMLS
- $2,100,0004 bd4 ba3.4k sqft16631 132nd Terrace N, Jupiter, FL 33478For SaleMLS ID #B26040202, Steven T Koleno, Beycome of Florida LLC. BeachesMLS
- $2,319,9904 bd4 ba3.9k sqft13290 Artisan Cir, Palm Beach Gardens, FL 33418New ConstructionKolter Homes
- $2,395,0003 bd4 ba3k sqft13159 Artisan Circle, Palm Beach Gardens, FL 33418For SaleMLS ID #R11138889, Bryan Garces, William Raveis Florida, LLC. BeachesMLS
- $1,350,0004 bd4 ba3.1k sqft6415 Brandon Street, Palm Beach Gardens, FL 33418For SaleMLS ID #B26019007, Doug Campion, RE/MAX Select Group. BeachesMLS
- $1,850,0004 bd4 ba3.8k sqft507 Sonoma Isles Circle, Jupiter, FL 33478For SaleMLS ID #B26010015, Melvin Stewart, Paradise Real Estate Intl. BeachesMLS
- $1,485,0003 bd5 ba2.7k sqft1189 Faulkner Terrace, Palm Beach Gardens, FL 33418For SaleMLS ID #B26054017, Cibie Cahur, Keller Williams Realty Jupiter. BeachesMLS
- $2,525,0005 bd6 ba4.2k sqftCampbell Property Managment, Jupiter, FL 33478For SaleMLS ID #B26000783, Carrie Mosher-Finz PA, Sutter & Nugent LLC. BeachesMLS
- $1,399,0004 bd4 ba2.6k sqft219 ANDALUSIA Drive, Palm Beach Gardens, FL 33418For SaleMLS ID #B26053781, Victoria Wolf Rosenfield, Leibowitz Realty Group, LLC./PBG. BeachesMLS
- $1,165,0003 bd2 ba2.1k sqft5619 Delacroix Terrace, Palm Beach Gardens, FL 33418For SaleMLS ID #R11156720, Karen Devlin, Sutter & Nugent LLC. BeachesMLS
