Exclusive waterfront gem on a rare ultra-premium corner lot in Sonoma Isles, Jupiter, Florida—where panoramic lake views captivate from every angle. Custom double doors open to a modern masterpiece: soaring ceilings, open-concept living, and a chef's kitchen with sleek gray cabinets, stainless steel appliances, gas cooktop, double ovens, and a massive island perfect for entertaining. Outdoor Paradise Awaits Seamless glass doors flow to your 2022-built heated pool and spa, framed by marble-style stone and turf for effortless luxury. Hurricane-impact windows/doors, NEMA14-50 EV outlet, and a 2021 water-cooled whole-house generator ensure peace of mind. Enjoy Sonoma Isles' gated amenities: clubhouse, heated pool/spa, fitness center, tennis/pickleball/basketball courts, playgrounds, and walks
For sale
Price cut: $50K (6/19)
$1,850,000
507 Sonoma Isles Circle, Jupiter, FL 33478
4beds
3,856sqft
:
Get pre-qualified$12,502/mo
Single Family Residence
Built in 2016
0.33 Acres Lot
$1,741,600 Zestimate®
$480/sqft
$596/mo HOA
What's special
Custom double doorsOpen-concept livingUltra-premium corner lotSoaring ceilingsSeamless glass doorsGas cooktopSleek gray cabinets
- 118 days |
- 654 |
- 11 |
Zillow last checked:
Listing updated:
Listed by:
Melvin Stewart 561-720-3042,
Paradise Real Estate Intl
Source: BeachesMLS,MLS#: B26010015 Originating MLS: BeachesMLS
Originating MLS: BeachesMLSFacts & features
Interior
Bedrooms & bathrooms
- Bedrooms: 4
- Bathrooms: 4
- Full bathrooms: 4
- Main level bathrooms: 3
- Main level bedrooms: 3
Primary bedroom
- Level: Main
- Area: 252
- Dimensions: 14 X 18
Bedroom 2
- Area: 132
- Dimensions: 12 X 11
Bedroom 3
- Area: 165
- Dimensions: 11 X 15
Bedroom 4
- Level: Upper
- Area: 121
- Dimensions: 11 X 11
Dining room
- Area: 357
- Dimensions: 21 X 17
Kitchen
- Level: Main
- Area: 90
- Dimensions: 10 X 9
Living room
- Level: Main
- Area: 462
- Dimensions: 21 X 22
Loft
- Level: Upper
- Area: 700
- Dimensions: 35 X 20
Heating
- Central, Electric
Cooling
- Central Air, Electric
Appliances
- Included: Dryer, Dishwasher, Disposal, Gas Range, Microwave, Oven, Refrigerator, Washer
- Laundry: Inside, Laundry Closet, Laundry Tub, Washer Dryer Install Allowed
Features
- Built-in Features, Cathedral Ceiling(s), Dining Area, Separate/Formal Dining Room, Dual Sinks, Entrance Foyer, Kitchen Island, Living/Dining Room, Main Level Primary, Pantry, Separate Shower, Vaulted Ceiling(s), Walk-In Closet(s)
- Flooring: Vinyl
- Has fireplace: No
Interior area
- Total structure area: 5,275
- Total interior livable area: 3,856 sqft
Video & virtual tour
Property
Parking
- Total spaces: 6
- Parking features: Attached, Garage
- Attached garage spaces: 3
- Uncovered spaces: 3
Accessibility
- Accessibility features: Accessibility Features, Common Area
Features
- Levels: Multi/Split,Two
- Stories: 2
- Entry location: Entry Level Living Area Y
- Patio & porch: Covered, Patio
- Exterior features: Outdoor Living Area
- Has private pool: Yes
- Pool features: In Ground
- Fencing: Fenced
- Has view: Yes
- View description: Lake
- Has water view: Yes
- Water view: Lake
- Waterfront features: Lake Front
Lot
- Size: 0.33 Acres
- Features: 1/4 to 1/2 Acre Lot
Details
- Parcel number: 30424032030000350
- Zoning: C2 (city)
- Special conditions: Standard
Construction
Type & style
- Home type: SingleFamily
- Architectural style: Colonial
- Property subtype: Single Family Residence
Materials
- Block
- Roof: Barrel
Condition
- Resale
- New construction: No
- Year built: 2016
Details
- Builder model: Stonewater
Utilities & green energy
- Electric: 3 Phase
- Sewer: Public Sewer
- Water: Public
- Utilities for property: Cable Available, Natural Gas Available, Sewer Available, Water Available
Community & HOA
Community
- Features: Home Owners Association, Gated, Sidewalks
- Security: Gated Community, Smoke Detector(s)
- Subdivision: SONOMA ISLES
HOA
- Has HOA: Yes
- Amenities included: Clubhouse, Maintenance
- Services included: Recreation Facilities, Security
- HOA fee: $596 monthly
- HOA name: Sonoma Isles
- HOA phone: 561-972-7904
Location
- Region: Jupiter
Financial & listing details
- Price per square foot: $480/sqft
- Tax assessed value: $1,560,899
- Annual tax amount: $26,730
- Date on market: 4/2/2026
- Cumulative days on market: 351 days
- Listing terms: Cash,Conventional,FHA,VA Loan
- Road surface type: Paved
Estimated market value
$1,741,600
$1.65M - $1.83M
$8,462/mo
Price history
| Date | Event | Price |
|---|---|---|
| 6/19/2026 | Price change | $1,850,000-2.6%$480/sqft |
Source:  BeachesMLS #B26010015 Report a problem BeachesMLS #B26010015 Report a problem | ||
| 4/2/2026 | Price change | $1,900,000-5%$493/sqft |
Source: BeachesMLS #B26010015 Report a problem | ||
| 3/10/2026 | Price change | $2,000,000-7%$519/sqft |
Source: BeachesMLS #R11114637 Report a problem | ||
| 8/11/2025 | Listed for sale | $2,150,000+32.7%$558/sqft |
Source: BeachesMLS #RX-11114637 Report a problem | ||
| 3/4/2024 | Listing removed | -- |
Source: BeachesMLS #RX-10662519 Report a problem | ||
| 1/18/2022 | Sold | $1,620,268-7.4%$420/sqft |
Source: BeachesMLS #R10761510 Report a problem | ||
| 12/9/2021 | Contingent | $1,750,000$454/sqft |
Source: BeachesMLS #RX-10761510 Report a problem | ||
| 12/1/2021 | Listed for sale | $1,750,000+25%$454/sqft |
Source: BeachesMLS #RX-10761510 Report a problem | ||
| 6/30/2021 | Sold | $1,400,000+0.1%$363/sqft |
Source: BeachesMLS #R10715634 Report a problem | ||
| 5/13/2021 | Contingent | $1,399,000$363/sqft |
Source: BeachesMLS #RX-10715634 Report a problem | ||
| 5/13/2021 | Listed for sale | $1,399,000+11%$363/sqft |
Source: BeachesMLS #RX-10715634 Report a problem | ||
| 3/3/2021 | Sold | $1,260,000-1.5%$327/sqft |
Source: BeachesMLS #R10662519 Report a problem | ||
| 2/22/2021 | Pending sale | $1,279,000$332/sqft |
Source: BeachesMLS #RX-10662519 Report a problem | ||
| 2/13/2021 | Contingent | $1,279,000$332/sqft |
Source: BeachesMLS #RX-10662519 Report a problem | ||
| 2/10/2021 | Listed for sale | $1,279,000-7.3%$332/sqft |
Source: BeachesMLS #RX-10662519 Report a problem | ||
| 1/25/2021 | Contingent | $1,379,000$358/sqft |
Source: BeachesMLS #RX-10662519 Report a problem | ||
| 1/6/2021 | Price change | $1,379,000+9.5%$358/sqft |
Source: Leibowitz Realty Group, Inc./PBG #RX-10662519 Report a problem | ||
| 10/12/2020 | Listed for sale | $1,259,000+42.7%$327/sqft |
Source: Leibowitz Realty Group, Inc./PBG #RX-10662519 Report a problem | ||
| 12/27/2016 | Sold | $882,040$229/sqft |
Source: Public Record Report a problem | ||
Public tax history
| Year | Property taxes | Tax assessment |
|---|---|---|
| 2025 | $26,730 +2.9% | $1,560,899 +2.9% |
| 2024 | $25,980 -3.5% | $1,516,909 +0.9% |
| 2023 | $26,936 +19.4% | $1,503,219 +24.3% |
| 2022 | $22,559 +75.5% | $1,209,129 +74.7% |
| 2021 | $12,856 -0.1% | $692,012 +1.4% |
| 2020 | $12,864 +1% | $682,458 +2.3% |
| 2019 | $12,740 | $667,114 +1.9% |
| 2018 | $12,740 +4.7% | $654,675 +2.1% |
| 2017 | $12,164 -1.6% | $641,210 +482.9% |
| 2016 | $12,365 | $110,000 |
Find assessor info on the county website
Monthly payment
Est. payment
Payment breakdown
Explore the cost of this home by adjusting the details. Changes won't be saved.Climate risks
Neighborhood: Sonoma Isles
Getting around
5 / 100
Car-DependentNearby schools
GreatSchools rating
- 8/10Jerry Thomas Elementary SchoolGrades: K-5Distance: 2.5 mi
- 8/10Independence Middle SchoolGrades: 6-8Distance: 3.9 mi
- 7/10Jupiter High SchoolGrades: 9-12Distance: 3.7 mi
Schools provided by the listing agent
- Elementary: Jerry Thomas
- Middle: Independence
- High: Jupiter
Source: BeachesMLS. This data may not be complete. We recommend contacting the local school district to confirm school assignments for this home.
- $1,723,7004 bd3 ba3k sqft511 Sonoma Isles Cir, Jupiter, FL 33478Off Market

- $1,700,0004 bd5 ba4.3k sqft515 Sonoma Isles Cir, Jupiter, FL 33478Sold

- $1,710,3004 bd4 ba3.6k sqft202 Alcove Point Ln, Jupiter, FL 33478Off Market
- $2,215,9006 bd6 ba5.1k sqft519 Sonoma Isles Cir, Jupiter, FL 33478Off Market
- $1,888,9004 bd4 ba3.8k sqft206 Alcove Point Ln, Jupiter, FL 33478Off Market
- $1,849,8000.254 Acres118 Blanca Isles Ln, Jupiter, FL 33478Off Market
- $1,850,0004 bd3 ba3k sqft114 Blanca Isles Ln, Jupiter, FL 33478Sold
- $2,400,0004 bd3 ba3k sqft516 Sonoma Isles Cir, Jupiter, FL 33478Sold
A local agent can set up tours, give advice and negotiate with sellers.
A local lender can help you make sure your offer is ready when you are.
Similar homes
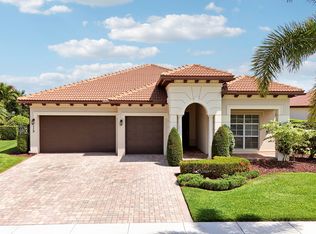
- $1,750,0003 bd3 ba3.2k sqft208 Sonoma Isles Circle, Jupiter, FL 33478For Sale

 MLS ID #B26046963, Shellie Ann Chiet, Shellie Chiet Real Estate LLC/. BeachesMLS
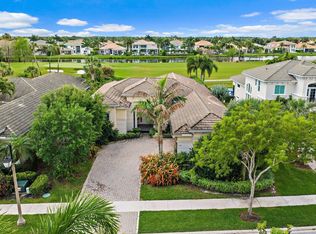
 - $1,525,0004 bd3 ba2.8k sqft119 Steeple Circle, Jupiter, FL 33458For Sale
 MLS ID #B26027700, Christian Demers, Illustrated Properties LLC (Co. BeachesMLS
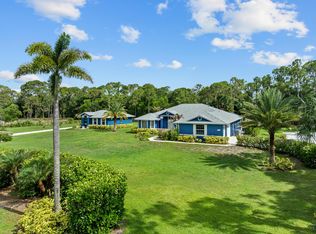
 - $2,195,0004 bd4 ba3k sqft114 Carmela Court, Jupiter, FL 33478For Sale
 MLS ID #B26012309, Dan Igo, The Corcoran Group. BeachesMLS
 - $1,750,0006 bd4 ba3.1k sqft11354 Sandy Run, Jupiter, FL 33478For Sale
 MLS ID #B26034222, Kaitlyn Lucie, One Sotheby's International Re. BeachesMLS
 - $1,649,0003 bd4 ba2.7k sqft271 Carina Drive, Jupiter, FL 33478For SaleMLS ID #R11151721, Holly Meyer Lucas, Compass Florida, LLC (Jupiter). BeachesMLS
- $1,675,0003 bd3 ba2.5k sqft157 Carina Drive, Jupiter, FL 33478For SaleMLS ID #R11169849, Nina Yvonne Paul, Illustrated Properties LLC (Co. BeachesMLS
- $1,690,0005 bd4 ba3.9k sqft108 Casa Circle, Jupiter, FL 33458For SaleMLS ID #B26003981, Brian Buchanan, Holland Real Estate & Home Advisory. BeachesMLS
- $2,670,0006 bd7 ba5k sqft134 Indigo River Pt, Jupiter, FL 33478For SaleMLS ID #B26042503, Daniel N Berk, Group One Realty, LLC. BeachesMLS
- $1,500,0004 bd4 ba3.6k sqft134 Shores Pointe Drive, Jupiter, FL 33458For SaleMLS ID #B26040307, Sylvia Isaacs, Echo Fine Properties. BeachesMLS
- $2,100,0004 bd4 ba3.4k sqft16631 132nd Terrace N, Jupiter, FL 33478For SaleMLS ID #B26040202, Steven T Koleno, Beycome of Florida LLC. BeachesMLS
- $2,599,0006 bd7 ba5.1k sqft315 Sonoma Isles Circle, Jupiter, FL 33478For SaleMLS ID #B26046816, Tara Fontana-Goldstein, William Raveis Florida, LLC. BeachesMLS
- $2,100,0005 bd5 ba4.2k sqft11701 153rd Court N, Jupiter, FL 33478For SaleMLS ID #B26047215, Steven T Koleno, Beycome of Florida LLC. BeachesMLS
- $1,125,0005 bd4 ba2.4k sqft9743 169th Court N, Jupiter, FL 33478For SaleMLS ID #B26041130, Cameron Carter, One Sotheby's International Re. BeachesMLS
- $1,100,0004 bd3 ba2.2k sqft17968 Bridle Court, Jupiter, FL 33478For SaleMLS ID #B26042581, Austin Frankoski, KW Innovations. BeachesMLS
- $1,739,0004 bd3 ba2.5k sqft236 Fairway E, Tequesta, FL 33469For SaleMLS ID #B26051644, Ryan Billings, Water Pointe Realty Group. BeachesMLS
- $1,200,0003 bd2 ba2k sqft15833 118th Trail N, Jupiter, FL 33478For SaleMLS ID #B26049610, Nicole M Kola, EXP Realty LLC. BeachesMLS
- $1,820,0005 bd4 ba4k sqft12140 Aviles Circle, Palm Beach Gardens, FL 33418For SaleMLS ID #B26049436, Renee Travis, Keller Williams Realty Jupiter. BeachesMLS
- $1,350,0005 bd4 ba3k sqft7050 Limestone Cay Road, Jupiter, FL 33458For SaleMLS ID #B26049017, Jeremy Kershbaumer, Compass Florida LLC. BeachesMLS
- $1,745,0005 bd4 ba3.1k sqft6188 Celadon Circle, Palm Beach Gardens, FL 33418For SaleMLS ID #B26043178, Samara J Cooper, Leibowitz Realty Group, LLC./PBG. BeachesMLS
- $1,895,0004 bd4 ba3k sqft7186 SW Quiet River Court, Stuart, FL 34997For SaleMLS ID #B26016037, Vincent La Mariana Jr, Cameron Property Advisors, LLC. BeachesMLS
