Beautifully maintained 5BR/4BA/2CAR Garage CBS POOL home in the heart of Abacoa with over 4,100 sq ft under air. This spacious home features 2 offices, upgraded appliances, and a large game room above the garage perfect for guests, homeschooling, or flex space. Enjoy a private backyard oasis with a heated saltwater pool, turf grass, fully fenced yard, and preserve views. Additional highlights include a 2022 roof, tranquil front porch, attached carport, driveway parking for the entire friends, and prime location near shopping, restaurants, parks, and A+ schools. Move-in ready and centrally located in one of Jupiter's most desirable neighborhoods. Home is in perfect condition.
For sale
Price cut: $50K (8/1)
$2,150,000
221 Marlberry Circle, Jupiter, FL 33458
5beds
4,139sqft
Single Family Residence
Built in 2001
7,840 Square Feet Lot
$2,034,300 Zestimate®
$519/sqft
$428/mo HOA
What's special
Fully fenced yardAttached carportHeated saltwater poolTranquil front porchPrivate backyard oasisPreserve viewsTurf grass
- 79 days |
- 1,183 |
- 77 |
Likely to sell faster than
Zillow last checked:
Listing updated:
Listed by:
Susan Stamos 561-371-8568,
My Florida Realty, LLC,
Rebekah Stamos 561-427-3416,
My Florida Realty, LLC
Source: BeachesMLS,MLS#: B26031053 Originating MLS: BeachesMLS
Originating MLS: BeachesMLSFacts & features
Interior
Bedrooms & bathrooms
- Bedrooms: 5
- Bathrooms: 4
- Full bathrooms: 4
- Main level bathrooms: 1
- Main level bedrooms: 1
Primary bedroom
- Level: Second
- Area: 390
- Dimensions: 26 X 15
Bedroom 2
- Area: 156
- Dimensions: 13 X 12
Bedroom 3
- Area: 180
- Dimensions: 15 X 12
Bedroom 4
- Area: 132
- Dimensions: 12 X 11
Bedroom 5
- Area: 132
- Dimensions: 12 X 11
Dining room
- Area: 168
- Dimensions: 14 X 12
Other
- Description: media room
- Area: 323
- Dimensions: 19 X 17
Kitchen
- Level: Main
- Area: 275
- Dimensions: 25 X 11
Living room
- Level: Main
- Area: 224
- Dimensions: 16 X 14
Other
- Description: front office
- Area: 195
- Dimensions: 15 X 13
Other
- Description: rear office
- Area: 120
- Dimensions: 12 X 10
Heating
- Central
Cooling
- Central Air
Appliances
- Included: Dryer, Dishwasher, Electric Range, Electric Water Heater, Disposal, Microwave, Water Purifier Owned, Refrigerator, Water Heater, Water Purifier, Washer
- Laundry: Inside
Features
- Central Vacuum, Entrance Foyer, High Ceilings, Kitchen Island, Pantry, Split Bedrooms, Separate Shower, Walk-In Closet(s)
- Flooring: Tile
- Doors: French Doors
- Windows: Metal, Plantation Shutters, Single Hung
- Has fireplace: Yes
- Fireplace features: Wood Burning
Interior area
- Total structure area: 5,417
- Total interior livable area: 4,139 sqft
Video & virtual tour
Property
Parking
- Total spaces: 10
- Parking features: Attached Carport, Attached, Carport, Driveway, Garage
- Attached garage spaces: 2
- Carport spaces: 2
- Covered spaces: 4
- Has uncovered spaces: Yes
- Details: CarportSpaces:2.00
Accessibility
- Accessibility features: None
Features
- Levels: Two
- Stories: 2
- Patio & porch: Covered, Patio, Porch
- Exterior features: Awning(s), Lighting, Outdoor Living Area
- Has private pool: Yes
- Pool features: Free Form, Gunite, Other, Pool Equipment, Private, Salt Water, Association, Heated
- Has spa: Yes
- Spa features: In Ground
- Fencing: Chain Link,Privacy,Vinyl
- Has view: Yes
- View description: Preserve
Lot
- Size: 7,840 Square Feet
- Features: Oversized Lot, Sprinklers Automatic, < 1/4 Acre
Details
- Parcel number: 30424124090003130
- Zoning: RES
- Special conditions: Standard
Construction
Type & style
- Home type: SingleFamily
- Property subtype: Single Family Residence
Materials
- Block, Concrete
- Roof: Shingle
Condition
- Resale
- New construction: No
- Year built: 2001
Utilities & green energy
- Sewer: Public Sewer
- Water: Public
- Utilities for property: Cable Connected, Electricity Available, Sewer Connected, Water Connected
Community & HOA
Community
- Features: Home Owners Association
- Subdivision: NEW HAVEN
HOA
- Has HOA: Yes
- Amenities included: Clubhouse, Fitness Center, Playground, Park, Pool, Sidewalks, Trail(s)
- Services included: Common Areas, Cable TV, Maintenance Grounds, Pest Control, Pool(s), Internet
- HOA fee: $428 monthly
- HOA name: New Haven Castle Group
- HOA phone: 954-792-6000
Location
- Region: Jupiter
Financial & listing details
- Price per square foot: $519/sqft
- Tax assessed value: $1,562,543
- Annual tax amount: $11,921
- Date on market: 6/3/2026
- Cumulative days on market: 79 days
- Listing terms: Cash,Conventional,FHA,VA Loan
- Electric utility on property: Yes
- Road surface type: Paved
Estimated market value
$2,034,300
$1.93M - $2.14M
$7,467/mo
Price history
| Date | Event | Price |
|---|---|---|
| 8/1/2026 | Price change | $2,150,000-2.3%$519/sqft |
Source:  BeachesMLS #B26031053 Report a problem BeachesMLS #B26031053 Report a problem | ||
| 6/3/2026 | Listed for sale | $2,200,000+166%$532/sqft |
Source: BeachesMLS #B26031053 Report a problem | ||
| 8/28/2018 | Sold | $827,000-4.4%$200/sqft |
Source: Public Record Report a problem | ||
| 7/31/2018 | Pending sale | $865,000$209/sqft |
Source: The Sheehan Agency #A10464648 Report a problem | ||
| 7/13/2018 | Price change | $865,000-2.3%$209/sqft |
Source: The Sheehan Agency #A10464648 Report a problem | ||
| 6/27/2018 | Listed for sale | $885,000$214/sqft |
Source: The Sheehan Agency #A10464648 Report a problem | ||
| 5/16/2018 | Pending sale | $885,000$214/sqft |
Source: The Sheehan Agency #A10464648 Report a problem | ||
| 5/7/2018 | Listed for sale | $885,000+24.6%$214/sqft |
Source: The Sheehan Agency #A10464648 Report a problem | ||
| 3/25/2013 | Sold | $710,000-5.2%$172/sqft |
Source: BeachesMLS #R3315551 Report a problem | ||
| 11/8/2012 | Pending sale | $749,000$181/sqft |
Source: Keller Williams Realty of Jupiter #R3315551 Report a problem | ||
| 10/6/2012 | Listed for sale | $749,000+72.7%$181/sqft |
Source: Safe Harbour Realty of Jupiter. LLC. #R3315551 Report a problem | ||
| 6/14/2001 | Sold | $433,600$105/sqft |
Source: Public Record Report a problem | ||
Public tax history
| Year | Property taxes | Tax assessment |
|---|---|---|
| 2025 | $11,921 +3.1% | $656,106 +2.9% |
| 2024 | $11,559 +1.6% | $637,615 +3% |
| 2023 | $11,373 +0.3% | $619,044 +3% |
| 2022 | $11,344 +1.2% | $601,014 +3% |
| 2021 | $11,207 +0.4% | $583,509 +1.4% |
| 2020 | $11,166 -8.1% | $575,453 -7.1% |
| 2019 | $12,145 | $619,764 -11.4% |
| 2018 | $12,145 -13.5% | $699,799 0% |
| 2017 | $14,034 -2% | $699,868 +10.1% |
| 2016 | $14,316 +6.8% | $635,867 +0.2% |
| 2015 | $13,408 +1.9% | $634,866 +8% |
| 2014 | $13,156 +15.1% | $587,866 +8% |
| 2013 | $11,433 -0.3% | $544,299 +1.7% |
| 2012 | $11,464 +0.7% | $535,201 +3% |
| 2011 | $11,380 -1.1% | $519,613 -0.2% |
| 2010 | $11,512 +6.5% | $520,613 +1.6% |
| 2009 | $10,807 +6.4% | $512,167 +0.1% |
| 2008 | $10,153 +5.1% | $511,655 +3% |
| 2007 | $9,660 +14.9% | $496,752 +25.8% |
| 2006 | $8,408 | $395,002 +3% |
| 2005 | -- | $383,497 +3% |
| 2004 | $2,359 +111.8% | $372,327 +3.8% |
| 2003 | $1,114 -86% | $358,658 +2.4% |
| 2002 | $7,927 +457.4% | $350,252 +1301% |
| 2001 | $1,422 | $25,000 |
| 2000 | -- | -- |
Find assessor info on the county website
Monthly payment
Est. payment
Payment breakdown
Explore the cost of this home by adjusting the details. Changes won't be saved.Climate risks
Neighborhood: 33458
Nearby schools
GreatSchools rating
- 10/10Beacon Cove Intermediate SchoolGrades: 3-5Distance: 0.2 mi
- 8/10Independence Middle SchoolGrades: 6-8Distance: 1.5 mi
- 6/10William T. Dwyer High SchoolGrades: PK,9-12Distance: 0.8 mi
Schools provided by the listing agent
- Elementary: Beacon Cove Intermediate
- High: William T. Dwyer
Source: BeachesMLS. This data may not be complete. We recommend contacting the local school district to confirm school assignments for this home.
- $988,7003 bd2 ba3k sqft219 Marlberry Cir, Jupiter, FL 33458Off Market
- $1,573,5005 bd4 ba3.1k sqft223 Marlberry Cir, Jupiter, FL 33458Off Market
- $1,646,5005 bd3 ba3.4k sqft217 Marlberry Cir, Jupiter, FL 33458Off Market
- $1,676,6005 bd3 ba4.6k sqft225 Marlberry Cir, Jupiter, FL 33458Off Market
- $970,2003 bd2 ba2.6k sqft220 Marlberry Cir, Jupiter, FL 33458Off Market
- $865,6003 bd2 ba2.8k sqft222 Marlberry Cir, Jupiter, FL 33458Off Market
- $734,7002 bd2 ba1.9k sqft218 Marlberry Cir, Jupiter, FL 33458Off Market
- $1,156,8004 bd3 ba2.7k sqft224 Marlberry Cir, Jupiter, FL 33458Off Market
A local agent can set up tours, give advice and negotiate with sellers.
A local lender can help you make sure your offer is ready when you are.
Similar homes
- $1,995,0004 bd4 ba3.2k sqft5495 Hibiscus Road, Jupiter, FL 33458For Sale
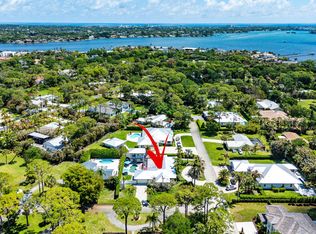
 MLS ID #B26018106, Dawn Toce, Coastal Real Estate Professionals LLC. BeachesMLS
 - $1,899,9005 bd4 ba3.6k sqft19060 SE KOKOMO Lane N, Jupiter, FL 33458For Sale
 MLS ID #B26058066, Darryl M Kingman, Paradise Real Estate Intl. BeachesMLS
 - $1,649,0006 bd5 ba3.6k sqft175 Via Rosina, Jupiter, FL 33458For Sale
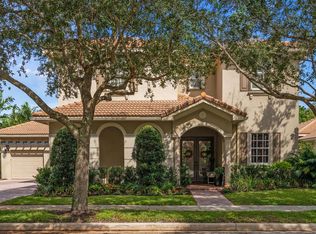 MLS ID #B26010678, Shereen M. Vahabzadeh, Premier Properties of South Fl. BeachesMLS
 - $2,299,0005 bd3 ba3.3k sqft4628 SQUARE LAKE Drive, Palm Beach Gardens, FL 33418For Sale
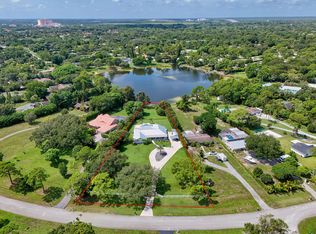 MLS ID #B26064232, Ray Carrano, Premier Brokers International. BeachesMLS
 - $1,479,0004 bd4 ba3.7k sqft19780 Castlewood Drive, Jupiter, FL 33458For SaleMLS ID #B26055739, Nicholas Kukla, Kukla Partners Real Estate Group. BeachesMLS
- $1,870,0005 bd3 ba3k sqft14024 Wind Flower Drive, Palm Beach Gardens, FL 33418For SaleMLS ID #B26065736, Cynthia E Stage, RE/MAX Ocean Properties. BeachesMLS
- $1,299,0005 bd4 ba3.3k sqft464 Oriole Lane, Jupiter, FL 33458For SaleMLS ID #B26049052, Aimee Burroughs, The Agency Florida LLC. BeachesMLS
- $2,400,0004 bd4 ba3.6k sqft11871 Randolph Siding Road N, Jupiter, FL 33478For SaleMLS ID #B26036769, Tasha Guerino, Douglas Elliman Jupiter. BeachesMLS
- $2,090,0004 bd4 ba4.2k sqft7661 Bold Lad Road, Palm Beach Gardens, FL 33418For SaleMLS ID #B26030354, Cliff Glansen, FlatFee.com. BeachesMLS
- $1,299,0004 bd4 ba2.7k sqft265 Swallowtail Lane, Jupiter, FL 33458For SaleMLS ID #B26051609, Pamela Smith, Frankel Ball Realty LLC. BeachesMLS
- $1,799,0004 bd5 ba3.3k sqft13346 Machiavelli Way, Palm Beach Gardens, FL 33418For SaleMLS ID #B26062815, Christopher Glass, Glass Realty, LLC. BeachesMLS
- $1,700,0005 bd5 ba4.2k sqft1201 Faulkner Terrace, Palm Beach Gardens, FL 33418For SaleMLS ID #B26055873, John Patrick Smith, Vantage Realty Partners. BeachesMLS
- $1,525,0004 bd3 ba2.8k sqft119 Steeple Circle, Jupiter, FL 33458For SaleMLS ID #B26027700, Christian Demers, Illustrated Properties LLC (Co. BeachesMLS
- $1,695,0005 bd4 ba3.1k sqft6188 Celadon Circle, Palm Beach Gardens, FL 33418For SaleMLS ID #B26043178, Samara J Cooper, Leibowitz Realty Group, LLC./PBG. BeachesMLS
- $1,949,0005 bd8 ba5.5k sqft7735 Eden Ridge Way, Palm Beach Gardens, FL 33412For SaleMLS ID #B26055392, Jeffrey L Tricoli PA, KW Reserve Palm Beach. BeachesMLS
- $2,295,0004 bd3 ba2.4k sqft12870 La Rochelle Circle, Palm Beach Gardens, FL 33410For SaleMLS ID #B26002397, Carmella Smith, The Keyes Company (PBG). BeachesMLS
- $1,889,0005 bd5 ba5.6k sqft7903 Ironhorse Boulevard, West Palm Beach, FL 33412For SaleMLS ID #B26064332, Zakary A Klinedinst, EXP Realty LLC. BeachesMLS
- $2,525,0005 bd6 ba4.2k sqftCampbell Property Managment, Jupiter, FL 33478For SaleMLS ID #B26000783, Carrie Mosher-Finz PA, Sutter & Nugent LLC. BeachesMLS
- $2,850,0006 bd6 ba4.6k sqft4131 Venetia Way, Palm Beach Gardens, FL 33418For SaleMLS ID #B26022625, David Murray, Water Pointe Realty Group. BeachesMLS
- $1,995,0003 bd3 ba3k sqft490 Mars Way, Juno Beach, FL 33408For SaleMLS ID #B26024884, Andrew W Russo, Illustrated Properties LLC (Jupiter). BeachesMLS
