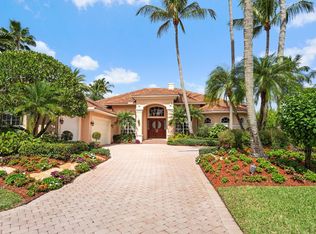
Whole house generator and full impact glass!! Imagine unforgettable sunsets, sweeping golf views and exceptional value all in one! The largest home in the neighborhood, this expansive estate overlooks the 18th hole of the Preserve Championship Course, with breathtaking pool, golf and sunset views from nearly every room and balcony. Inside, extensive upgrades include three beautifully renovated first-floor full bathrooms. Entertain by the pool, unwind as the sun sets over the course, or simply enjoy the space to make this your forever home. Golf and sports memberships are available but not mandatory. When you are looking for value you'll notice this home makes this one of Palm Beach County's most compelling luxury opportunities. Come experience the view, space and lifestyle for yourself!
For sale
$1,889,000
7903 Ironhorse Boulevard, West Palm Beach, FL 33412
5beds
5,644sqft
Single Family Residence
Built in 1992
0.46 Acres Lot
$1,773,600 Zestimate®
$335/sqft
$310/mo HOA
What's special
Entertain by the poolUnforgettable sunsetsWhole house generatorFull impact glassExpansive estateSweeping golf views
- 17 days
- 659
- 65
Zillow last checked:
Listing updated:
Listed by:
Zakary A Klinedinst 561-837-0032,
EXP Realty LLC
Source: BeachesMLS,MLS#: B26064332 Originating MLS: BeachesMLS
Originating MLS: BeachesMLSFacts & features
Interior
Bedrooms & bathrooms
- Bedrooms: 5
- Bathrooms: 5
- Full bathrooms: 4
- 1/2 bathrooms: 1
- Main level bathrooms: 4
- Main level bedrooms: 3
Primary bedroom
- Level: First
- Area: 513
- Dimensions: 27 X 19
Bedroom 2
- Level: First
- Area: 180
- Dimensions: 15 X 12
Bedroom 3
- Level: First
- Area: 280
- Dimensions: 20 X 14
Bedroom 4
- Level: Second
- Area: 208
- Dimensions: 13 X 16
Bedroom 5
- Level: Second
- Area: 176
- Dimensions: 11 X 16
Dining room
- Level: First
- Area: 323
- Dimensions: 17 X 19
Family room
- Level: First
- Area: 315
- Dimensions: 21 X 15
Kitchen
- Level: First
- Area: 273
- Dimensions: 21 X 13
Living room
- Level: First
- Area: 713
- Dimensions: 31 X 23
Loft
- Level: Second
- Area: 208
- Dimensions: 13 X 16
Heating
- Central, Electric
Cooling
- Central Air, Ceiling Fan(s), Electric
Appliances
- Included: Dryer, Dishwasher, Electric Range, Electric Water Heater, Disposal, Ice Maker, Microwave, Oven, Refrigerator, Water Heater, Washer
- Laundry: Inside, Laundry Tub
Features
- Attic, Breakfast Bar, Built-in Features, Cathedral Ceiling(s), Central Vacuum, Dining Area, Separate/Formal Dining Room, Dual Sinks, Entrance Foyer, Eat-in Kitchen, Garden Tub/Roman Tub, High Ceilings, Jetted Tub, Kitchen Island, Kitchen/Dining Combo, Main Level Primary, Multiple En Suite Bathrooms, Pantry, Pull Down Attic Stairs, Sitting Area in Primary, Split Bedrooms
- Flooring: Marble, Tile, Wood
- Doors: French Doors
- Windows: Storm Window(s)
- Attic: Pull Down Stairs
- Has fireplace: Yes
- Fireplace features: Decorative
Interior area
- Total structure area: 6,570
- Total interior livable area: 5,644 sqft
Video & virtual tour
Property
Parking
- Total spaces: 8
- Parking features: Attached, Circular Driveway, Driveway, Garage, Garage Door Opener
- Attached garage spaces: 3
- Uncovered spaces: 5
Accessibility
- Accessibility features: None
Features
- Levels: Two
- Stories: 2
- Entry location: Entry Level Living Area Y
- Patio & porch: Covered, Open, Patio, Terrace, Balcony
- Exterior features: Balcony, Barbecue, Courtyard, Lighting, Outdoor Living Area
- Has private pool: Yes
- Pool features: Fenced, Gunite, Heated, In Ground, Pool Equipment, Private, Pool/Spa Combo, Association
- Has spa: Yes
- Spa features: In Ground
- Fencing: Back Yard,Fenced
- Has view: Yes
- View description: Golf Course, Garden, Lake, Pool
- Has water view: Yes
- Water view: Lake
Lot
- Size: 0.46 Acres
- Dimensions: 100.0 ft x 0.0 ft
- Features: Interior Lot, On Golf Course, 1/4 to 1/2 Acre Lot, Sprinklers Automatic
Details
- Parcel number: 74424227010000040
- Zoning: RPD
- Special conditions: Standard,Listed As-Is
- Other equipment: Generator
Construction
Type & style
- Home type: SingleFamily
- Architectural style: European
- Property subtype: Single Family Residence
Materials
- Block, Concrete, Stucco
- Roof: Barrel,Tile
Condition
- Resale
- New construction: No
- Year built: 1992
Utilities & green energy
- Electric: 200+ Amp Service
- Sewer: Public Sewer
- Water: Public
- Utilities for property: Cable Available, Sewer Available, Water Available
Community & HOA
Community
- Features: Home Owners Association, Gated, Property Manager On-Site, Street Lights
- Security: Security System, Gated with Guard, Gated Community, Smoke Detector(s), Security Guard
- Subdivision: IRONHORSE PAR B-1
HOA
- Has HOA: Yes
- Amenities included: Billiard Room, Clubhouse, Fitness Center, Golf Course, Management, Park, Pool, Recreation Facilities, Restaurant, Tennis Court(s)
- Services included: Common Areas, Security, Trash
- HOA fee: $310 monthly
Location
- Region: West Palm Beach
Financial & listing details
- Price per square foot: $335/sqft
- Tax assessed value: $1,440,174
- Annual tax amount: $16,653
- Date on market: 8/14/2026
- Cumulative days on market: 17 days
- Listing terms: Cash,Conventional
- Road surface type: Paved
Estimated market value
$1,773,600
$1.68M - $1.86M
$9,621/mo
Price history
| Date | Event | Price |
|---|---|---|
| 8/14/2026 | Listed for sale | $1,889,000+2.2%$335/sqft |
Source:  BeachesMLS #B26064332 Report a problem BeachesMLS #B26064332 Report a problem | ||
| 8/16/2024 | Listing removed | -- |
Source: BeachesMLS #RX-10911419 Report a problem | ||
| 5/13/2024 | Listed for sale | $1,849,000$328/sqft |
Source: BeachesMLS #RX-10911419 Report a problem | ||
| 5/3/2024 | Listing removed | -- |
Source: BeachesMLS #RX-10911419 Report a problem | ||
| 4/11/2024 | Listed for sale | $1,849,000$328/sqft |
Source: BeachesMLS #RX-10911419 Report a problem | ||
| 4/1/2024 | Listing removed | -- |
Source: BeachesMLS #RX-10911419 Report a problem | ||
| 3/19/2024 | Price change | $1,849,000-1.1%$328/sqft |
Source: BeachesMLS #RX-10911419 Report a problem | ||
| 11/2/2023 | Price change | $1,869,000-1.6%$331/sqft |
Source: BeachesMLS #RX-10911419 Report a problem | ||
| 10/14/2023 | Price change | $1,899,000-1.6%$336/sqft |
Source: BeachesMLS #RX-10911419 Report a problem | ||
| 8/13/2023 | Listed for sale | $1,929,900+68%$342/sqft |
Source: BeachesMLS #RX-10911419 Report a problem | ||
| 5/31/2017 | Listing removed | $1,148,900$204/sqft |
Source: Atlantic Florida Properties #RX-10210319 Report a problem | ||
| 3/13/2017 | Price change | $1,148,9000%$204/sqft |
Source: Atlantic Florida Properties #RX-10210319 Report a problem | ||
| 2/22/2016 | Listed for sale | $1,149,000+21.7%$204/sqft |
Source: ERA Home Run Real Estate #RX-10210319 Report a problem | ||
| 10/19/2015 | Sold | $944,250-5.1%$167/sqft |
Source: Public Record Report a problem | ||
| 10/15/2015 | Pending sale | $995,000$176/sqft |
Source: ERA Home Run Real Estate #RX-10152020 Report a problem | ||
| 9/12/2015 | Price change | $995,000-9.1%$176/sqft |
Source: ERA Home Run Real Estate #RX-10152020 Report a problem | ||
| 8/30/2015 | Price change | $1,095,000-4.7%$194/sqft |
Source: ERA Home Run Real Estate #RX-10152020 Report a problem | ||
| 8/21/2015 | Listing removed | $6,800$1/sqft |
Source: ERA Home Run Real Estate #RX-10152025 Report a problem | ||
| 8/21/2015 | Listed for sale | $1,149,000$204/sqft |
Source: ERA Home Run Real Estate #RX-10152020 Report a problem | ||
| 8/6/2015 | Price change | $6,800+17.2%$1/sqft |
Source: ERA Home Run Real Estate #RX-10152025 Report a problem | ||
| 7/16/2015 | Listed for rent | $5,800$1/sqft |
Source: Home Run Real Estate, Inc #RX-10152025 Report a problem | ||
Public tax history
| Year | Property taxes | Tax assessment |
|---|---|---|
| 2025 | $16,653 +3.1% | $797,473 +2.9% |
| 2024 | $16,153 +2.8% | $774,998 +3% |
| 2023 | $15,718 +2.4% | $752,425 +3% |
| 2022 | $15,349 +1.3% | $730,510 +4% |
| 2021 | $15,153 -0.9% | $702,552 -0.2% |
| 2020 | $15,297 -7.1% | $704,223 -6.2% |
| 2019 | $16,463 | $750,387 -3.4% |
| 2018 | $16,463 -0.8% | $776,930 +9.9% |
| 2017 | $16,595 +2.4% | $706,765 +0.8% |
| 2016 | $16,213 -1.2% | $701,152 +16.4% |
| 2015 | $16,406 +15.8% | $602,262 +0.8% |
| 2014 | $14,163 +4.8% | $597,482 +1.5% |
| 2013 | $13,519 -2% | $588,652 -0.8% |
| 2012 | $13,791 -2.2% | $593,374 +3% |
| 2011 | $14,094 -0.4% | $576,091 +1.5% |
| 2010 | $14,148 +4.8% | $567,577 +2.7% |
| 2009 | $13,494 +8.6% | $552,655 +0.1% |
| 2008 | $12,421 +44.8% | $552,103 +50.3% |
| 2007 | $8,581 -5.8% | $367,295 +2.5% |
| 2006 | $9,108 | $358,337 +3% |
| 2005 | -- | $347,900 +3% |
| 2004 | $4,782 +292.3% | $337,767 +1.9% |
| 2003 | $1,219 -86.6% | $331,469 -3.8% |
| 2002 | $9,106 -2.9% | $344,687 +1.6% |
| 2001 | $9,373 +2.8% | $339,413 +3% |
| 2000 | $9,116 +20.4% | $329,527 -0.9% |
| 1999 | $7,571 | $332,516 |
Find assessor info on the county website
Monthly payment
Est. payment
Payment breakdown
Explore the cost of this home by adjusting the details. Changes won't be saved.Climate risks
Neighborhood: Water Catchment Area
Nearby schools
Schools provided by the listing agent
- Elementary: Grove Park
- Middle: Jeaga
- High: Palm Beach Lakes
Source: BeachesMLS. This data may not be complete. We recommend contacting the local school district to confirm school assignments for this home.
- $1,425,6003 bd2 ba4k sqft7925 Ironhorse Blvd, West Palm Beach, FL 33412Off Market
- $1,542,4006 bd5 ba4.1k sqft7871 Ironhorse Blvd, West Palm Beach, FL 33412Off Market
- $1,550,0003 bd4 ba3.3k sqft7941 Ironhorse Blvd, West Palm Beach, FL 33412Sold

- $1,331,2003 bd3 ba3.5k sqft7817 Ironhorse Blvd, West Palm Beach, FL 33412Off Market
Similar homes
- $1,949,0005 bd8 ba5.5k sqft7735 Eden Ridge Way, Palm Beach Gardens, FL 33412For Sale

 MLS ID #B26055392, Jeffrey L Tricoli PA, KW Reserve Palm Beach. BeachesMLS
 - $1,890,0004 bd5 ba4.1k sqft21 Marlwood Lane, Palm Beach Gardens, FL 33418For Sale
 MLS ID #B26064828, Veronique Howley, Coldwell Banker Realty. BeachesMLS
 - $1,699,0004 bd4 ba3.5k sqft10246 Heronwood Lane, West Palm Beach, FL 33412For Sale
 MLS ID #B26001229, Eric Daniel Telchin, The Telchin Group LLC. BeachesMLS
 - $1,950,0004 bd4 ba3.3k sqft83 Sandbourne Lane, Palm Beach Gardens, FL 33418For Sale
 MLS ID #B26039501, Sara Schapiro, Compass Florida LLC. BeachesMLS
 - $2,199,0005 bd3 ba3.3k sqft4628 SQUARE LAKE Drive, Palm Beach Gardens, FL 33418For SaleMLS ID #B26064232, Ray Carrano, Premier Brokers International. BeachesMLS
- $1,795,0006 bd6 ba4.1k sqft12 Martinique Cove, Palm Beach Gardens, FL 33418For SaleMLS ID #R11124066, Jeffrey Stephen Wilson, Douglas Elliman. BeachesMLS
- $2,224,0004 bd4 ba2.9k sqft(Undisclosed Address), Palm Beach Gardens, FL 33418For Sale
 MLS ID #M20056679, Margaret Slobasky, Real Estate of Florida. Martin County REALTORS® of the Treasure Coast (MCRTC)
 - $1,450,0005 bd5 ba4.1k sqft11842 Keswick Way, Palm Beach Gardens, FL 33412For SaleMLS ID #B26042072, Eric Daniel Telchin, The Telchin Group LLC. BeachesMLS
- $1,439,0004 bd4 ba3.3k sqft7440 Monte Verde Lane, West Palm Beach, FL 33412For SaleMLS ID #B26045456, Eric Daniel Telchin, The Telchin Group LLC. BeachesMLS
- $1,699,9004 bd3 ba2.8k sqft2 Old Fence Road, Palm Beach Gardens, FL 33418For SaleMLS ID #B26029706, Eric G Ramsay III, Premier Brokers International. BeachesMLS
- $1,250,0005 bd4 ba4.3k sqft13166 71st Place N, West Palm Beach, FL 33412For SaleMLS ID #B26025474, Courtney Rix, DJ & Lindsey Real Estate. BeachesMLS
- $1,400,0003 bd4 ba2.9k sqft7090 Tradition Cove Lane E, West Palm Beach, FL 33412For SaleMLS ID #B26063198, Eric Daniel Telchin, The Telchin Group LLC. BeachesMLS
- $1,875,0005 bd6 ba5.1k sqft4352 James Estate Lane, Lake Worth, FL 33449For SaleMLS ID #B26049709, Shane P Barta, Wycliffe Community Realty LLC. BeachesMLS
- $1,695,0005 bd4 ba3.1k sqft6188 Celadon Circle, Palm Beach Gardens, FL 33418For SaleMLS ID #B26043178, Samara J Cooper, Leibowitz Realty Group, LLC./PBG. BeachesMLS
- $1,875,0006 bd6 ba4.9k sqft9742 SE Highborne Way, Hobe Sound, FL 33455For SaleMLS ID #B26032653, Christine C Sheehan, The Corcoran Group. BeachesMLS
- $1,574,9905 bd5 ba4k sqft8801 Wellington View Drive, West Palm Beach, FL 33411For SaleMLS ID #B26014778, Homaira Mangal, Echo Fine Properties. BeachesMLS
- $1,799,9994 bd4 ba3.5k sqft8717 Estate Drive, West Palm Beach, FL 33411For SaleMLS ID #B26014139, Courtney Newell, LoKation. BeachesMLS
- $1,600,0004 bd4 ba2.8k sqft2760 Tecumseh Drive, West Palm Beach, FL 33409For SaleMLS ID #B26045738, John Inganamort, Douglas Elliman. BeachesMLS
- $1,975,0003 bd4 ba3.4k sqft1697 Mayacoo Lakes Boulevard, West Palm Beach, FL 33411For SaleMLS ID #B26042222, Jillian L Rosen, One Sotheby's International Re. BeachesMLS
- $1,499,0005 bd4 ba4.7k sqft10355 Seagrape Way, Palm Beach Gardens, FL 33418For SaleMLS ID #R11162065, Pamela M Seals, Illustrated Properties LLC (Co. BeachesMLS
