Set within the prestigious gated community of San Michele, this renovated lakefront estate offers over 4,600 square feet of thoughtfully curated living with 6 bedrooms, 5.5 bathrooms, and a 3-car garage. A grand Brazilian double door entry reveals soaring ceilings and sun-drenched interiors that unfold seamlessly toward a private heated, saltwater pool and spa set against serene water views. The first floor primary suite offers both privacy and convenience, complete with custom California Closets and well-appointed his and hers bathrooms. Extensive upgrades include a 2022 roof, full impact windows and doors, motorized screens and awnings, a whole house generator, and updated HVAC systems, offering both comfort and confidence. The reimagined chef's kitchen showcases premium Thermador appliances including full-size wine refrigerators, bespoke cabinetry, and a striking bar that anchors the home's main living and entertaining spaces with effortless style. Bathrooms have been tastefully transformed throughout, while recent exterior improvements, including fresh paint, new pool pavers, and upgraded equipment, elevate both form and function. Every detail has been intentionally selected, from the flooring and staircase to the overall aesthetic, creating a home that feels refined yet inviting. Set on an oversized lakefront lot, the outdoor living spaces are designed for both relaxed daily living and elevated entertaining. San Michele is one of Palm Beach Gardens most sought after communities, offering manned security, a clubhouse, resort-style pool, fitness center, and tennis. Ideally located near top schools, beaches, golf, and the area's best dining and shopping, it offers a private setting with exceptional convenience.
For sale
Price cut: $145K (6/11)
$2,850,000
4131 Venetia Way, Palm Beach Gardens, FL 33418
6beds
4,646sqft
Single Family Residence
Built in 2005
0.28 Acres Lot
$2,659,100 Zestimate®
$613/sqft
$680/mo HOA
What's special
Renovated lakefront estateNew pool paversSun-drenched interiorsOversized lakefront lotPremium thermador appliancesBespoke cabinetrySoaring ceilings
- 106 days |
- 516 |
- 14 |
Zillow last checked:
Listing updated:
Listed by:
David Murray 561-676-0774,
Water Pointe Realty Group
Source: BeachesMLS,MLS#: B26022625 Originating MLS: BeachesMLS
Originating MLS: BeachesMLSFacts & features
Interior
Bedrooms & bathrooms
- Bedrooms: 6
- Bathrooms: 6
- Full bathrooms: 5
- 1/2 bathrooms: 1
- Main level bathrooms: 3
- Main level bedrooms: 2
Primary bedroom
- Level: Lower
- Area: 320
- Dimensions: 20 X 16
Bedroom 2
- Level: Lower
- Area: 168
- Dimensions: 14 X 12
Bedroom 3
- Level: Upper
- Area: 224
- Dimensions: 16 X 14
Bedroom 4
- Level: Upper
- Area: 168
- Dimensions: 14 X 12
Bedroom 5
- Level: Upper
- Area: 140
- Dimensions: 14 X 10
Bedroom 5
- Level: Upper
- Area: 156
- Dimensions: 13 X 12
Den
- Level: Lower
- Area: 165
- Dimensions: 15 X 11
Dining room
- Level: Lower
- Area: 144
- Dimensions: 12 X 12
Family room
- Level: Lower
- Area: 500
- Dimensions: 25 X 20
Kitchen
- Level: Lower
- Area: 238
- Dimensions: 17 X 14
Living room
- Level: Lower
- Area: 441
- Dimensions: 21 X 21
Loft
- Level: Upper
- Area: 196
- Dimensions: 14 X 14
Heating
- Central
Cooling
- Central Air, Ceiling Fan(s)
Appliances
- Included: Dryer, Dishwasher, Disposal, Gas Range, Gas Water Heater, Microwave, Oven, Range, Refrigerator, Water Heater, Wine Refrigerator, Washer
- Laundry: Washer Hookup, Inside, Main Level, Lower Level, Laundry Room, Laundry Tub, Sink
Features
- Wet Bar, Breakfast Bar, Built-in Features, Breakfast Area, Bathtub, Cathedral Ceiling(s), Central Vacuum, Dining Area, Separate/Formal Dining Room, Dual Sinks, Entrance Foyer, High Ceilings, Kitchen Island, Main Level Primary, Pantry, Split Bedrooms, Storage, Soaking Tub, Separate Shower, Vaulted Ceiling(s), Bar
- Flooring: Marble, Tile, Vinyl, Wood
- Doors: French Doors
- Windows: Drapes, Plantation Shutters, Skylight(s)
- Has fireplace: Yes
- Fireplace features: Gas
Interior area
- Total structure area: 5,950
- Total interior livable area: 4,646 sqft
Video & virtual tour
Property
Parking
- Total spaces: 8
- Parking features: Attached, Driveway, Garage, Garage Door Opener
- Attached garage spaces: 3
- Has uncovered spaces: Yes
Accessibility
- Accessibility features: None
Features
- Levels: One and One Half,Two
- Stories: 2
- Patio & porch: Covered, Patio, Screened
- Exterior features: Awning(s), Outdoor Living Area
- Has private pool: Yes
- Pool features: Fenced, Gas Heat, Heated, In Ground, Pool Equipment, Private, Pool/Spa Combo, Association
- Has spa: Yes
- Spa features: Heated, In Ground
- Fencing: Back Yard,Fenced
- Has view: Yes
- View description: Lake, Pond, Water
- Has water view: Yes
- Water view: Lake,Pond,Water
- Waterfront features: Lake Front
Lot
- Size: 0.28 Acres
- Features: Oversized Lot, 1/4 to 1/2 Acre Lot, Sprinklers Automatic
Details
- Parcel number: 52424125010000060
- Zoning: RL3—RESIDENTIAL
- Special conditions: Standard
- Other equipment: Generator, Satellite Dish
Construction
Type & style
- Home type: SingleFamily
- Property subtype: Single Family Residence
Materials
- Block, Stucco
- Roof: Concrete,Tile
Condition
- Resale
- New construction: No
- Year built: 2005
Utilities & green energy
- Electric: Generator
- Sewer: Public Sewer
- Water: Public
- Utilities for property: Cable Available, Electricity Available, Natural Gas Available, Sewer Available, Underground Utilities, Water Available
Community & HOA
Community
- Features: Home Owners Association, Gated, Street Lights
- Security: Closed Circuit Camera(s), Gated with Guard, Gated Community, Smoke Detector(s)
- Subdivision: SAN MICHELE
HOA
- Has HOA: Yes
- Amenities included: Clubhouse, Fitness Center, Gated, Playground, Park, Pool, Security, Tennis Court(s)
- Services included: Common Areas, Maintenance Grounds, Security
- HOA fee: $680 monthly
- HOA name: MMI of the Palm Beaches, Inc.
- HOA phone: 561-904-3886
Location
- Region: Palm Beach Gardens
Financial & listing details
- Price per square foot: $613/sqft
- Tax assessed value: $1,383,422
- Annual tax amount: $27,539
- Date on market: 5/1/2026
- Cumulative days on market: 106 days
- Listing terms: Cash,Conventional
- Electric utility on property: Yes
Estimated market value
$2,659,100
$2.53M - $2.79M
$12,830/mo
Price history
| Date | Event | Price |
|---|---|---|
| 6/11/2026 | Price change | $2,850,000-4.8%$613/sqft |
Source:  BeachesMLS #B26022625 Report a problem BeachesMLS #B26022625 Report a problem | ||
| 5/1/2026 | Listed for sale | $2,995,000+154.9%$645/sqft |
Source: BeachesMLS #B26022625 Report a problem | ||
| 10/31/2019 | Sold | $1,175,000-6%$253/sqft |
Source: BeachesMLS #R10553567 Report a problem | ||
| 9/11/2019 | Pending sale | $1,250,000$269/sqft |
Source: The Keyes Company/Realtors #RX10553567 Report a problem | ||
| 8/12/2019 | Listed for sale | $1,250,000+35.7%$269/sqft |
Source: The Keyes Company #RX-10553567 Report a problem | ||
| 6/9/2005 | Sold | $921,294$198/sqft |
Source: Public Record Report a problem | ||
Public tax history
| Year | Property taxes | Tax assessment |
|---|---|---|
| 2025 | $27,539 +7.7% | $1,383,422 +10% |
| 2024 | $25,560 +5.6% | $1,257,656 +10% |
| 2023 | $24,205 +5.2% | $1,143,324 +10% |
| 2022 | $23,018 +22.6% | $1,039,385 +10% |
| 2021 | $18,782 +4.7% | $944,895 +5.7% |
| 2020 | $17,936 +9.6% | $894,207 +5.6% |
| 2019 | $16,367 | $846,629 +1.9% |
| 2018 | $16,367 +4.5% | $830,843 +2.1% |
| 2017 | $15,658 +0.3% | $813,754 +2.1% |
| 2016 | $15,612 -0.3% | $797,017 +0.7% |
| 2015 | $15,654 -3.2% | $791,477 +0.8% |
| 2014 | $16,164 +0.9% | $785,195 +1.5% |
| 2013 | $16,027 +0.3% | $773,591 +1.7% |
| 2012 | $15,973 +1% | $760,660 +3% |
| 2011 | $15,810 +0.8% | $738,505 +1.5% |
| 2010 | $15,688 -0.9% | $727,591 -5.6% |
| 2009 | $15,833 +8.8% | $770,797 +0.1% |
| 2008 | $14,554 +1.9% | $770,027 +3% |
| 2007 | $14,288 -12.8% | $747,599 -5.3% |
| 2006 | $16,394 | $789,762 +343.7% |
| 2005 | -- | $178,000 +1.7% |
| 2004 | $1,492 +759.3% | $175,000 +37.8% |
| 2003 | $174 -93.5% | $127,000 +23.3% |
| 2002 | $2,661 | $103,000 |
| 2001 | -- | -- |
Find assessor info on the county website
Monthly payment
Est. payment
Payment breakdown
Explore the cost of this home by adjusting the details. Changes won't be saved.Climate risks
Neighborhood: San Michele
Nearby schools
GreatSchools rating
- 10/10Marsh Pointe Elementary SchoolGrades: PK-5Distance: 1.3 mi
- 8/10Watson B. Duncan Middle SchoolGrades: 6-8Distance: 1.6 mi
- 6/10William T. Dwyer High SchoolGrades: PK,9-12Distance: 0.6 mi
Schools provided by the listing agent
- Elementary: Marsh Pointe
- Middle: Watson B. Duncan
- High: William T. Dwyer
Source: BeachesMLS. This data may not be complete. We recommend contacting the local school district to confirm school assignments for this home.
- $2,296,1005 bd5 ba4.4k sqft4129 Venetia Way, Palm Beach Gardens, FL 33418Off Market

- $2,570,6006 bd7 ba5.4k sqft4133 Venetia Way, Palm Beach Gardens, FL 33418Off Market
- $1,525,1004 bd2 ba2.6k sqft3121 San Michele Dr, Palm Beach Gardens, FL 33418Off Market
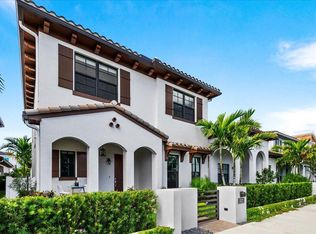
- $2,636,4006 bd6 ba4.8k sqft4127 Venetia Way, Palm Beach Gardens, FL 33418Off Market

- $2,167,9005 bd4 ba4.1k sqft4126 Venetia Way, Palm Beach Gardens, FL 33418Off Market
- $2,206,9005 bd4 ba4.1k sqft4125 Venetia Way, Palm Beach Gardens, FL 33418Off Market
- $1,926,4004 bd5 ba3.5k sqft4124 Venetia Way, Palm Beach Gardens, FL 33418Off Market
- $2,367,4006 bd6 ba4.8k sqft4123 Venetia Way, Palm Beach Gardens, FL 33418Off Market
A local agent can set up tours, give advice and negotiate with sellers.
A local lender can help you make sure your offer is ready when you are.
Similar homes
- $2,699,0005 bd5 ba4.4k sqft5133 Isabella Drive, Palm Beach Gardens, FL 33418For Sale

 MLS ID #B26044535, Robert A Richards, Illustrated Properties LLC (Co. BeachesMLS
 - $2,499,5005 bd5 ba4.5k sqft221 THORNTON Drive, Palm Beach Gardens, FL 33418For Sale
 MLS ID #B26057218, Robert Lawson Snow, Blue Water Real Estate Group. BeachesMLS
 - $2,699,0004 bd4 ba3k sqft131 Porto Vecchio Way, Palm Beach Gardens, FL 33418For Sale
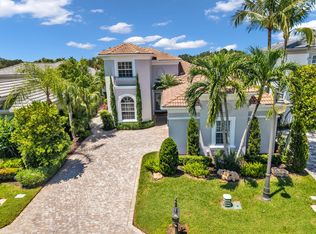 MLS ID #B26063220, Carol Falciano PA, Mirasol Realty. BeachesMLS
 - $3,000,0005 bd6 ba4.4k sqft1119 Grand Cay Drive, Palm Beach Gardens, FL 33418For Sale
 MLS ID #R11165244, Devin Buoniello, The Telchin Group LLC. BeachesMLS
 - $2,999,9995 bd7 ba5k sqft165 Gardenia Isle Drive, Palm Beach Gardens, FL 33418For SaleMLS ID #B26026476, Susan Levitz, Mirasol Realty. BeachesMLS
- $3,195,0005 bd6 ba4.2k sqft16475 76TH Trail N, Palm Beach Gardens, FL 33418For SaleMLS ID #B26057240, Jennifer Magiera, Premier Brokers International. BeachesMLS
- $2,299,0005 bd3 ba3.3k sqft4628 SQUARE LAKE Drive, Palm Beach Gardens, FL 33418For SaleMLS ID #B26064232, Ray Carrano, Premier Brokers International. BeachesMLS
- $3,198,8004 bd4 ba3.7k sqft13161 Marsh Landing, Palm Beach Gardens, FL 33418For SaleMLS ID #R11161192, Anita L. Tauber, Tauber Real Estate Services. BeachesMLS
- $3,499,0005 bd5 ba4.8k sqft8667 Steeplechase Drive, Palm Beach Gardens, FL 33418For SaleMLS ID #B26027893, Michael A Gozzo, Gulfstream Properties. BeachesMLS
- $2,995,0003 bd5 ba4.1k sqft114 Vintage Isle Lane, Palm Beach Gardens, FL 33418For SaleMLS ID #B26000822, Dena R Ross, Leibowitz Realty Group, LLC./PBG. BeachesMLS
- $2,750,0004 bd4 ba3.6k sqftKolter Homes, Palm Beach Gardens, FL 33418For SaleMLS ID #B26053551, Jefferey Molner, Lang Realty/Jupiter. BeachesMLS
- $1,815,0003 bd4 ba3.1k sqft13689 ARTISAN Circle, Palm Beach Gardens, FL 33418For SaleMLS ID #B26059961, Seth Koretzky, Compass Florida LLC. BeachesMLS
- $1,700,0005 bd4 ba4k sqft12140 Aviles Circle, Palm Beach Gardens, FL 33418For SaleMLS ID #B26049436, Renee Travis, Keller Williams Realty Jupiter. BeachesMLS
- $2,999,0006 bd6 ba5k sqft217 Blanca Isles Lane, Jupiter, FL 33478For SaleMLS ID #B26061546, Denise Joan Kaslow, Compass Florida LLC. BeachesMLS
- $1,745,0005 bd4 ba3.1k sqft6188 Celadon Circle, Palm Beach Gardens, FL 33418For SaleMLS ID #B26043178, Samara J Cooper, Leibowitz Realty Group, LLC./PBG. BeachesMLS
- $1,600,0003 bd3 ba2.3k sqftDegas, Palm Beach Gardens, FL 33418For SaleMLS ID #B26037977, Juliette M Miller, Platinum Properties/The Keyes. BeachesMLS
- $2,049,0003 bd4 ba3.1k sqft5630 Delacroix Terrace, Palm Beach Gardens, FL 33418For SaleMLS ID #R11150552, Denise Joan Kaslow, Compass Florida LLC. BeachesMLS
- $3,799,0004 bd6 ba4.4k sqftFrenchmans Reserve Pcd A, Palm Beach Gardens, FL 33410For Sale
 MLS ID #A12020268, Robert Wunderlich, BWG Realty. MIAMI
 - $1,794,9805 bd5 ba4.1k sqft185 Thornton Drive, Palm Beach Gardens, FL 33418For SaleMLS ID #B26021267, Craig Heger, Echo Fine Properties. BeachesMLS
- $4,250,0005 bd6 ba3.8k sqft13230 Running Water Road, Palm Beach Gardens, FL 33418For SaleMLS ID #B26032542, Cynthia E Stage, RE/MAX Ocean Properties. BeachesMLS
