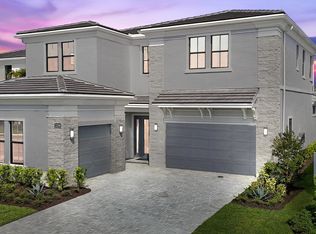
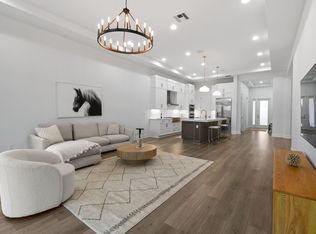
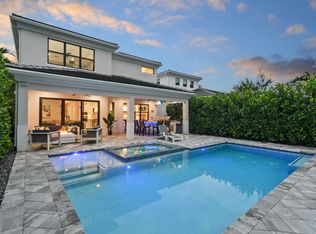
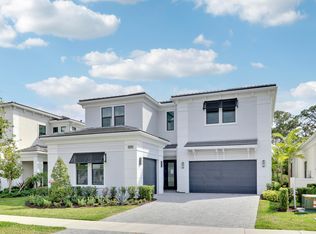
Welcome to the exclusive gated community of Artistry, this home is the epitome of luxury, comfort, and refined design. Introducing the highly sought-after Hudson model, a masterfully designed 4-bedroom + den, 3.5-bath residence that blends modern sophistication with effortless indoor-outdoor living and a premier lot. The open-concept layout showcases expansive living areas filled with natural light, designer finishes, and a seamless flow throughout. The versatile den offers the perfect space for a private office or additional lounge. At the heart of the home, a stunning chef's kitchen anchors the space—ideal for hosting—featuring premium appliances, abundant cabinetry, and a large lit up island designed for gathering with a massive walk-in pantry. Step inside your own private sanctuary. The newly constructed, state-of-the-art pool and spa create a true resort experience, surrounded by lush landscaping and tranquil, zen-inspired ambiance. Whether entertaining guests or enjoying quiet evenings, you will soak in the custom lights throughout, the retractable screen around the patio, summer kitchen, and fenced in back yard giving ultimate privacy and relaxation featuring some of the best sunsets. The primary suite is a serene retreat, complemented by a spa-like bath designed to evoke a five-star experience. Every detail throughout the home reflects quality, style, and comfort. Furniture is negotiable, offering flexibility for a seamless move-in or personalized design vision. This exceptional Hudson model is more than a home—it's a lifestyle defined by luxury, privacy, and effortless elegance. Within this setting, Artistry Palm Beach stands out as a premier gated community—offering modern luxury homes, refined architecture, and a sense of exclusivity that defines high-end South Florida living. Perfectly positioned near Alton Town Center, Abacoa, pristine dining, close commute to Palm Beach Island, easy access to I-95 & the turnpike, as well as the area's top beaches, Artistry delivers both tranquility and connectivity. This is not just a location—it's a lifestyle of effortless luxury, convenience, and elevated everyday living.
For sale
$2,750,000
13213 Faberge Place, Palm Beach Gardens, FL 33418
4beds
3,691sqft
Single Family Residence
Built in 2024
6,303 Square Feet Lot
$2,585,600 Zestimate®
$745/sqft
$572/mo HOA
What's special
Designer finishesPrivate sanctuarySummer kitchenOpen-concept layoutPremium appliancesSeamless flow throughoutCustom lights throughout
- 35 days |
- 288 |
- 18 |
Zillow last checked:
Listing updated:
Listed by:
Jefferey Molner 201-919-7969,
Lang Realty/Jupiter
Source: BeachesMLS,MLS#: B26053551 Originating MLS: BeachesMLS
Originating MLS: BeachesMLSFacts & features
Interior
Bedrooms & bathrooms
- Bedrooms: 4
- Bathrooms: 4
- Full bathrooms: 3
- 1/2 bathrooms: 1
- Main level bathrooms: 2
- Main level bedrooms: 2
Primary bedroom
- Description: master
- Level: Second
- Area: 320
- Dimensions: 16 X 20
Bedroom 2
- Description: br2
- Level: Second
- Area: 156
- Dimensions: 13 X 12
Bedroom 3
- Description: br3
- Level: Second
- Area: 169
- Dimensions: 13 X 13
Bedroom 4
- Description: br4
- Level: Second
- Area: 169
- Dimensions: 13 X 13
Kitchen
- Description: kitchen
- Level: Main
- Area: 340
- Dimensions: 17 X 20
Living room
- Description: living
- Level: Main
- Area: 270
- Dimensions: 18 X 15
Loft
- Description: loft
- Level: Second
- Area: 270
- Dimensions: 15 X 18
Heating
- Central, Electric
Cooling
- Central Air, Ceiling Fan(s), Electric
Appliances
- Included: Cooktop, Dryer, Dishwasher, Freezer, Gas Cooktop, Disposal, Gas Range, Gas Water Heater, Ice Maker, Microwave, Oven, Refrigerator, Vented Exhaust Fan, Water Heater, Wine Refrigerator, Washer
- Laundry: Inside, Upper Level
Features
- Built-in Features, Closet Cabinetry, Cathedral Ceiling(s), Dining Area, Separate/Formal Dining Room, Dual Sinks, Eat-in Kitchen, High Ceilings, Kitchen Island, Custom Mirrors, Pantry, Sitting Area in Primary, Split Bedrooms, Upper Level Primary, Vaulted Ceiling(s), Bar, Walk-In Closet(s)
- Flooring: Tile, Vinyl, Wood
- Doors: French Doors
- Windows: Blinds, Drapes
- Has fireplace: No
Interior area
- Total structure area: 4,679
- Total interior livable area: 3,691 sqft
Video & virtual tour
Property
Parking
- Total spaces: 4
- Parking features: Attached, Driveway, Garage, Garage Door Opener
- Attached garage spaces: 2
- Has uncovered spaces: Yes
Accessibility
- Accessibility features: None
Features
- Levels: Two
- Stories: 2
- Entry location: 1
- Patio & porch: Covered, Deck, Patio, Porch, Screened
- Exterior features: Built-in Barbecue, Barbecue, Lighting, Outdoor Kitchen, Outdoor Living Area, Outdoor Shower, Porch
- Has private pool: Yes
- Pool features: Concrete, Fenced, Gunite, Gas Heat, Heated, In Ground, Private, Pool/Spa Combo, Association
- Has spa: Yes
- Spa features: Gunite, Heated, In Ground
- Fencing: Back Yard,Fenced
- Has view: Yes
- View description: Garden, Pool
- Waterfront features: None
Lot
- Size: 6,303 Square Feet
- Features: Corner Lot, Irregular Lot, Sprinklers Automatic, < 1/4 Acre
Details
- Parcel number: 52424126080002600
- Zoning: PCD (city)
- Special conditions: Standard,Listed As-Is
- Other equipment: Call Listing Agent
Construction
Type & style
- Home type: SingleFamily
- Architectural style: Contemporary
- Property subtype: Single Family Residence
Materials
- Block, Concrete, Stone, Stucco
- Roof: Tile
Condition
- Resale
- New construction: No
- Year built: 2024
Details
- Builder model: Hudson
- Builder name: Kolter Homes
Utilities & green energy
- Electric: 3 Phase
- Sewer: Public Sewer
- Water: Public
- Utilities for property: Cable Available, Electricity Available, Natural Gas Available, Sewer Available, Water Available
Community & HOA
Community
- Features: Home Owners Association, Gated, Street Lights, Sidewalks
- Security: Security System, Closed Circuit Camera(s), Carbon Monoxide Detector(s), Fire Alarm, Security Gate, Gated with Guard, Gated Community, Motion Detectors, Phone Entry, Smoke Detector(s), Security Guard
- Subdivision: ARTISTRY
HOA
- Has HOA: Yes
- Amenities included: Basketball Court, Bocce Court, Business Center, Cabana, Clubhouse, Fitness Center, Playground, Pool, Security, Sidewalks
- Services included: Common Areas, Cable TV, Internet, Maintenance Grounds, Recreation Facilities, Reserve Fund, Security
- HOA fee: $572 monthly
- HOA name: Lang Management
- HOA phone: 561-410-5488
Location
- Region: Palm Beach Gardens
Financial & listing details
- Price per square foot: $745/sqft
- Tax assessed value: $1,473,905
- Annual tax amount: $25,743
- Date on market: 7/17/2026
- Cumulative days on market: 107 days
- Listing terms: Cash,Conventional
- Electric utility on property: Yes
- Road surface type: Paved
Estimated market value
$2,585,600
$2.46M - $2.71M
$7,835/mo
Price history
| Date | Event | Price |
|---|---|---|
| 7/17/2026 | Listed for sale | $2,750,000-2.7%$745/sqft |
Source:  BeachesMLS #B26053551 Report a problem BeachesMLS #B26053551 Report a problem | ||
| 7/16/2026 | Listing removed | $2,825,000$765/sqft |
Source: BeachesMLS #B26022800 Report a problem | ||
| 5/5/2026 | Listed for sale | $2,825,000+40.9%$765/sqft |
Source: BeachesMLS #B26022800 Report a problem | ||
| 2/27/2024 | Sold | $2,004,501$543/sqft |
Source: Public Record Report a problem | ||
Public tax history
| Year | Property taxes | Tax assessment |
|---|---|---|
| 2025 | $25,743 +373.7% | $1,305,719 +1126.3% |
| 2024 | $5,435 -2.5% | $106,480 +10% |
| 2023 | $5,572 +21.4% | $96,800 +10% |
| 2022 | $4,590 +5.1% | $88,000 +10% |
| 2021 | $4,368 +0% | $80,000 |
| 2020 | $4,367 -0.5% | $80,000 |
| 2019 | $4,387 | $80,000 |
| 2018 | $4,387 | $80,000 |
Find assessor info on the county website
Monthly payment
Est. payment
Payment breakdown
Explore the cost of this home by adjusting the details. Changes won't be saved.Climate risks
Neighborhood: 33418
Nearby schools
GreatSchools rating
- 10/10Marsh Pointe Elementary SchoolGrades: PK-5Distance: 0.7 mi
- 8/10Watson B. Duncan Middle SchoolGrades: 6-8Distance: 1.9 mi
- 6/10William T. Dwyer High SchoolGrades: PK,9-12Distance: 1.3 mi
Schools provided by the listing agent
- Elementary: Marsh Pointe
- Middle: Watson B. Duncan
- High: William T. Dwyer
Source: BeachesMLS. This data may not be complete. We recommend contacting the local school district to confirm school assignments for this home.
- $1,550,0004 bd5 ba3k sqft13225 Faberge Pl, Palm Beach Gardens, FL 33418Sold

- $2,062,5005 bd4 ba3.5k sqft13459 Artisan Cir, Palm Beach Gardens, FL 33418Sold

- $2,649,9904 bd5 ba4.2k sqft13206 Faberge Pl, Palm Beach Gardens, FL 33418New Construction
- $1,455,0004 bd3 ba2.3k sqft13229 Faberge Pl, Palm Beach Gardens, FL 33418Sold
- $1,999,9903 bd3 ba2.9k sqft13202 Faberge Pl, Palm Beach Gardens, FL 33418Sold
- $1,450,0003 bd3 ba2.3k sqft13471 Artisan Cir, Palm Beach Gardens, FL 33418Sold
- $1,355,0003 bd3 ba2.3k sqft13193 Faberge Pl, Palm Beach Gardens, FL 33418Sold
- $2,199,9903 bd4 ba2.9k sqft13198 Faberge Pl, Palm Beach Gardens, FL 33418Sold
A local agent can set up tours, give advice and negotiate with sellers.
A local lender can help you make sure your offer is ready when you are.
Similar homes
- $2,699,0004 bd4 ba3k sqft131 Porto Vecchio Way, Palm Beach Gardens, FL 33418For Sale
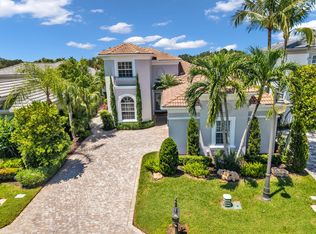
 MLS ID #B26063220, Carol Falciano PA, Mirasol Realty. BeachesMLS
 - $2,299,0004 bd4 ba3.6k sqft13418 Artisan Circle, Palm Beach Gardens, FL 33418For Sale
 MLS ID #B26037734, Bryan Garces, William Raveis Florida, LLC. BeachesMLS
 - $2,375,0004 bd5 ba4.1k sqft13242 Artisan Circle, Palm Beach Gardens, FL 33418For Sale
 MLS ID #B26016675, Benjamin Hartman, Illustrated Properties LLC (Co. BeachesMLS
 - $2,575,0005 bd6 ba5.1k sqft13358 Artisan Circle Palm, Beach Gardens, FL 33418For Sale
 MLS ID #26-992, ROBERT B THOMSON, Waterfront Properties & Club Communities 6621. Palm Beach BOR
 - $3,150,0004 bd5 ba3.5k sqft5705 Gauguin Terrace, Palm Beach Gardens, FL 33418For SaleMLS ID #R11157899, Tracy Ward, Douglas Elliman Jupiter. BeachesMLS
- $2,900,0003 bd4 ba3.1k sqft118 MONTE CARLO Drive, Palm Beach Gardens, FL 33418For SaleMLS ID #B26063500, Betty A Schneider, Mirasol Realty. BeachesMLS
- $2,850,0006 bd6 ba4.6k sqft4131 Venetia Way, Palm Beach Gardens, FL 33418For SaleMLS ID #B26022625, David Murray, Water Pointe Realty Group. BeachesMLS
- $2,995,0005 bd6 ba4.2k sqft16475 76TH Trail N, Palm Beach Gardens, FL 33418For SaleMLS ID #B26057240, Jennifer Magiera, Premier Brokers International. BeachesMLS
- $2,575,0005 bd6 ba5.1k sqftArtistry, Palm Beach Gardens, FL 33418For Sale
 MLS ID #A12052488, Robert Thomson, Waterfront Properties & Club C. MIAMI
 - $1,950,0003 bd4 ba3.1k sqft13149 Faberge Place, Palm Beach Gardens, FL 33418For SaleMLS ID #R11132919, Alexa N McDonald, The Agency Florida LLC. BeachesMLS
- $1,795,0003 bd4 ba3.1k sqft13689 ARTISAN Circle, Palm Beach Gardens, FL 33418For SaleMLS ID #B26059961, Seth Koretzky, Compass Florida LLC. BeachesMLS
- $1,890,0004 bd5 ba4.1k sqft21 Marlwood Lane, Palm Beach Gardens, FL 33418For SaleMLS ID #B26064828, Veronique Howley, Coldwell Banker Realty. BeachesMLS
- $2,049,0003 bd4 ba3.1k sqft5630 Delacroix Terrace, Palm Beach Gardens, FL 33418For SaleMLS ID #R11150552, Denise Joan Kaslow, Compass Florida LLC. BeachesMLS
- $2,199,0005 bd3 ba3.3k sqft4628 SQUARE LAKE Drive, Palm Beach Gardens, FL 33418For SaleMLS ID #B26064232, Ray Carrano, Premier Brokers International. BeachesMLS
- $1,975,0003 bd4 ba3.1k sqft5525 Renoir Place, Palm Beach Gardens, FL 33418For SaleMLS ID #B26019368, Vincent Marotta Jr, Illustrated Properties LLC (Co. BeachesMLS
- $2,999,9995 bd7 ba5k sqft165 Gardenia Isle Drive, Palm Beach Gardens, FL 33418For SaleMLS ID #B26026476, Susan Levitz, Mirasol Realty. BeachesMLS
- $3,400,0005 bd6 ba4.9k sqft13372 Bernoulli Way, Palm Beach Gardens, FL 33418For SaleMLS ID #B26040875, Clarke MacArthur, Florida Living Realty. BeachesMLS
- $1,600,0003 bd3 ba2.3k sqftDegas, Palm Beach Gardens, FL 33418For SaleMLS ID #B26037977, Juliette M Miller, Platinum Properties/The Keyes. BeachesMLS
- $1,485,0003 bd5 ba2.7k sqft1189 Faulkner Terrace, Palm Beach Gardens, FL 33418For SaleMLS ID #B26054017, Cibie Cahur, Keller Williams Realty Jupiter. BeachesMLS
- $1,999,0003 bd3 ba2.9k sqft160 Viera Drive, Palm Beach Gardens, FL 33418For SaleMLS ID #B26030629, Carol Falciano PA, Mirasol Realty. BeachesMLS
