Welcome to 13372 Bernoulli Way, a beautifully upgraded 5 bedroom, 5.5 bath residence that boasts an open spacious floor plan, office, upstairs loft, casita, laundry rooms on both floors, custom pool, spa, and preserve views in the highly sought-after Alton neighborhood of Palm Beach Gardens. This light and bright Modern Mediterranean home has soaring ceilings, upgraded lighting, designer fans, custom millwork, elegant built-ins, and seamless indoor-outdoor living. The chef's kitchen features GE Monogram appliances, a 36" artisan wood hood, upgraded cabinetry, oversized island, wine fridge in the butler's pantry, and refined finishes throughout, including custom wood paneling, large upstairs loft, and a casita ideal for guests, extended family, or added privacy. The owner's suite includes a shiplap ceiling treatment, luxury wall covering, drapery, two walk in closets, spa-inspired bath with a freestanding soaking tub, Moen U digital spa package, dual vanities, and outdoor balcony. Owner upgrades include water filtration and softening throughout, UV and Reme Halo air purification systems, custom ceiling details, built-in cabinetry in the great room and mudroom, upgraded interior and exterior lighting, remote-controlled blinds, and a security system with camera coverage and remote access. Outside, enjoy a custom A&G pool and spa, summer kitchen, and covered lanai with a private preserve backdrop. Located minutes from Alton Town Center, beaches, golf, dining, shopping, and major roadways, this lightly lived-in home offers newer construction, extensive upgrades, and one of Palm Beach Gardens' most desirable family lifestyles.
For sale
$3,500,000
13372 Bernoulli Way, Palm Beach Gardens, FL 33418
5beds
4,999sqft
:
Get pre-qualified$24,364/mo
Single Family Residence
Built in 2023
6,969 Square Feet Lot
$3,247,800 Zestimate®
$700/sqft
$513/mo HOA
What's special
Luxury wall coveringOversized islandRefined finishes throughoutUpstairs loftCustom poolSummer kitchenPreserve views
- 45 days |
- 464 |
- 27 |
Zillow last checked:
Listing updated:
Listed by:
Clarke MacArthur 585-309-8191,
Florida Living Realty,
Dominic Bozzelli 585-736-7519,
Florida Living Realty
Source: BeachesMLS,MLS#: B26040875 Originating MLS: BeachesMLS
Originating MLS: BeachesMLSFacts & features
Interior
Bedrooms & bathrooms
- Bedrooms: 5
- Bathrooms: 6
- Full bathrooms: 5
- 1/2 bathrooms: 1
- Main level bathrooms: 2
- Main level bedrooms: 1
Primary bedroom
- Level: Second
- Area: 299.3
- Dimensions: 20.5 X 14.6
Bedroom 2
- Level: First
- Area: 168
- Dimensions: 14 X 12
Bedroom 3
- Level: Second
- Area: 168
- Dimensions: 14 X 12
Bedroom 4
- Level: Second
- Area: 156
- Dimensions: 13 X 12
Bedroom 5
- Level: Second
- Area: 168
- Dimensions: 14 X 12
Den
- Level: First
- Area: 190.44
- Dimensions: 13.8 X 13.8
Kitchen
- Level: First
- Area: 225.5
- Dimensions: 20.5 X 11
Living room
- Level: First
- Area: 411.6
- Dimensions: 21 X 19.6
Loft
- Level: Second
- Area: 282.9
- Dimensions: 20.5 X 13.8
Heating
- Central, Electric
Cooling
- Central Air, Ceiling Fan(s), Electric
Appliances
- Included: Cooktop, Dryer, Dishwasher, Gas Cooktop, Disposal, Gas Range, Microwave, Oven, Water Purifier Owned, Refrigerator, Water Purifier, Wine Refrigerator, Washer
- Laundry: Inside
Features
- Built-in Features, Bathtub, Dual Sinks, High Ceilings, Kitchen Island, Pantry, Storage, Soaking Tub, Separate Shower, Upper Level Primary, Walk-In Closet(s)
- Flooring: Laminate
- Windows: Storm Window(s)
- Has fireplace: No
Interior area
- Total structure area: 6,604
- Total interior livable area: 4,999 sqft
Video & virtual tour
Property
Parking
- Total spaces: 3
- Parking features: Attached, Driveway, Garage
- Attached garage spaces: 3
- Has uncovered spaces: Yes
Accessibility
- Accessibility features: None
Features
- Levels: Two
- Stories: 2
- Patio & porch: Covered, Patio, Porch, Balcony
- Exterior features: Balcony, Outdoor Living Area
- Has private pool: Yes
- Pool features: In Ground, Association
- Has spa: Yes
- Spa features: Heated
- Fencing: Back Yard
- Has view: Yes
- View description: Preserve
Lot
- Size: 6,969 Square Feet
- Features: Sprinklers Automatic, < 1/4 Acre
Details
- Parcel number: 52424126110000660
- Zoning: PCD (city)
- Special conditions: Standard,Listed As-Is
- Other equipment: Air Purifier
Construction
Type & style
- Home type: SingleFamily
- Architectural style: Contemporary,Colonial,Mediterranean
- Property subtype: Single Family Residence
Materials
- Block
- Roof: Concrete,Tile
Condition
- Resale
- New construction: No
- Year built: 2023
Utilities & green energy
- Sewer: Public Sewer
- Water: Public
- Utilities for property: Cable Connected, Electricity Connected, Sewer Connected, Water Connected
Community & HOA
Community
- Features: Home Owners Association, Street Lights
- Security: Security System
- Subdivision: ALTON NEIGHBORHOOD
HOA
- Has HOA: Yes
- Amenities included: Basketball Court, Clubhouse, Dog Park, Fitness Center, Playground, Pickleball, Park, Pool, Sidewalks, Tennis Court(s)
- Services included: Common Areas, Cable TV, Maintenance Grounds, Recreation Facilities
- HOA fee: $513 monthly
- HOA phone: 561-410-5488
Location
- Region: Palm Beach Gardens
Financial & listing details
- Price per square foot: $700/sqft
- Tax assessed value: $1,991,845
- Annual tax amount: $38,086
- Date on market: 6/14/2026
- Cumulative days on market: 45 days
- Listing terms: Cash,Conventional
- Electric utility on property: Yes
- Road surface type: Paved
Estimated market value
$3,247,800
$3.09M - $3.41M
$8,379/mo
Price history
| Date | Event | Price |
|---|---|---|
| 6/14/2026 | Listed for sale | $3,500,000+35.9%$700/sqft |
Source:  BeachesMLS #B26040875 Report a problem BeachesMLS #B26040875 Report a problem | ||
| 1/19/2024 | Sold | $2,575,000-4.6%$515/sqft |
Source: BeachesMLS #R10906628 Report a problem | ||
| 12/5/2023 | Pending sale | $2,699,990$540/sqft |
Source: BeachesMLS #RX-10906628 Report a problem | ||
| 11/7/2023 | Price change | $2,699,990+0%$540/sqft |
Source: BeachesMLS #RX-10906628 Report a problem | ||
| 7/24/2023 | Listed for sale | $2,699,237$540/sqft |
Source: BeachesMLS #RX-10906628 Report a problem | ||
Public tax history
| Year | Property taxes | Tax assessment |
|---|---|---|
| 2025 | $38,086 +13.4% | $1,991,845 +26.6% |
| 2024 | $33,589 +402.6% | $1,573,496 +1429.9% |
| 2023 | $6,683 +13.9% | $102,850 +10% |
| 2022 | $5,868 +29.4% | $93,500 +10% |
| 2021 | $4,534 0% | $85,000 |
| 2020 | $4,534 -0.5% | $85,000 |
| 2019 | $4,555 | $85,000 |
Find assessor info on the county website
Monthly payment
Est. payment
Payment breakdown
Explore the cost of this home by adjusting the details. Changes won't be saved.Climate risks
Neighborhood: 33418
Nearby schools
GreatSchools rating
- 10/10Marsh Pointe Elementary SchoolGrades: PK-5Distance: 1.2 mi
- 8/10Watson B. Duncan Middle SchoolGrades: 6-8Distance: 1.6 mi
- 6/10William T. Dwyer High SchoolGrades: PK,9-12Distance: 0.6 mi
Schools provided by the listing agent
- Elementary: Marsh Pointe
- Middle: Watson B. Duncan
- High: William T. Dwyer
Source: BeachesMLS. This data may not be complete. We recommend contacting the local school district to confirm school assignments for this home.
- $2,803,200-- bd-- ba6.6k sqft13376 Bernoulli Way, Palm Beach Gardens, FL 33418Off Market
- $2,650,7005 bd6 ba5.1k sqft13368 Bernoulli Way, Palm Beach Gardens, FL 33418Sold

- $2,700,0004 bd5 ba4.4k sqft13364 Bernoulli Way, Palm Beach Gardens, FL 33418Sold

- $2,579,9905 bd6 ba4.9k sqft13360 Bernoulli Way, Palm Beach Gardens, FL 33418Sold
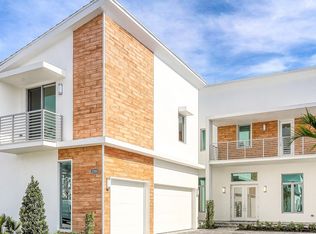
- $1,405,300-- bd-- ba3.6k sqft13388 Bernoulli Way, Palm Beach Gardens, FL 33418Off Market
- $1,594,8004 bd2 ba3.9k sqft13392 Bernoulli Way, Palm Beach Gardens, FL 33418Off Market
- $2,671,200-- bd-- ba7k sqft13373 Bernoulli Way, Palm Beach Gardens, FL 33418Off Market
- $2,926,100-- bd-- ba6.5k sqft13369 Bernoulli Way, Palm Beach Gardens, FL 33418Off Market
A local agent can set up tours, give advice and negotiate with sellers.
A local lender can help you make sure your offer is ready when you are.
Similar homes
- $2,850,0006 bd6 ba4.6k sqft4131 Venetia Way, Palm Beach Gardens, FL 33418For Sale
 MLS ID #B26022625, David Murray, Water Pointe Realty Group. BeachesMLS
 - $3,499,0005 bd5 ba4.8k sqft8667 Steeplechase Drive, Palm Beach Gardens, FL 33418For Sale
 MLS ID #B26027893, Michael A Gozzo, Gulfstream Properties. BeachesMLS
 - $3,150,0004 bd5 ba3.5k sqft5705 Gauguin Terrace, Palm Beach Gardens, FL 33418For Sale
 MLS ID #R11157899, Tracy Ward, Douglas Elliman Jupiter. BeachesMLS
 - $2,975,0004 bd5 ba4.3k sqft4218 Mendel Lane, Palm Beach Gardens, FL 33418For Sale
 MLS ID #R11138684, Robert J Goodman, LoKation. BeachesMLS
 - $2,995,0005 bd6 ba4k sqft357 Vizcaya Drive, Palm Beach Gardens, FL 33418For SaleMLS ID #B26040698, Carolina Buia Barefoot, Mirasol Realty. BeachesMLS
- $2,999,9905 bd6 ba5.1k sqft13314 Artisan Circle, Palm Beach Gardens, FL 33418New ConstructionBeachesMLS
- $3,195,0004 bd4 ba4.1k sqft17 Carrick Road, Palm Beach Gardens, FL 33418For SaleMLS ID #B26022580, Denise Joan Kaslow, Compass Florida LLC. BeachesMLS
- $2,575,0005 bd6 ba5.1k sqft13358 Artisan Circle Palm, Beach Gardens, FL 33418For SaleMLS ID #26-992, ROBERT B THOMSON, Waterfront Properties & Club Communities 6621. Palm Beach BOR
- $1,899,0005 bd5 ba4.3k sqft13400 Bernoulli Way, Palm Beach Gardens, FL 33418For SaleMLS ID #R11160599, Denise Joan Kaslow, Compass Florida LLC. BeachesMLS
- $2,625,0004 bd4 ba3.5k sqft13558 Artisan Circle, Palm Beach Gardens, FL 33418For SaleMLS ID #B26027294, Ben Slayen, Compass Florida LLC. BeachesMLS
- $2,750,0004 bd4 ba3.6k sqftKolter Homes, Palm Beach Gardens, FL 33418For SaleMLS ID #B26053551, Jefferey Molner, Lang Realty/Jupiter. BeachesMLS
- $2,575,0005 bd6 ba5.1k sqftArtistry, Palm Beach Gardens, FL 33418For Sale
 MLS ID #A12052488, Robert Thomson, Waterfront Properties & Club C. MIAMI
 - $1,820,0005 bd4 ba4k sqft12140 Aviles Circle, Palm Beach Gardens, FL 33418For SaleMLS ID #B26049436, Renee Travis, Keller Williams Realty Jupiter. BeachesMLS
- $2,649,9904 bd5 ba4.2k sqft13206 Faberge Place, Palm Beach Gardens, FL 33418New ConstructionBeachesMLS
- $2,350,0004 bd4 ba3.6k sqft13418 Artisan Circle, Palm Beach Gardens, FL 33418For SaleMLS ID #B26037734, Bryan Garces, William Raveis Florida, LLC. BeachesMLS
- $2,375,0004 bd5 ba4.1k sqft13242 Artisan Circle, Palm Beach Gardens, FL 33418For SaleMLS ID #B26016675, Benjamin Hartman, Illustrated Properties LLC (Co. BeachesMLS
- $4,750,0004 bd6 ba5k sqft7801 Old Marsh Road, Palm Beach Gardens, FL 33418For SaleMLS ID #R11127292, Bradley Ball, Frankel Ball Realty LLC. BeachesMLS
- $1,995,0003 bd4 ba3.1k sqft5525 Renoir Place, Palm Beach Gardens, FL 33418For SaleMLS ID #B26019368, Vincent Marotta Jr, Illustrated Properties LLC (Co. BeachesMLS
- $1,995,0003 bd4 ba3.1k sqft13149 Faberge Place, Palm Beach Gardens, FL 33418For SaleMLS ID #R11132919, Alexa N McDonald, The Agency Florida LLC. BeachesMLS
- $2,319,9904 bd5 ba4.2k sqft13290 Artisan Circle, Palm Beach Gardens, FL 33418New ConstructionBeachesMLS
