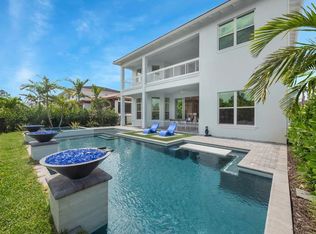
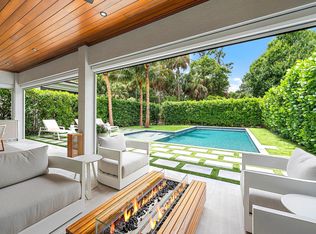
This Home's a Must See! Its 4390sf 4 bed 4.5 ba 3 CarGarage, Htd CustomPool,Spa & Summer Kitchen has it ALL! Fully Decorated & Furnished by Masterpiece Design. This home boasts eye catching features like a Floating Staircase w/Glass Rails & Stunning Finishes throughout. Magnificent Coffered Ceilings adorn most of the house along with beautiful custom Trim/CrownMolding. DesignerLiteFixtures thru-out. Lrg FormalDiningRm, Eat-in KitchFeatures Upgr'd Quartz Cntr-tops,Qtz Wtrfall Island seats 4, 48''ArtisanWoodHood,Upgr'd WoodCabs, Monogram Appl's, 48''GasRange,3 Ovens incl'g a DBLDoor FrenchOven,W-InPantry,ButlerPantry w/2wineCoolers&IceMachine.KitchOverlks GrtRm. HUGE Owners Ste. Bdrm Enlarged w/opt'l 4' bumpout,Bath w/Free-StandingTub&SepShower and Elegant FloatingDualVanity.(continued...) The HUGE (optionally enlarged) Custom WIC is 15' x 17' plus there's a SEPARATE 4' x 12' Flr2Clg Closet for Shoes! Walk Upstairs into your optionally enlarged HUGE Family/Game Room which features a TV Room,Billiards, WetBar w/Wine Cooler & Ice Machine! The 2nd floor also features 3 large Guest bdrms all with Ensuite Baths. The home has dual zone A/C's, Whole House Water Filtration System, Tankless Hot Water Heater, Electric blinds, blackout in Owners Ste, a Lanai w/Electric Screens, 10' tall Sliding Glass Doors to the backyard patio. This private lot is lushly landscaped and backs to mature trees so you have no backyard neighbors. Alton has a great Clubhouse 2 blocks away w/FitnessCtr,Heated Pool, Lap Lanes, Beach Volleyball, Pickelball, Tennis, Kids Activity Room, Tot Lot, Outdoor Game Tables, Private Pool Cabanas and more. Alton features 18 miles of walking paths, 14 acres of Parks, Playgrounds and a Great Dog Park! 2 mins to Alton Town Center featuring 49 stores including Publix, LA Fitness, Home Depot, PetSmart, Starbucks....and many more. This shopping center is unique and also features many restaurants. Alton is just 9 mins to Juno Park Beach & Pier, 20 mins to PBI, 5 minutes to I-95. You will Love Living in Alton! Come See Your New Home!
For sale
$2,975,000
4218 Mendel Lane, Palm Beach Gardens, FL 33418
4beds
4,390sqft
:
Get pre-qualified$20,786/mo
Single Family Residence
Built in 2023
7,701 Square Feet Lot
$2,799,000 Zestimate®
$678/sqft
$513/mo HOA
What's special
Summer kitchenElectric blindsMagnificent coffered ceilingsStunning finishes throughoutElegant floating dual vanityTankless hot water heater
- 264 days |
- 427 |
- 29 |
Zillow last checked:
Listing updated:
Listed by:
Robert J Goodman 561-900-8650,
LoKation
Source: BeachesMLS,MLS#: R11138684 Originating MLS: BeachesMLS
Originating MLS: BeachesMLSFacts & features
Interior
Bedrooms & bathrooms
- Bedrooms: 4
- Bathrooms: 5
- Full bathrooms: 4
- 1/2 bathrooms: 1
- Main level bathrooms: 2
- Main level bedrooms: 1
Primary bedroom
- Level: Main
- Area: 328.57
- Dimensions: 20.32 X 16.17
Primary bedroom
- Level: Main
- Area: 328.57
- Dimensions: 20.32 X 16.17
Bedroom 2
- Level: Second
- Area: 203.7
- Dimensions: 15 X 13.58
Bedroom 2
- Level: Second
- Area: 203.7
- Dimensions: 15 X 13.58
Bedroom 3
- Level: Second
- Area: 172.14
- Dimensions: 14.25 X 12.08
Bedroom 3
- Level: Second
- Area: 172.14
- Dimensions: 14.25 X 12.08
Bedroom 4
- Level: Second
- Area: 180.96
- Dimensions: 15.08 X 12
Bedroom 4
- Level: Second
- Area: 180.96
- Dimensions: 15.08 X 12
Dining room
- Level: Main
- Area: 177.96
- Dimensions: 14.83 X 12
Dining room
- Level: Main
- Area: 177.96
- Dimensions: 14.83 X 12
Kitchen
- Level: Main
- Area: 194.68
- Dimensions: 17.57 X 11.08
Kitchen
- Level: Main
- Area: 194.68
- Dimensions: 17.57 X 11.08
Living room
- Description: Great Room
- Level: Main
- Area: 469.05
- Dimensions: 25.9 X 18.11
Living room
- Description: Great Room
- Level: Main
- Area: 469.05
- Dimensions: 25.9 X 18.11
Loft
- Description: Game Room
- Level: Second
- Area: 629.91
- Dimensions: 27 X 23.33
Loft
- Description: Game Room
- Level: Second
- Area: 629.91
- Dimensions: 27 X 23.33
Heating
- Central, Electric
Cooling
- Central Air, Ceiling Fan(s), Zoned
Appliances
- Included: Dryer, Dishwasher, Electric Water Heater, Disposal, Gas Range, Ice Maker, Microwave, Refrigerator, Water Softener Owned, Water Softener, Water Heater, Washer
- Laundry: Inside, Laundry Closet, Laundry Tub
Features
- Built-in Features, Breakfast Area, Dining Area, Separate/Formal Dining Room, Dual Sinks, Eat-in Kitchen, Garden Tub/Roman Tub, Kitchen Island, Kitchen/Dining Combo, Main Level Primary, Pantry, Separate Shower, Walk-In Closet(s)
- Flooring: Carpet, Wood
- Windows: Blinds, Sliding
- Furnished: Yes
Interior area
- Total structure area: 5,530
- Total interior livable area: 4,390 sqft
Video & virtual tour
Property
Parking
- Total spaces: 3
- Parking features: Attached, Garage, Garage Door Opener, On Street
- Attached garage spaces: 3
- Has uncovered spaces: Yes
Features
- Levels: Two
- Stories: 2
- Patio & porch: Covered, Patio, Screened
- Exterior features: Built-in Barbecue, Barbecue, Outdoor Living Area
- Has private pool: Yes
- Pool features: In Ground, Salt Water, Association
- Has spa: Yes
- Spa features: Heated, In Ground
- Has view: Yes
- View description: Garden, Pool, Preserve
- Waterfront features: None
Lot
- Size: 7,701 Square Feet
- Features: Sprinklers Automatic, < 1/4 Acre
Details
- Parcel number: 52424126090000970
- Zoning: PCD(ci
- Special conditions: Listed As-Is
Construction
Type & style
- Home type: SingleFamily
- Architectural style: Colonial,Mediterranean
- Property subtype: Single Family Residence
Materials
- Block
- Roof: Concrete,Tile
Condition
- Resale
- New construction: No
- Year built: 2023
Details
- Builder model: Oxford/Mondrian
- Builder name: Kolter Homes
Utilities & green energy
- Electric: 3 Phase
- Sewer: Public Sewer
- Water: Public
- Utilities for property: Cable Available, Natural Gas Available, Sewer Available, Underground Utilities, Water Available
Community & HOA
Community
- Features: Home Owners Association, Property Manager On-Site, Street Lights
- Security: Security System
- Subdivision: ALTON NEIGHBORHOOD
HOA
- Has HOA: Yes
- Amenities included: Basketball Court, Cabana, Clubhouse, Dog Park, Fitness Center, Management, Playground, Pickleball, Park, Pool, Parking, Spa/Hot Tub, Sidewalks, Tennis Court(s)
- Services included: Cable TV, Maintenance Grounds, Internet
- HOA fee: $513 monthly
- HOA phone: 561-410-5488
Location
- Region: Beach Gardens
Financial & listing details
- Price per square foot: $678/sqft
- Annual tax amount: $24,742
- Date on market: 11/7/2025
- Cumulative days on market: 265 days
- Listing terms: Cash,Conventional
- Road surface type: Paved
Estimated market value
$2,799,000
$2.66M - $2.94M
Not available
Price history
| Date | Event | Price |
|---|---|---|
| 3/11/2026 | Listed for sale | $2,975,000+6.3%$678/sqft |
Source:  BeachesMLS #R11138684 Report a problem BeachesMLS #R11138684 Report a problem | ||
| 2/28/2023 | Sold | $2,800,000$638/sqft |
Source: BeachesMLS #R10849610 Report a problem | ||
Public tax history
Tax history is unavailable.
Monthly payment
Est. payment
Payment breakdown
Explore the cost of this home by adjusting the details. Changes won't be saved.Climate risks
Neighborhood: 33418
Nearby schools
GreatSchools rating
- 10/10Marsh Pointe Elementary SchoolGrades: PK-5Distance: 0.9 mi
- 8/10Watson B. Duncan Middle SchoolGrades: 6-8Distance: 1.5 mi
- 6/10William T. Dwyer High SchoolGrades: PK,9-12Distance: 0.9 mi
Schools provided by the listing agent
- Elementary: Marsh Pointe
- Middle: Watson B. Duncan
- High: William T. Dwyer
Source: BeachesMLS. This data may not be complete. We recommend contacting the local school district to confirm school assignments for this home.
- $2,690,3004 bd5 ba4.3k sqft4218 Mendel Ln, Palm Beach Gardens, FL 33418Off Market

- $2,692,800-- bd-- ba6.4k sqft4222 Mendel Ln, Palm Beach Gardens, FL 33418Off Market
- $3,001,3005 bd5 ba4.9k sqft4214 Mendel Ln, Palm Beach Gardens, FL 33418Off Market
- $2,623,500-- bd-- ba6k sqft4226 Mendel Ln, Palm Beach Gardens, FL 33418Off Market
- $3,150,0005 bd6 ba5.1k sqft4210 Mendel Lane Palm, Beach Gardens, FL 33418Sold
- $3,150,0005 bd6 ba5.1k sqft4210 Mendel Ln, Palm Beach Gardens, FL 33418Sold
- $2,311,2005 bd5 ba4.7k sqft4230 Mendel Ln, Palm Beach Gardens, FL 33418Off Market
- $2,350,0005 bd6 ba4.8k sqft4206 Mendel Ln, Palm Beach Gardens, FL 33418Sold
A local agent can set up tours, give advice and negotiate with sellers.
A local lender can help you make sure your offer is ready when you are.
Similar homes
- $3,150,0004 bd5 ba3.5k sqft5705 Gauguin Terrace, Palm Beach Gardens, FL 33418For Sale

 MLS ID #R11157899, Tracy Ward, Douglas Elliman Jupiter. BeachesMLS
 - $2,625,0004 bd4 ba3.5k sqft13558 Artisan Circle, Palm Beach Gardens, FL 33418For Sale
 MLS ID #B26027294, Ben Slayen, Compass Florida LLC. BeachesMLS
 - $2,750,0004 bd4 ba3.6k sqftKolter Homes, Palm Beach Gardens, FL 33418For Sale
 MLS ID #B26053551, Jefferey Molner, Lang Realty/Jupiter. BeachesMLS
 - $2,850,0004 bd4 ba3.1k sqft142 Porto Vecchio Way, Palm Beach Gardens, FL 33418For Sale
 MLS ID #B26052750, Victoria Wolf Rosenfield, Leibowitz Realty Group, LLC./PBG. BeachesMLS
 - $3,500,0005 bd6 ba4.9k sqft13372 Bernoulli Way, Palm Beach Gardens, FL 33418For SaleMLS ID #B26040875, Clarke MacArthur, Florida Living Realty. BeachesMLS
- $1,800,0005 bd5 ba4.2k sqft1201 Faulkner Terrace, Palm Beach Gardens, FL 33418For SaleMLS ID #B26055873, John Patrick Smith, Vantage Realty Partners. BeachesMLS
- $3,195,0004 bd4 ba4.1k sqft17 Carrick Road, Palm Beach Gardens, FL 33418For SaleMLS ID #B26022580, Denise Joan Kaslow, Compass Florida LLC. BeachesMLS
- $1,799,0004 bd4 ba3.8k sqft13237 Alton Road, Palm Beach Gardens, FL 33418For SaleMLS ID #R11169118, Jason B Marcantonio, Alton Life Realty LLC. BeachesMLS
- $2,350,0004 bd4 ba3.6k sqft13418 Artisan Circle, Palm Beach Gardens, FL 33418For SaleMLS ID #B26037734, Bryan Garces, William Raveis Florida, LLC. BeachesMLS
- $2,250,0004 bd4 ba3.5k sqft13526 Artisan Circle, Palm Beach Gardens, FL 33418For SaleMLS ID #B26038549, Cibie Cahur, Keller Williams Realty Jupiter. BeachesMLS
- $2,699,0004 bd4 ba3k sqft131 Porto Vecchio Way, Palm Beach Gardens, FL 33418For SaleMLS ID #R11168476, Carol Falciano PA, Mirasol Realty. BeachesMLS
- $1,995,0003 bd4 ba3.1k sqft5525 Renoir Place, Palm Beach Gardens, FL 33418For SaleMLS ID #B26019368, Vincent Marotta Jr, Illustrated Properties LLC (Co. BeachesMLS
- $2,575,0005 bd6 ba5.1k sqft13358 Artisan Circle Palm, Beach Gardens, FL 33418For SaleMLS ID #26-992, ROBERT B THOMSON, Waterfront Properties & Club Communities 6621. Palm Beach BOR
- $2,499,9703 bd4 ba3.1k sqft13651 Artisan Circle, Palm Beach Gardens, FL 33418For SaleMLS ID #R11159237, William Ryan, Compass Florida LLC. BeachesMLS
- $2,375,0004 bd5 ba4.1k sqft13242 Artisan Circle, Palm Beach Gardens, FL 33418For SaleMLS ID #B26016675, Benjamin Hartman, Illustrated Properties LLC (Co. BeachesMLS
- $2,729,9905 bd6 ba5.1k sqft13298 Artisan Circle, Palm Beach Gardens, FL 33418New ConstructionBeachesMLS
- $2,575,0005 bd6 ba5.1k sqftArtistry, Palm Beach Gardens, FL 33418For Sale
 MLS ID #A12052488, Robert Thomson, Waterfront Properties & Club C. MIAMI
 - $3,499,0005 bd5 ba4.8k sqft8667 Steeplechase Drive, Palm Beach Gardens, FL 33418For SaleMLS ID #B26027893, Michael A Gozzo, Gulfstream Properties. BeachesMLS
- $2,049,0003 bd4 ba3.1k sqft5630 Delacroix Terrace, Palm Beach Gardens, FL 33418For SaleMLS ID #R11150552, Denise Joan Kaslow, Compass Florida LLC. BeachesMLS
- $2,395,0003 bd4 ba3k sqft13159 Artisan Circle, Palm Beach Gardens, FL 33418For SaleMLS ID #R11138889, Bryan Garces, William Raveis Florida, LLC. BeachesMLS
