GOLF MEMBERSHIP! Custom 4 BR/4 BA home with newly built second story addition and golf membership. A striking fusion of industrial-modern design and resort-inspired living, this extraordinary turnkey residence has been completely reimagined to the highest standard. Privately tucked away on a quiet cul-de-sac with tranquil preserve views and dramatic sunsets, this one-of-a-kind home offers a NEW: flat tile roof, driveway, three high-efficiency air conditioning systems, tankless water heater and electrical panels. Designed for seamless entertaining, the open-concept first floor is filled with natural light and blends indoor and outdoor living with ease. Gourmet kitchen is anchored by an oversized island and appointed with premium appliances, every detail has been carefully selected to satisfy the most discerning chef. The expansive great room exudes warmth and sophistication, highlighted by soaring ceilings, exposed wood beams and a striking contemporary fireplace. The main level also offers three generously sized bedrooms, including a luxurious primary suite. Overlooking a serene nature preserve, the private backyard is a true resort-style oasis. The newly resurfaced saltwater pool and spa are surrounded by a travertine terrace, custom fire feature, and built-in summer kitchen, creating the perfect setting for entertaining or relaxing while enjoying spectacular sunset views. The expanded covered lanai features a warm cedar-plank ceiling, a motorized retractable screen, and a large retractable awning The newly constructed second level features an expansive guest suite with a spa-inspired bath, oversized custom walk-in closet, and a versatile loft ideal for a home office, media lounge, fitness area, or additional sleeping space. An architecturally striking staircase creates a dramatic focal point while seamlessly connecting the upper level to the home's open-concept living spaces below Offering the rare combination of contemporary design, resort-style amenities, complete peace of mind, and a coveted golf membership, this is truly one of the community's most distinctive homes. Being sold furnished New Tankless Water Heater - 2026 New Roof - 2024 Three AC Units - 2024/2025
For sale
Price cut: $149K (7/15)
$2,850,000
142 Porto Vecchio Way, Palm Beach Gardens, FL 33418
4beds
3,197sqft
:
Get pre-qualified$20,474/mo
Single Family Residence
Built in 2004
7,456 Square Feet Lot
$2,661,400 Zestimate®
$891/sqft
$992/mo HOA
What's special
Resort-style oasisOversized islandVersatile loftThree generously sized bedroomsPrivate backyardBuilt-in summer kitchenStriking contemporary fireplace
- 24 days |
- 512 |
- 14 |
Zillow last checked:
Listing updated:
Listed by:
Victoria Wolf Rosenfield 443-255-1200,
Leibowitz Realty Group, LLC./PBG
Source: BeachesMLS,MLS#: B26052750 Originating MLS: BeachesMLS
Originating MLS: BeachesMLSFacts & features
Interior
Bedrooms & bathrooms
- Bedrooms: 4
- Bathrooms: 4
- Full bathrooms: 4
- Main level bathrooms: 3
- Main level bedrooms: 3
Primary bedroom
- Level: Main
- Area: 288
- Dimensions: 16 X 18
Kitchen
- Level: Main
- Area: 153
- Dimensions: 17 X 9
Living room
- Level: Main
- Area: 768
- Dimensions: 24 X 32
Heating
- Central, Electric, Zoned
Cooling
- Central Air, Electric, Zoned
Appliances
- Included: Cooktop, Dryer, Dishwasher, Electric Cooktop, Free-Standing Freezer, Disposal, Gas Range, Gas Water Heater, Ice Maker, Microwave, Oven, Refrigerator, Tankless Water Heater, Water Heater, Washer
- Laundry: Inside, Laundry Room, Laundry Tub, Sink
Features
- Breakfast Area, Dual Sinks, Entrance Foyer, Family/Dining Room, High Ceilings, Kitchen Island, Main Level Primary, Pantry, Storage, Separate Shower, Walk-In Closet(s)
- Flooring: Carpet, Engineered Hardwood, Laminate, Tile, Wood
- Doors: French Doors
- Has fireplace: Yes
- Fireplace features: Decorative, Electric
Interior area
- Total structure area: 3,991
- Total interior livable area: 3,197 sqft
Video & virtual tour
Property
Parking
- Total spaces: 2.5
- Parking features: Attached, Driveway, Garage, Garage Door Opener
- Attached garage spaces: 2
- Has uncovered spaces: Yes
Accessibility
- Accessibility features: None
Features
- Levels: One and One Half,Two
- Stories: 2
- Patio & porch: Covered, Patio, Screened
- Exterior features: Awning(s), Built-in Barbecue, Barbecue, Lighting, Outdoor Kitchen, Outdoor Living Area
- Has private pool: Yes
- Pool features: Concrete, Fenced, Free Form, Heated, In Ground, Other, Private, Pool/Spa Combo, Association
- Has spa: Yes
- Spa features: In Ground
- Fencing: Back Yard,Fenced
- Has view: Yes
- View description: Preserve, Water
- Has water view: Yes
- Water view: Water
- Waterfront features: None
Lot
- Size: 7,456 Square Feet
- Features: Cul-De-Sac, Sprinklers Automatic, < 1/4 Acre, Zero Lot Line
Details
- Parcel number: 52424204120000260
- Zoning: PCD (city)
- Special conditions: Standard
Construction
Type & style
- Home type: SingleFamily
- Property subtype: Single Family Residence
Materials
- Block, Frame, Stucco
- Roof: Tile
Condition
- Resale
- New construction: No
- Year built: 2004
Details
- Builder name: Taylor Morrison
Utilities & green energy
- Electric: 3 Phase
- Sewer: Public Sewer
- Water: Public
- Utilities for property: Natural Gas Available, Sewer Available, Water Available
Community & HOA
Community
- Features: Home Owners Association, Gated, Property Manager On-Site
- Security: Closed Circuit Camera(s), Gated with Guard, Gated Community, Smoke Detector(s)
- Membership fee: $300,000
- Subdivision: MIRASOL PAR 13
HOA
- Has HOA: Yes
- Amenities included: Basketball Court, Business Center, Clubhouse, Dog Park, Fitness Center, Golf Course, Library, Management, Playground, Pickleball, Pool, Putting Green(s), Restaurant, Sports Fields, Tennis Court(s), Trail(s)
- Services included: Common Areas, Cable TV, Maintenance Grounds, Security
- HOA fee: $992 monthly
- Additional fee info: Membership Fee: 300000
Location
- Region: Palm Beach Gardens
Financial & listing details
- Price per square foot: $891/sqft
- Tax assessed value: $947,054
- Annual tax amount: $20,130
- Date on market: 7/15/2026
- Cumulative days on market: 24 days
- Listing terms: Cash,Conventional
Estimated market value
$2,661,400
$2.53M - $2.79M
$7,980/mo
Price history
| Date | Event | Price |
|---|---|---|
| 7/15/2026 | Price change | $2,850,000-5%$891/sqft |
Source:  BeachesMLS #B26052750 Report a problem BeachesMLS #B26052750 Report a problem | ||
| 2/11/2026 | Listed for sale | $2,999,000+241.2%$938/sqft |
Source: BeachesMLS #RX-11162591 Report a problem | ||
| 11/6/2020 | Listing removed | $879,000$275/sqft |
Source: William Raveis Real Estate #RX-10660331 Report a problem | ||
| 10/18/2020 | Price change | $879,000+2.3%$275/sqft |
Source: William Raveis Real Estate #RX-10660331 Report a problem | ||
| 10/3/2020 | Listed for sale | $859,000+24.5%$269/sqft |
Source: Mirasol Realty #RX-10660331 Report a problem | ||
| 10/2/2017 | Sold | $690,000-4%$216/sqft |
Source: Public Record Report a problem | ||
| 7/28/2017 | Price change | $719,000-4%$225/sqft |
Source: Lang Realty/PGA #RX-10339278 Report a problem | ||
| 6/2/2017 | Listed for sale | $749,000+105.7%$234/sqft |
Source: Lang Realty/PGA #RX-10339278 Report a problem | ||
| 6/30/2010 | Sold | $364,200-32.8%$114/sqft |
Source: Public Record Report a problem | ||
| 7/29/2004 | Sold | $541,714$169/sqft |
Source: Public Record Report a problem | ||
Public tax history
| Year | Property taxes | Tax assessment |
|---|---|---|
| 2025 | $20,130 +6.8% | $947,054 +10% |
| 2024 | $18,843 +13.6% | $860,958 +22.1% |
| 2023 | $16,586 +24.5% | $705,275 +10% |
| 2022 | $13,319 +10.1% | $641,159 +10% |
| 2021 | $12,094 +0.8% | $582,872 +1.5% |
| 2020 | $12,004 +0.6% | $574,147 +1.8% |
| 2019 | $11,931 | $564,112 +0.1% |
| 2018 | $11,931 +2.6% | $563,464 +5.9% |
| 2017 | $11,634 +3.2% | $531,914 +9% |
| 2016 | $11,274 +6% | $487,781 -0.2% |
| 2015 | $10,633 +3.3% | $488,647 +8.6% |
| 2014 | $10,295 +7.1% | $449,797 +8.3% |
| 2013 | $9,613 -8.1% | $415,163 -7.5% |
| 2012 | $10,466 +4.6% | $449,030 +6.9% |
| 2011 | $10,003 -2.3% | $419,896 -2% |
| 2010 | $10,243 -7.8% | $428,546 -13.2% |
| 2009 | $11,114 -7.8% | $493,513 -15.9% |
| 2008 | $12,051 -2.2% | $586,879 -3.3% |
| 2007 | $12,328 +2.8% | $606,898 +12.5% |
| 2006 | $11,987 | $539,495 +14.6% |
| 2005 | -- | $470,921 +503.7% |
| 2004 | $1,009 +73.5% | $78,000 |
| 2003 | $582 | $78,000 |
Find assessor info on the county website
Monthly payment
Est. payment
Payment breakdown
Explore the cost of this home by adjusting the details. Changes won't be saved.Climate risks
Neighborhood: Mirasol
Nearby schools
GreatSchools rating
- 10/10Marsh Pointe Elementary SchoolGrades: PK-5Distance: 1.8 mi
- 8/10Watson B. Duncan Middle SchoolGrades: 6-8Distance: 2.2 mi
- 6/10William T. Dwyer High SchoolGrades: PK,9-12Distance: 3.5 mi
Schools provided by the listing agent
- Elementary: Marsh Pointe
- Middle: Watson B. Duncan
- High: William T. Dwyer
Source: BeachesMLS. This data may not be complete. We recommend contacting the local school district to confirm school assignments for this home.
- $1,434,6003 bd3 ba2.6k sqft144 Porto Vecchio Way, Palm Beach Gardens, FL 33418Off Market
- $1,384,5002 bd3 ba3.3k sqft140 Porto Vecchio Way, Palm Beach Gardens, FL 33418Off Market
- $1,657,9003 bd4 ba3.6k sqft146 Porto Vecchio Way, Palm Beach Gardens, FL 33418Off Market
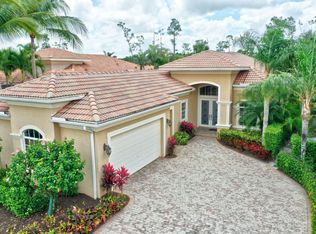
- $975,0003 bd3 ba2.6k sqft138 Porto Vecchio Way, Palm Beach Gardens, FL 33418Sold

- $1,510,1003 bd3 ba2.9k sqft148 Porto Vecchio Way, Palm Beach Gardens, FL 33418Off Market
- $1,050,0003 bd3 ba2.6k sqft134 Porto Vecchio Way, Palm Beach Gardens, FL 33418Sold
- $1,380,9003 bd3 ba2.9k sqft150 Porto Vecchio Way, Palm Beach Gardens, FL 33418Off Market
- $1,575,3004 bd4 ba3k sqft152 Porto Vecchio Way, Palm Beach Gardens, FL 33418Off Market
A local agent can set up tours, give advice and negotiate with sellers.
A local lender can help you make sure your offer is ready when you are.
Similar homes
- $2,500,0004 bd4 ba3.5k sqft13558 ARTISAN Circle, Palm Beach Gardens, FL 33418For Sale
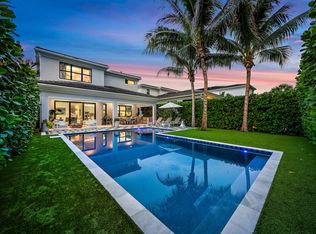
 MLS ID #B26061518, Robert B. Thomson, Waterfront Properties & Club C. BeachesMLS
 - $2,499,0004 bd5 ba3.7k sqft6549 Eastpointe Pines Street, Palm Beach Gardens, FL 33418For Sale
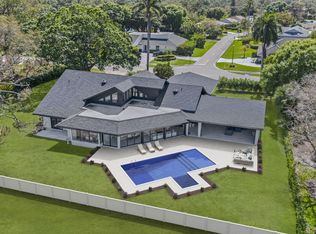 MLS ID #B26002063, Doug Campion, RE/MAX Select Group. BeachesMLS
 - $2,750,0004 bd4 ba3.6k sqftKolter Homes, Palm Beach Gardens, FL 33418For Sale
 MLS ID #B26053551, Jefferey Molner, Lang Realty/Jupiter. BeachesMLS
 - $3,150,0004 bd5 ba3.5k sqft5705 Gauguin Terrace, Palm Beach Gardens, FL 33418For Sale
 MLS ID #R11157899, Tracy Ward, Douglas Elliman Jupiter. BeachesMLS
 - $1,999,0003 bd3 ba2.9k sqft160 Viera Drive, Palm Beach Gardens, FL 33418For SaleMLS ID #B26030629, Carol Falciano PA, Mirasol Realty. BeachesMLS
- $1,495,0004 bd3 ba2.6k sqft130 Andalusia Way, Palm Beach Gardens, FL 33418For SaleMLS ID #R11119780, Linda Bright, Illustrated Properties LLC (Co. BeachesMLS
- $2,299,0004 bd4 ba3.6k sqft13418 Artisan Circle, Palm Beach Gardens, FL 33418For SaleMLS ID #B26037734, Bryan Garces, William Raveis Florida, LLC. BeachesMLS
- $1,800,0003 bd4 ba2.9k sqft408 Vía Placita, Palm Beach Gardens, FL 33418For SaleMLS ID #B26049581, Siobhan Wingfield, EXP Realty LLC. BeachesMLS
- $1,995,0003 bd4 ba3.1k sqft5525 Renoir Place, Palm Beach Gardens, FL 33418For SaleMLS ID #B26019368, Vincent Marotta Jr, Illustrated Properties LLC (Co. BeachesMLS
- $2,395,0003 bd4 ba3k sqft13159 Artisan Circle, Palm Beach Gardens, FL 33418For SaleMLS ID #R11138889, Bryan Garces, William Raveis Florida, LLC. BeachesMLS
- $1,749,0005 bd4 ba3k sqft1012 Diamond Head Way, Palm Beach Gardens, FL 33418For SaleMLS ID #B26033087, Jefferey Molner, Lang Realty/Jupiter. BeachesMLS
- $1,995,0003 bd4 ba3.1k sqft13149 Faberge Place, Palm Beach Gardens, FL 33418For SaleMLS ID #R11132919, Alexa N McDonald, The Agency Florida LLC. BeachesMLS
- $2,350,0004 bd3 ba2.5k sqft17104 Crossgate Drive, Jupiter, FL 33477For SaleMLS ID #B26057944, Milla & Andrew Russo, Illustrated Properties LLC (Jupiter). BeachesMLS
- $3,890,0004 bd5 ba4.1k sqft2384 WINDSOR Road, Palm Beach Gardens, FL 33410For SaleMLS ID #B26059886, Karen Melissa Jackson, Relentless Real Estate Co.. BeachesMLS
- $1,700,0005 bd4 ba4k sqft12140 Aviles Circle, Palm Beach Gardens, FL 33418For SaleMLS ID #B26049436, Renee Travis, Keller Williams Realty Jupiter. BeachesMLS
- $1,600,0003 bd3 ba2.3k sqftDegas, Palm Beach Gardens, FL 33418For SaleMLS ID #B26037977, Juliette M Miller, Platinum Properties/The Keyes. BeachesMLS
- $1,485,0003 bd5 ba2.7k sqft1189 Faulkner Terrace, Palm Beach Gardens, FL 33418For SaleMLS ID #B26054017, Cibie Cahur, Keller Williams Realty Jupiter. BeachesMLS
- $2,950,0004 bd3 ba3.3k sqft15555 De Havilland Court, Wellington, FL 33414For SaleMLS ID #B26037353, Alana Alicea, DJ & Lindsey Real Estate. BeachesMLS
- $2,499,0003 bd4 ba3.6k sqft326 Charroux Drive, Palm Beach Gardens, FL 33410For SaleMLS ID #R11135161, Michael L Leibowitz, Leibowitz Realty Group, LLC./PBG. BeachesMLS
- $2,890,0004 bd4 ba4k sqft11180 Isle Brook Court, Wellington, FL 33414For SaleMLS ID #B26003253, Marissa Danielle O'Connor, Keller Williams Realty - Welli. BeachesMLS
