Please do not walk property without a confirmed appointment! Introducing one of the most extraordinary residences ever offered in Eastpointe Country Club. Perfectly positioned on over half an acre along the 10th hole of the East Course, this remarkable estate represents a true trophy property within one of Palm Beach County's premier private golf communities. Spanning over 3,700 square feet of refined living space, this impressive residence features 4 bedrooms, 3 full bathrooms, and 2 half baths, all thoughtfully designed around soaring ceilings and an open, light-filled floor plan that seamlessly blends elegant interior living with exceptional outdoor entertaining. At the heart of the home... expansive living areas flow effortlessly to a spectacular newly constructed 960-square-foot outdoor lounge, creating a private resort-style setting rarely found in Eastpointe. The outdoor entertainment pavilion is nothing short of extraordinary, featuring an expansive bar, imported Italian pizza oven, three additional grilling stations, sink, icemaker, dishwasher, warming trays, and every amenity needed to host unforgettable gatherings. A drop-down outdoor screen allows guests to enjoy movies or the big game poolside, while a dedicated cabana bath enhances comfort and convenience. The interior of the home is equally impressive, enhanced with fully integrated smart-home technology controlling interior and exterior lighting, whole-home music, climate systems, garage doors, and a dramatic 150-inch drop-down theater screen in the living room—bringing modern luxury and convenience to everyday living. Additional highlights include: All hurricane-impact windows and doors Brand new 2024 roof 2½-car garage with hurricane-impact garage doors Expansive golf course views from one of the largest homesites in Eastpointe Further elevating the property, the outdoor environment continues to evolve with a nearly 2,000-square-foot pool deck, exterior fencing, and designer fireplace tile currently nearing completion—promising an even more spectacular finished product. With its rare half-acre setting, commanding golf course frontage, exceptional scale, and world-class entertaining spaces, this home stands among the largest residences on one of the largest and most desirable lots in all of Eastpointe. An extraordinary opportunity to own a true showpiece property in one of Palm Beach Gardens' most sought-after golf communities.
For sale
$2,499,000
6549 Eastpointe Pines Street, Palm Beach Gardens, FL 33418
4beds
3,737sqft
:
Get pre-qualified$16,479/mo
Single Family Residence
Built in 1985
0.54 Acres Lot
$2,317,200 Zestimate®
$669/sqft
$718/mo HOA
What's special
Commanding golf course frontageDesigner fireplace tileDedicated cabana bathExpansive golf course viewsGarage doorsDrop-down outdoor screenThree additional grilling stations
- 152 days |
- 710 |
- 31 |
Zillow last checked:
Listing updated:
Listed by:
Doug Campion 561-339-6969,
RE/MAX Select Group
Source: BeachesMLS,MLS#: B26002063 Originating MLS: BeachesMLS
Originating MLS: BeachesMLSFacts & features
Interior
Bedrooms & bathrooms
- Bedrooms: 4
- Bathrooms: 5
- Full bathrooms: 3
- 1/2 bathrooms: 2
- Main level bathrooms: 5
- Main level bedrooms: 4
Primary bedroom
- Level: First
- Area: 255
- Dimensions: 17 X 15
Kitchen
- Level: First
- Area: 320
- Dimensions: 20 X 16
Living room
- Level: First
- Area: 396
- Dimensions: 22 X 18
Heating
- Central, Electric, Heat Pump, Individual
Cooling
- Central Air, Ceiling Fan(s), Electric
Appliances
- Included: Cooktop, Dryer, Dishwasher, Electric Cooktop, Electric Water Heater, Freezer, Disposal, Ice Maker, Microwave, Oven, Refrigerator, Trash Compactor, Water Heater, Wine Refrigerator, Washer
- Laundry: Inside, Main Level, Laundry Room, Laundry Tub, Sink
Features
- Attic, Wet Bar, Built-in Features, Bedroom on Main Level, Bathtub, Closet Cabinetry, Cathedral Ceiling(s), Dual Sinks, Entrance Foyer, High Ceilings, Kitchen Island, Living/Dining Room, Main Level Primary, Pull Down Attic Stairs, Split Bedrooms, Storage, Soaking Tub, Separate Shower, Vaulted Ceiling(s), Walk-In Closet(s), Bar
- Flooring: Carpet, Tile
- Doors: French Doors
- Windows: Storm Window(s)
- Attic: Pull Down Stairs
- Has fireplace: Yes
- Fireplace features: Electric
Interior area
- Total structure area: 5,382
- Total interior livable area: 3,737 sqft
Video & virtual tour
Property
Parking
- Total spaces: 10
- Parking features: Attached, Circular Driveway, Driveway, Garage, Garage Door Opener
- Attached garage spaces: 2.5
- Has uncovered spaces: Yes
Accessibility
- Accessibility features: None
Features
- Levels: One
- Stories: 1
- Patio & porch: Covered, Patio, Screened
- Exterior features: Built-in Barbecue, Barbecue, Lighting, Outdoor Kitchen, Outdoor Living Area
- Has private pool: Yes
- Pool features: Electric Heat, In Ground, Pool/Spa Combo, Heated, Outside Bath Access
- Has spa: Yes
- Spa features: Heated, In Ground
- Fencing: Back Yard,Fenced
- Has view: Yes
- View description: Golf Course
- Waterfront features: None
Lot
- Size: 0.54 Acres
- Features: On Golf Course, Oversized Lot, Sprinklers Automatic, Sprinkler System
Details
- Parcel number: 00424127090120080
- Zoning: RE
- Special conditions: Standard
- Other equipment: Home Theater
Construction
Type & style
- Home type: SingleFamily
- Architectural style: Contemporary
- Property subtype: Single Family Residence
Materials
- Frame
- Foundation: Permanent
- Roof: Composition,Shingle
Condition
- Resale,Updated/Remodeled
- New construction: No
- Year built: 1985
Utilities & green energy
- Electric: 3 Phase
- Sewer: Public Sewer
- Water: Public
- Utilities for property: Cable Available, Electricity Available, Phone Available, Sewer Connected, Underground Utilities, Water Connected
Community & HOA
Community
- Features: Home Owners Association, Gated, Property Manager On-Site, Street Lights
- Security: Security System, Fire Alarm, Security Gate, Gated with Guard, Gated Community, Security Guard, Security Lights
- Membership fee: $10,000
- Subdivision: EASTPOINTE
HOA
- Has HOA: Yes
- Amenities included: Basketball Court, Clubhouse, Fitness Center, Golf Course, Gated, Management, Playground, Pickleball, Pool, Restaurant, Spa/Hot Tub, Security, Sidewalks, Tennis Court(s)
- Services included: Common Areas, Cable TV, Legal/Accounting, Maintenance Grounds, Recreation Facilities, Security, Internet
- HOA fee: $353 monthly
- HOA name: Eastpointe HOA
- HOA phone: 561-775-4640
- Second HOA fee: $365 monthly
- Additional fee info: Membership Fee: 10000
Location
- Region: Palm Beach Gardens
Financial & listing details
- Price per square foot: $669/sqft
- Tax assessed value: $570,236
- Annual tax amount: $10,140
- Date on market: 3/15/2026
- Cumulative days on market: 152 days
- Listing terms: Cash,Conventional
- Electric utility on property: Yes
- Road surface type: Concrete
Estimated market value
$2,317,200
$2.20M - $2.43M
$7,588/mo
Price history
| Date | Event | Price |
|---|---|---|
| 5/11/2026 | Price change | $2,499,000-5.7%$669/sqft |
Source:  BeachesMLS #B26002063 Report a problem BeachesMLS #B26002063 Report a problem | ||
| 4/8/2026 | Price change | $2,650,000-10.2%$709/sqft |
Source: BeachesMLS #B26002063 Report a problem | ||
| 3/15/2026 | Listed for sale | $2,950,000+456.6%$789/sqft |
Source: BeachesMLS #B26002063 Report a problem | ||
| 2/28/2018 | Sold | $530,000-6.3%$142/sqft |
Source: BeachesMLS #R10375171 Report a problem | ||
| 12/4/2017 | Price change | $565,888-4.9%$151/sqft |
Source: RE/MAX 1st CHOICE #RX-10375171 Report a problem | ||
| 10/20/2017 | Listed for sale | $594,888-0.7%$159/sqft |
Source: RE/MAX 1st CHOICE #RX-10375171 Report a problem | ||
| 8/31/2017 | Listing removed | $599,000$160/sqft |
Source: Coldwell Banker Residential Real Estate - Jupiter Beach #RX-10311348 Report a problem | ||
| 4/17/2017 | Pending sale | $599,000$160/sqft |
Source: Coldwell Banker Residential Real Estate - Jupiter Beach #RX-10311348 Report a problem | ||
| 2/24/2017 | Listed for sale | $599,000$160/sqft |
Source: Coldwell Banker Res R E #RX-10311348 Report a problem | ||
Public tax history
| Year | Property taxes | Tax assessment |
|---|---|---|
| 2025 | $10,140 -36.7% | $570,236 +9.9% |
| 2024 | $16,012 +1.6% | $518,797 +3% |
| 2023 | $15,753 +1.4% | $503,686 +3% |
| 2022 | $15,541 +0.2% | $489,016 +3% |
| 2021 | $15,510 +0.7% | $474,773 +1.4% |
| 2020 | $15,397 +67.1% | $468,218 +2.3% |
| 2019 | $9,213 | $457,691 +47.4% |
| 2018 | $9,213 +61.6% | $310,543 +2.1% |
| 2017 | $5,700 +1.9% | $304,156 +2.1% |
| 2016 | $5,591 +0.4% | $297,900 +0.7% |
| 2015 | $5,570 -0.5% | $295,829 +0.8% |
| 2014 | $5,595 +1.6% | $293,481 +1.5% |
| 2013 | $5,509 -11.7% | $289,144 -8.5% |
| 2012 | $6,241 -2.4% | $315,939 -0.4% |
| 2011 | $6,391 +0.9% | $317,209 +1.5% |
| 2010 | $6,332 -8.7% | $312,521 -12.5% |
| 2009 | $6,935 +11.3% | $357,262 +0.1% |
| 2008 | $6,233 +1.8% | $356,905 +3% |
| 2007 | $6,124 -5.6% | $346,510 +2.5% |
| 2006 | $6,486 | $338,059 +3% |
| 2005 | -- | $328,213 +3% |
| 2004 | $2,990 +389.5% | $318,653 +1.9% |
| 2003 | $611 -89.8% | $312,711 +2.4% |
| 2002 | $5,995 +0.5% | $305,382 +1.6% |
| 2001 | $5,965 +4.7% | $300,573 +3% |
| 2000 | $5,700 +12.1% | $291,818 -3.9% |
| 1999 | $5,086 | $303,639 |
Find assessor info on the county website
Monthly payment
Est. payment
Payment breakdown
Explore the cost of this home by adjusting the details. Changes won't be saved.Climate risks
Neighborhood: 33418
Nearby schools
GreatSchools rating
- 10/10Marsh Pointe Elementary SchoolGrades: PK-5Distance: 0.9 mi
- 8/10Watson B. Duncan Middle SchoolGrades: 6-8Distance: 2.4 mi
- 6/10William T. Dwyer High SchoolGrades: PK,9-12Distance: 2 mi
Schools provided by the listing agent
- Elementary: Marsh Pointe
- Middle: Watson B. Duncan
- High: William T. Dwyer
Source: BeachesMLS. This data may not be complete. We recommend contacting the local school district to confirm school assignments for this home.
- $1,220,2003 bd2 ba3.4k sqft6533 Eastpointe Pines St, Palm Beach Gardens, FL 33418Off Market

- $1,069,3002 bd2 ba3k sqft6565 Eastpointe Pines St, Palm Beach Gardens, FL 33418Off Market

- $1,199,4004 bd3 ba2.8k sqft6540 Eastpointe Pines St, Palm Beach Gardens, FL 33418Off Market
- $1,077,4003 bd2 ba2.6k sqft6556 Eastpointe Pines St, Palm Beach Gardens, FL 33418Off Market
- $733,4002 bd2 ba2.9k sqft6534 Eastpointe Pines St, Palm Beach Gardens, FL 33418Off Market
- $892,6002 bd4 ba2.4k sqft6572 Eastpointe Pines St, Palm Beach Gardens, FL 33418Off Market
- $1,116,3003 bd2 ba3.4k sqft6581 Eastpointe Pines St, Palm Beach Gardens, FL 33418Off Market
- $1,462,7003 bd2 ba4.3k sqft6517 Eastpointe Pines St, Palm Beach Gardens, FL 33418Off Market
A local agent can set up tours, give advice and negotiate with sellers.
A local lender can help you make sure your offer is ready when you are.
Similar homes
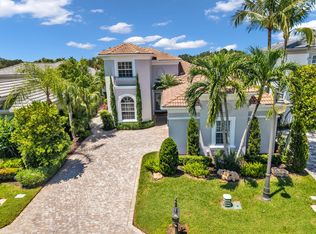
- $2,699,0004 bd4 ba3k sqft131 Porto Vecchio Way, Palm Beach Gardens, FL 33418For Sale
 MLS ID #B26063220, Carol Falciano PA, Mirasol Realty. BeachesMLS
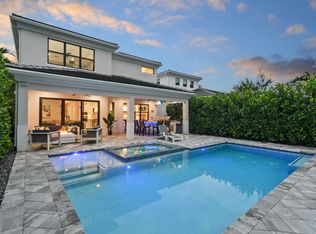
 - $2,299,0004 bd4 ba3.6k sqft13418 Artisan Circle, Palm Beach Gardens, FL 33418For Sale
 MLS ID #B26037734, Bryan Garces, William Raveis Florida, LLC. BeachesMLS
 - $1,350,0004 bd4 ba3.1k sqft6415 Brandon Street, Palm Beach Gardens, FL 33418For Sale
 MLS ID #B26019007, Doug Campion, RE/MAX Select Group. BeachesMLS
 - $2,850,0004 bd4 ba3.1k sqft142 Porto Vecchio Way, Palm Beach Gardens, FL 33418For Sale
 MLS ID #B26052750, Victoria Wolf Rosenfield, Leibowitz Realty Group, LLC./PBG. BeachesMLS
 - $2,375,0004 bd5 ba4.1k sqft13242 Artisan Circle, Palm Beach Gardens, FL 33418For SaleMLS ID #B26016675, Benjamin Hartman, Illustrated Properties LLC (Co. BeachesMLS
- $3,195,0005 bd6 ba4.2k sqft16475 76TH Trail N, Palm Beach Gardens, FL 33418For SaleMLS ID #B26057240, Jennifer Magiera, Premier Brokers International. BeachesMLS
- $2,575,0005 bd6 ba5.1k sqft13358 Artisan Circle Palm, Beach Gardens, FL 33418For SaleMLS ID #26-992, ROBERT B THOMSON, Waterfront Properties & Club Communities 6621. Palm Beach BOR
- $2,395,0003 bd4 ba3k sqft13159 Artisan Circle, Palm Beach Gardens, FL 33418For SaleMLS ID #R11138889, Bryan Garces, William Raveis Florida, LLC. BeachesMLS
- $1,745,0005 bd4 ba3.1k sqft6188 Celadon Circle, Palm Beach Gardens, FL 33418For SaleMLS ID #B26043178, Samara J Cooper, Leibowitz Realty Group, LLC./PBG. BeachesMLS
- $1,995,0003 bd4 ba3.1k sqft13149 Faberge Place, Palm Beach Gardens, FL 33418For SaleMLS ID #R11132919, Alexa N McDonald, The Agency Florida LLC. BeachesMLS
- $3,150,0004 bd5 ba3.5k sqft5705 Gauguin Terrace, Palm Beach Gardens, FL 33418For SaleMLS ID #R11157899, Tracy Ward, Douglas Elliman Jupiter. BeachesMLS
- $1,815,0003 bd4 ba3.1k sqft13689 ARTISAN Circle, Palm Beach Gardens, FL 33418For SaleMLS ID #B26059961, Seth Koretzky, Compass Florida LLC. BeachesMLS
- $1,975,0003 bd4 ba3.1k sqft5525 Renoir Place, Palm Beach Gardens, FL 33418For SaleMLS ID #B26019368, Vincent Marotta Jr, Illustrated Properties LLC (Co. BeachesMLS
- $2,049,0003 bd4 ba3.1k sqft5630 Delacroix Terrace, Palm Beach Gardens, FL 33418For SaleMLS ID #R11150552, Denise Joan Kaslow, Compass Florida LLC. BeachesMLS
- $2,295,0004 bd3 ba2.4k sqft12870 La Rochelle Circle, Palm Beach Gardens, FL 33410For SaleMLS ID #B26002397, Carmella Smith, The Keyes Company (PBG). BeachesMLS
- $2,575,0005 bd6 ba5.1k sqftArtistry, Palm Beach Gardens, FL 33418For Sale
 MLS ID #A12052488, Robert Thomson, Waterfront Properties & Club C. MIAMI
 - $2,499,0003 bd4 ba3.6k sqft326 Charroux Drive, Palm Beach Gardens, FL 33410For SaleMLS ID #R11135161, Michael L Leibowitz, Leibowitz Realty Group, LLC./PBG. BeachesMLS
- $2,350,0004 bd3 ba2.5k sqft17104 Crossgate Drive, Jupiter, FL 33477For SaleMLS ID #B26057944, Milla & Andrew Russo, Illustrated Properties LLC (Jupiter). BeachesMLS
- $1,899,0005 bd5 ba4.3k sqft13400 Bernoulli Way, Palm Beach Gardens, FL 33418For SaleMLS ID #R11160599, Denise Joan Kaslow, Compass Florida LLC. BeachesMLS
- $3,499,0005 bd5 ba4.8k sqft8667 Steeplechase Drive, Palm Beach Gardens, FL 33418For SaleMLS ID #B26027893, Michael A Gozzo, Gulfstream Properties. BeachesMLS
